
PROJECTS
Verdant Court House
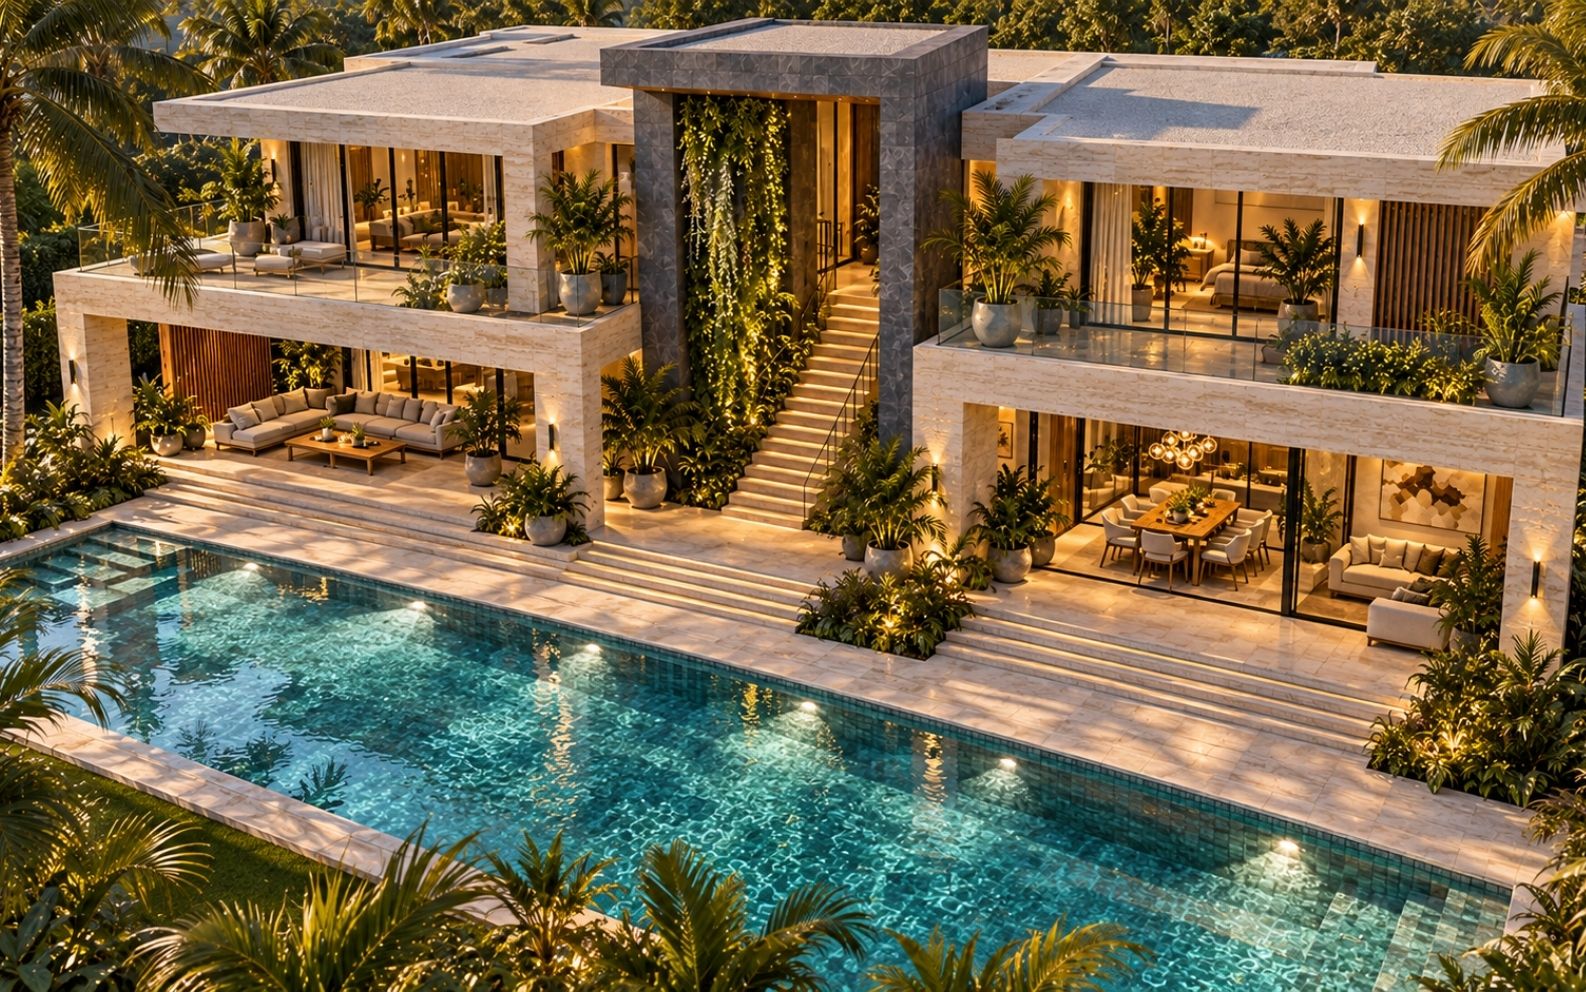
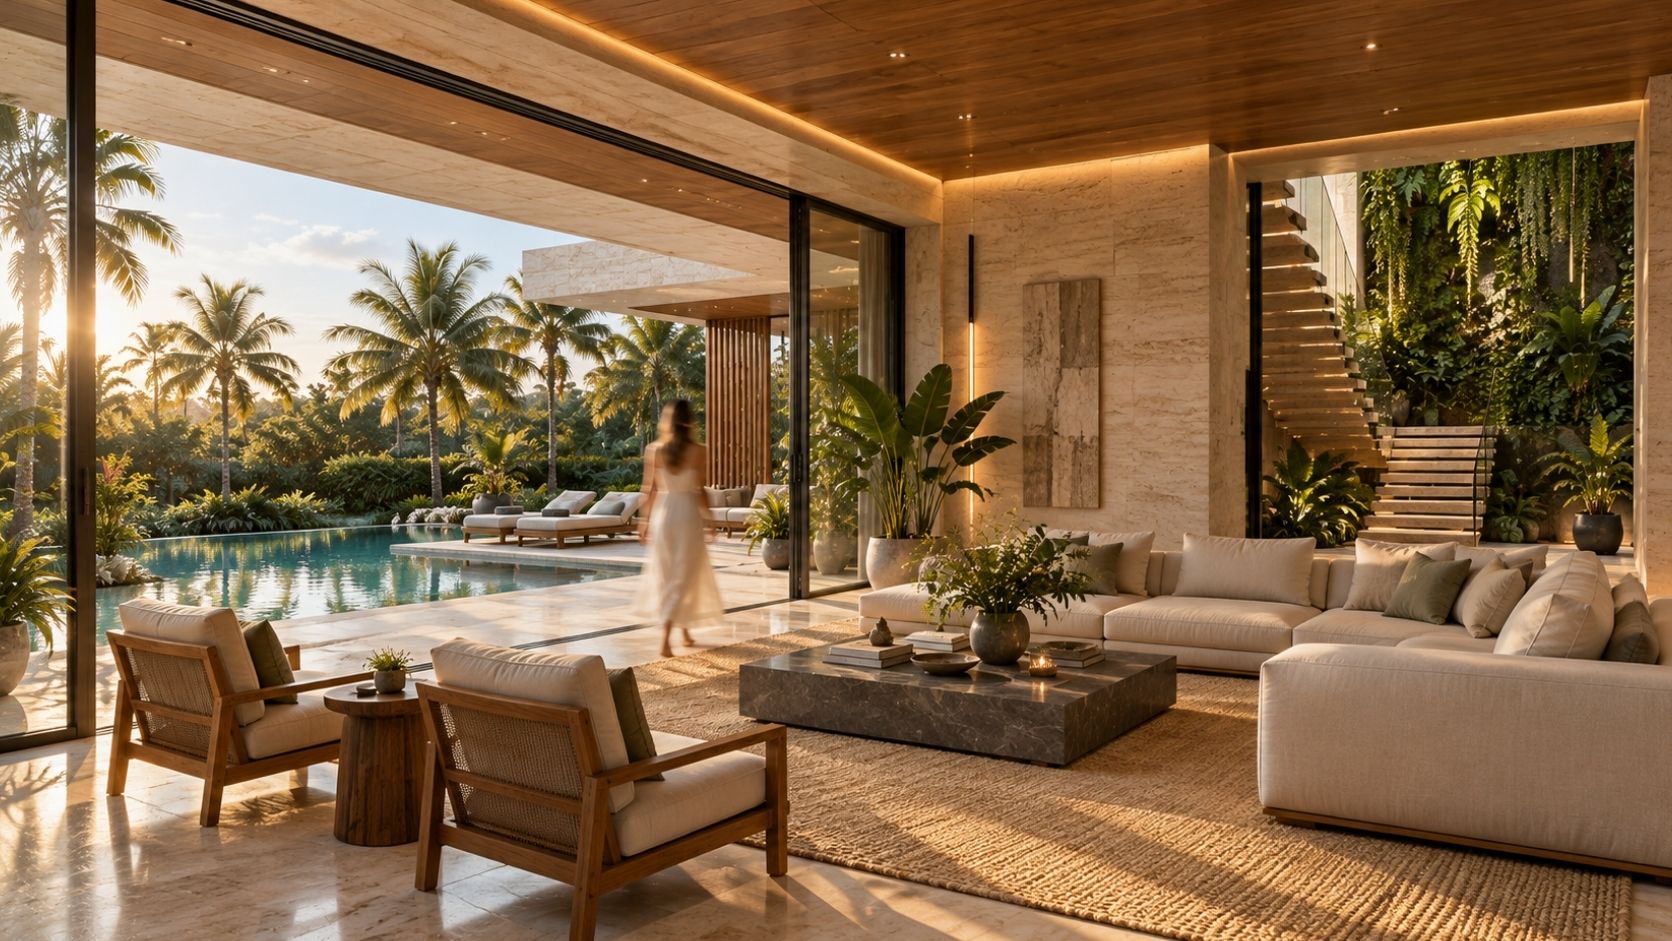
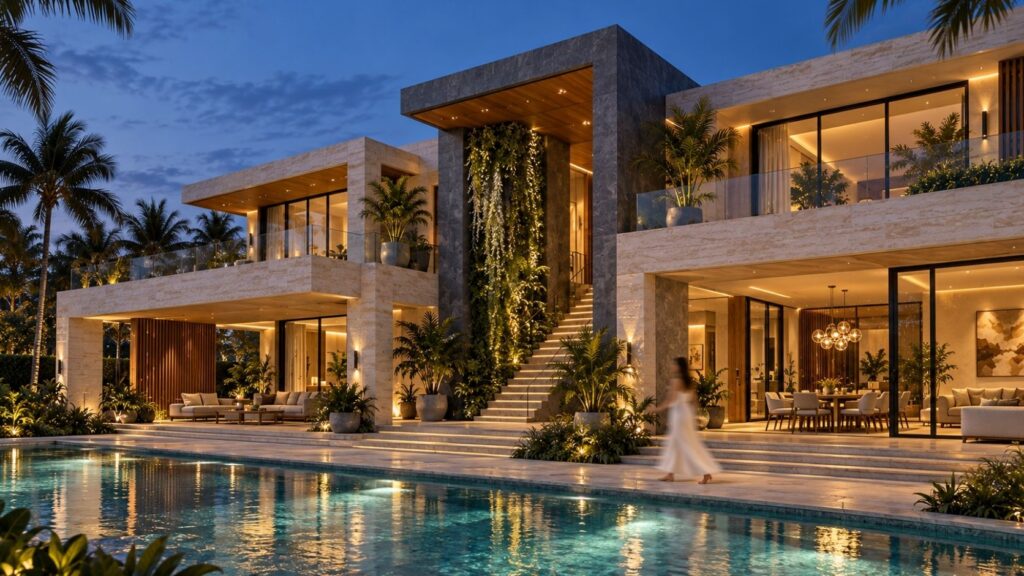
The brief for Verdant Court House called for a home where family gatherings could move naturally between indoors and the garden, while bedrooms felt calm and private. We responded with two wings linked by a planted stair court, covered poolside terraces, and an upper floor arranged for quieter routines.
LOCATION
Miami, Florida, USA

TYPE
Residential Development

STATUS
Concept Design

YEAR
2026

ROLE
Chief Architect
PROJECT OVERVIEW
Gathering Around a Green Court
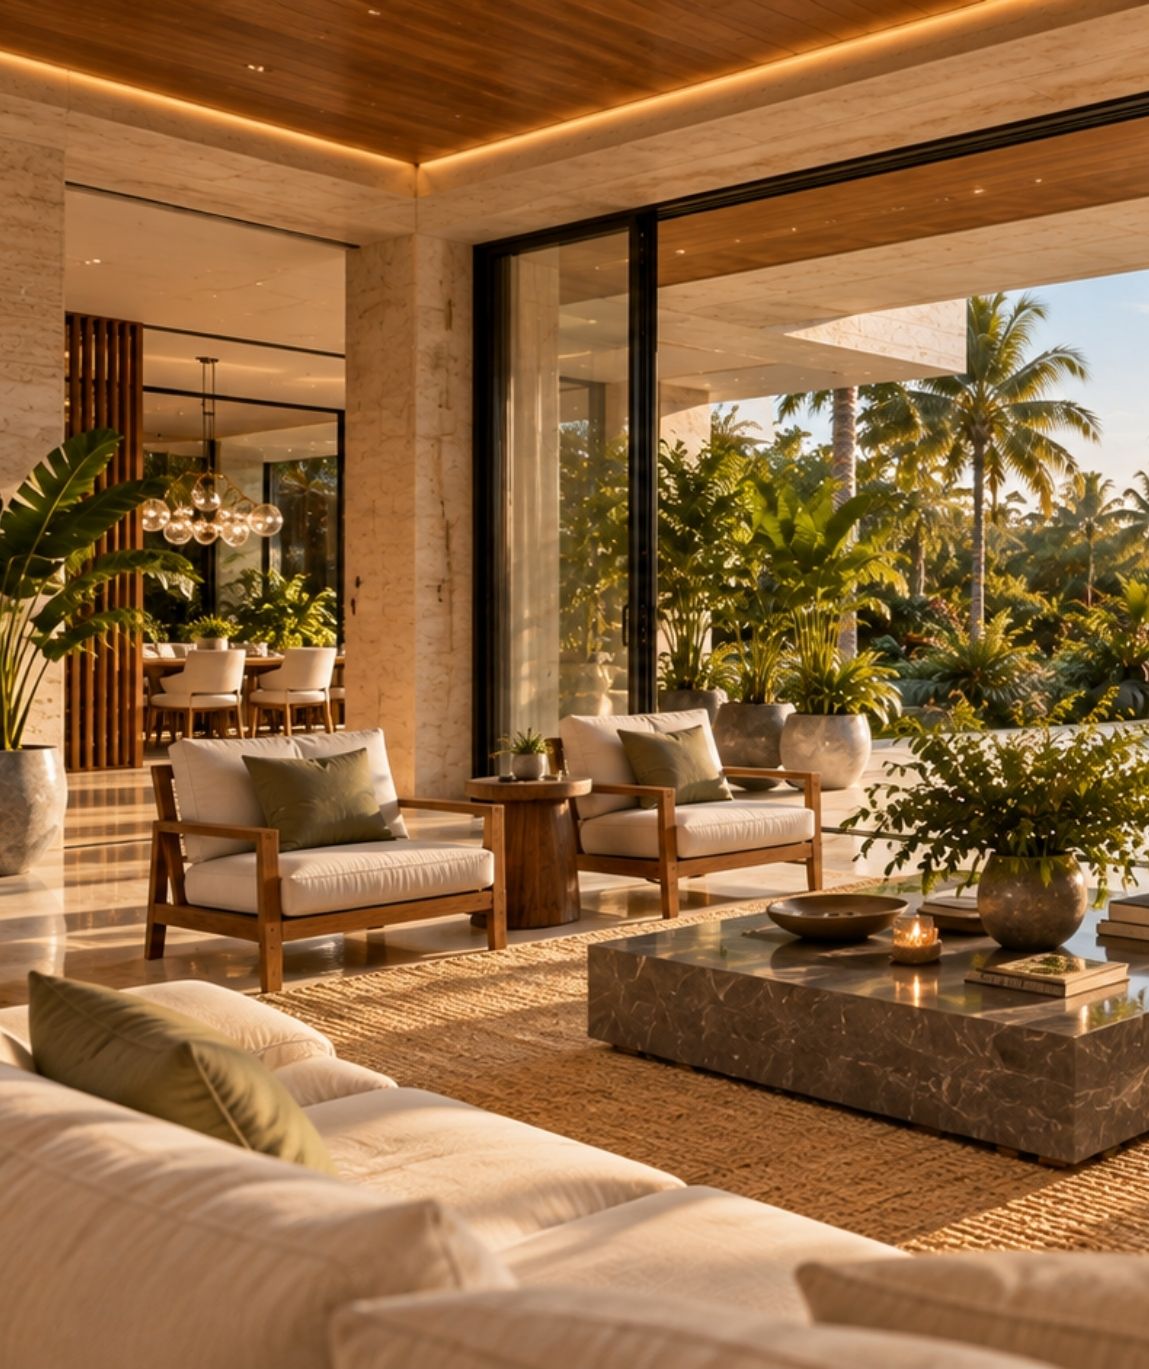
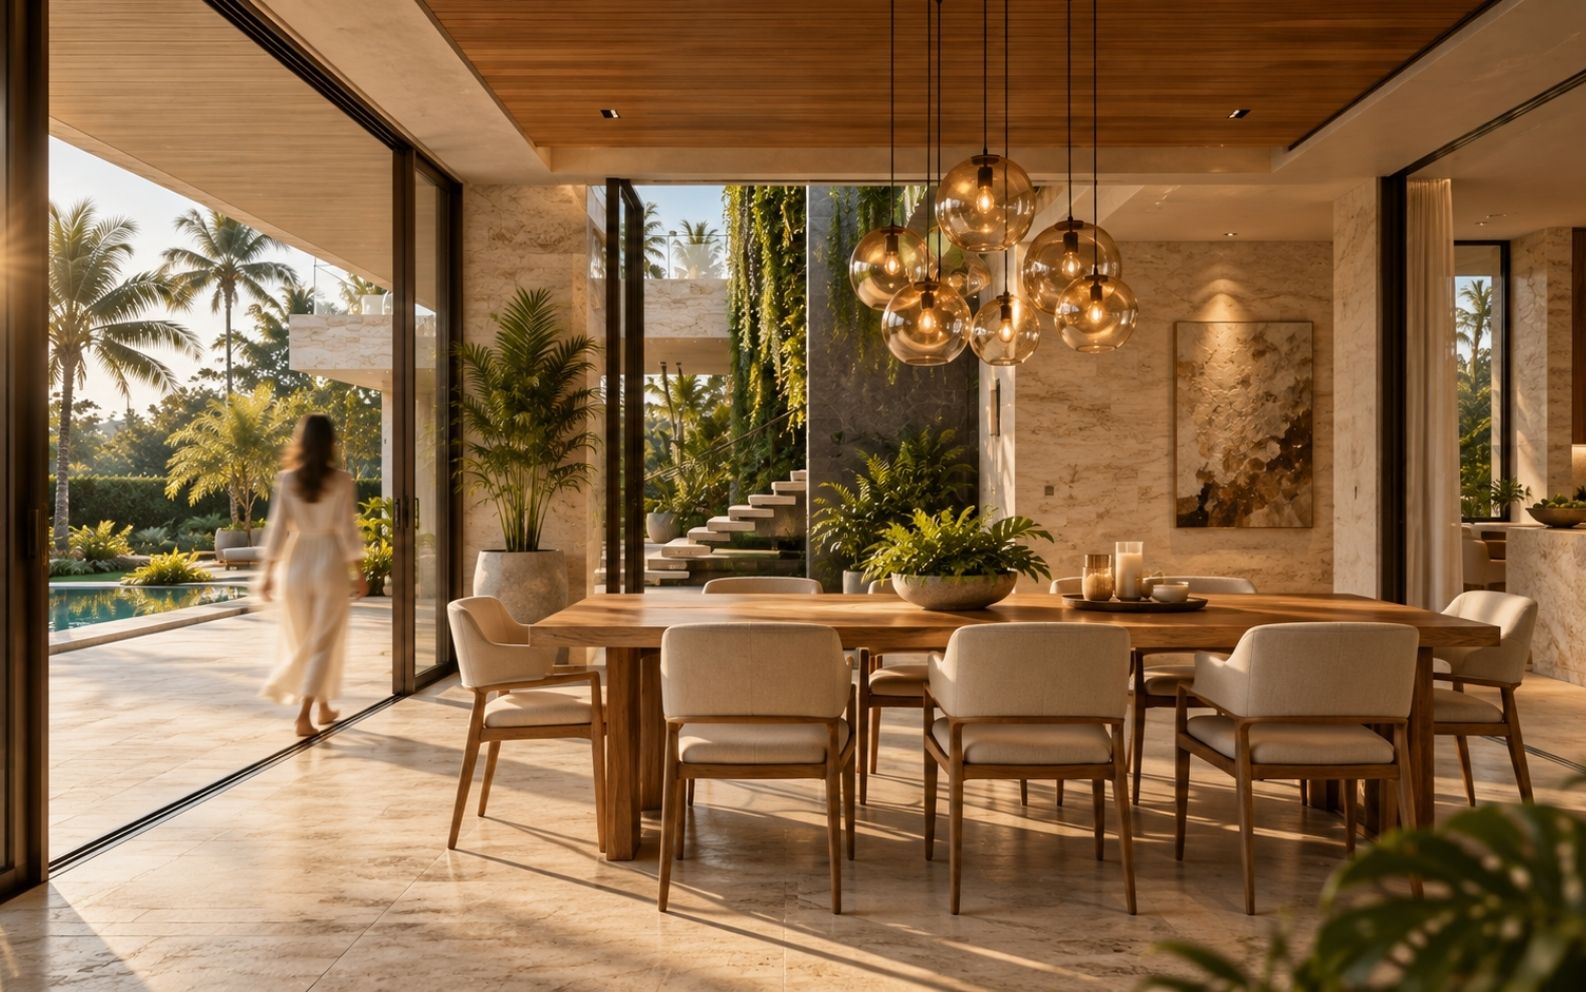
The household envisioned in the brief wants more than a view of the garden. It wants meals, conversation, and moments of rest to feel connected to it. We translated that wish into a clear arrangement: a living wing on one side, dining and kitchen on the other, and a planted stair court between them.
This central space gives movement through the house a shared point of reference. At ground level, glazed openings lead toward the covered terrace and pool. Above, the bedroom wings create a separate setting for private routines. The concept makes the relationship between gathering and retreat visible before detailed design begins.
PROJECT GALLERY
Garden Life Between Two Wings
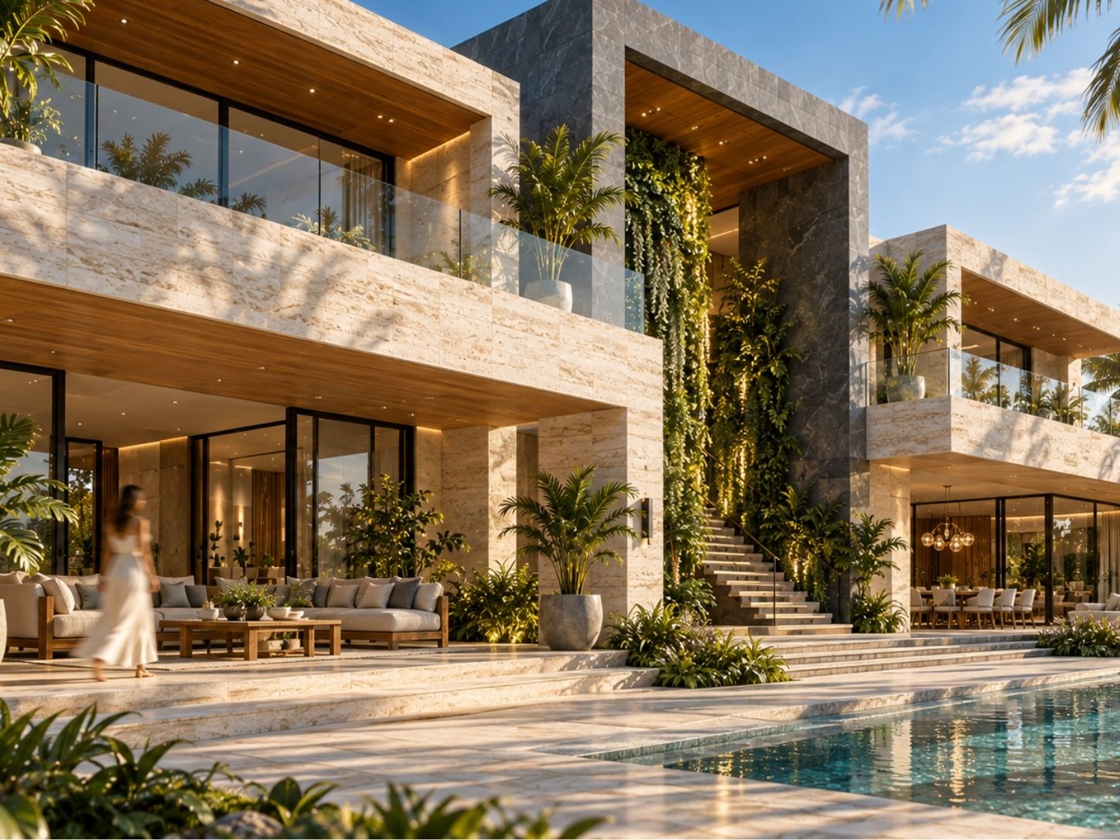
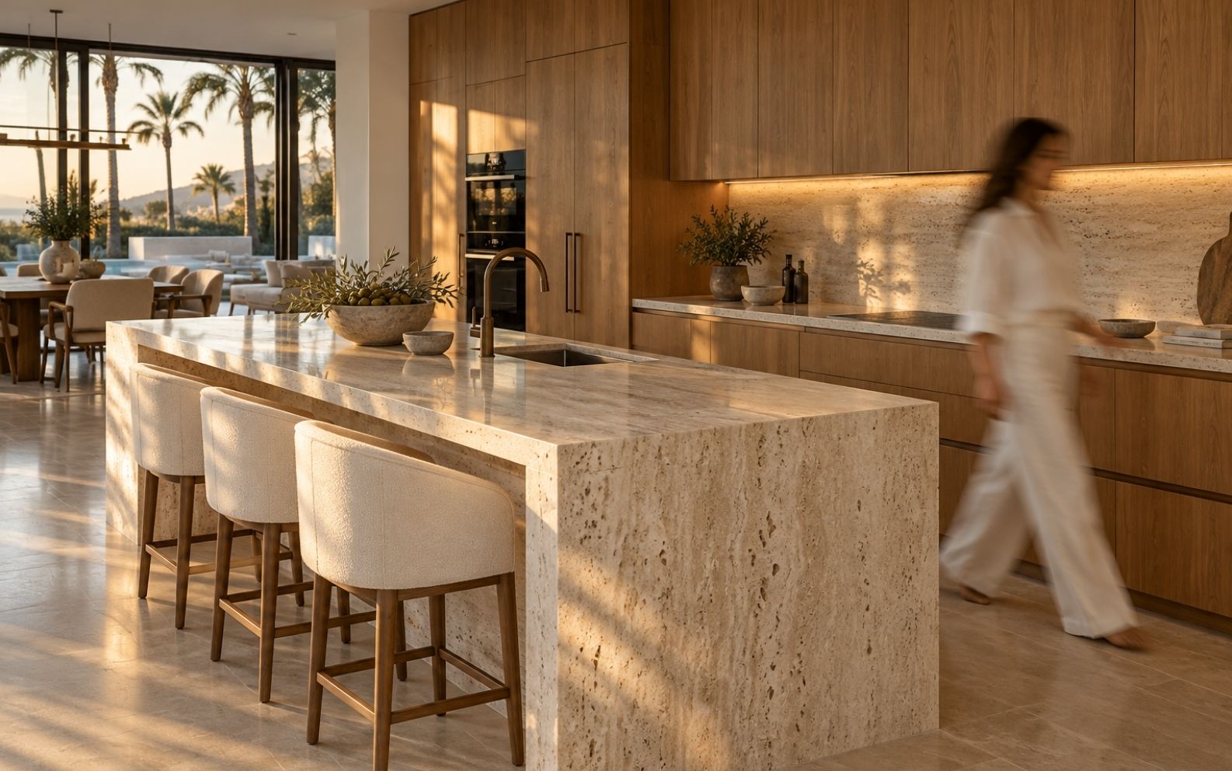
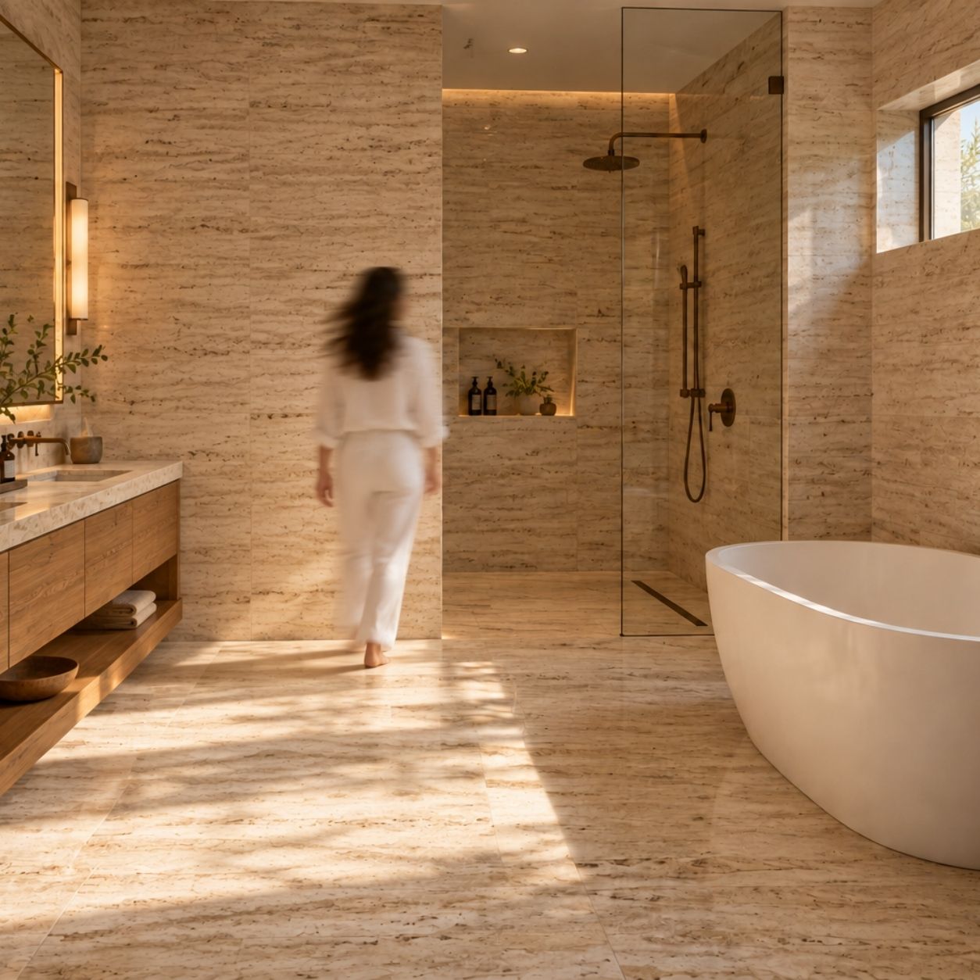
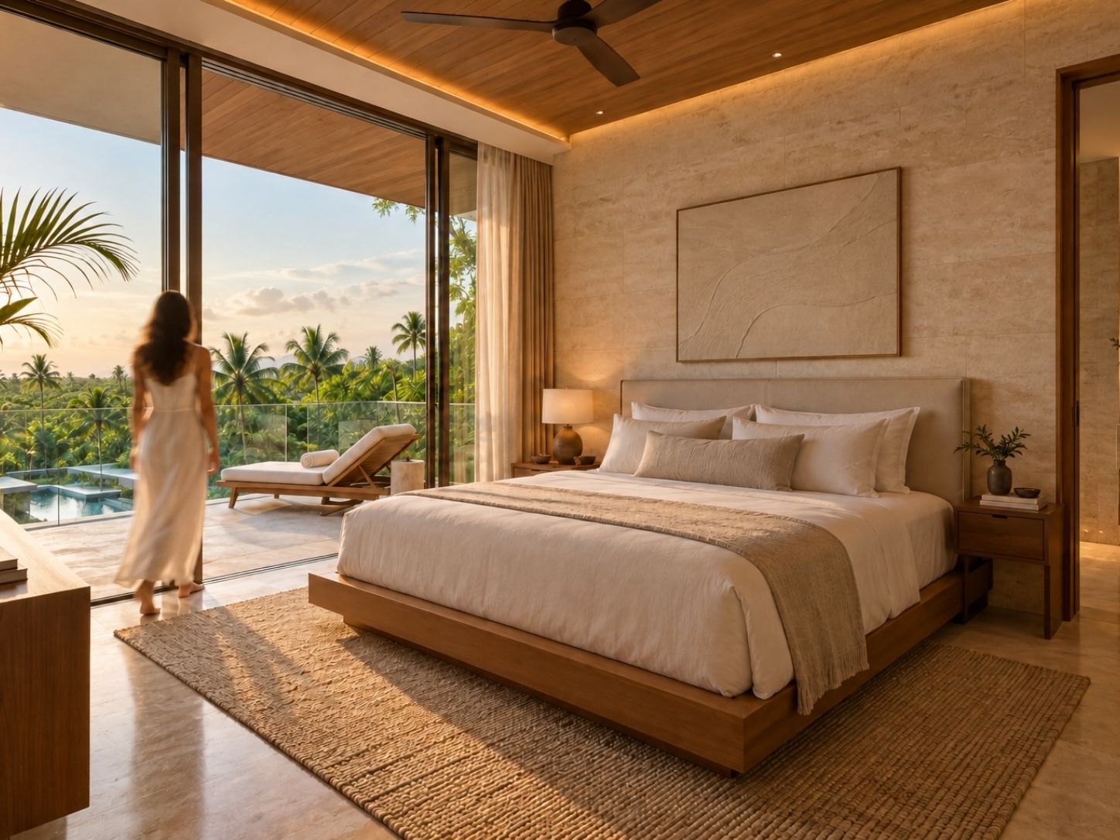
Exterior and interior views follow the relationship between the pool terrace and planted stair court. Pale travertine, teak, and ivory textiles connect dining, living, kitchen, and the private suite. The plans, section, and material samples help the household understand how the two wings support shared activity and quieter routines.
Bring Garden Living into Your Everyday Life.
We help you design a home where shared spaces open to greenery and private rooms offer a peaceful retreat.
DESIGN APPROACH
Connect the Garden, Protect the Retreat
The imagined household wants greenery to remain part of daily life, including movement between rooms and levels. We place the planted stair court between the two wings and bring living, dining and kitchen close to the common terrace. Deep roof edges and timber screens explore sheltered thresholds between indoors and the garden.
To protect private routines, the primary suite sits upstairs with its own balcony, dressing area and bathroom. Pale stone and teak carry the garden-facing character into the rooms without creating a busy palette. The concept lets the client compare room relationships and atmosphere together before site-specific shading and technical decisions are developed.
Schedule Your Free Consultation
Book a complimentary 30-minute consultation and get expert guidance for your project.
40% Off
Design Services
Projects
Starting from $790
What You'll Gain
Expert Design Advice
Budget & Timeline Guidance
Clear Next Steps
30-Minute Consultation
Meet with our Senior Architect & Design Consultant and explore the best path forward for your project.
Get Your Free Quote
40% Off
Design Services
Concept Design Package
Starting from $790
Tell us about your project and we’ll prepare a personalized quote tailored to your goals and budget.
"*" indicates required fields
Your information is secure and will never be shared.
How It Works
Getting started is simple.
Share Your Project
Tell us about your project, goals, and requirements.
Get Expert Guidance
Our Italian design experts review your project and recommend the best solution.
Receive Your Quote
Get a personalized estimate and clear next steps.
WHY CLIENTS START HERE
- Define your vision before investing
- Avoid costly design mistakes
- Get expert Italian design guidance
- Receive a personalized quote
- Save 40% on design services