
PROJECTS

Aurelia House

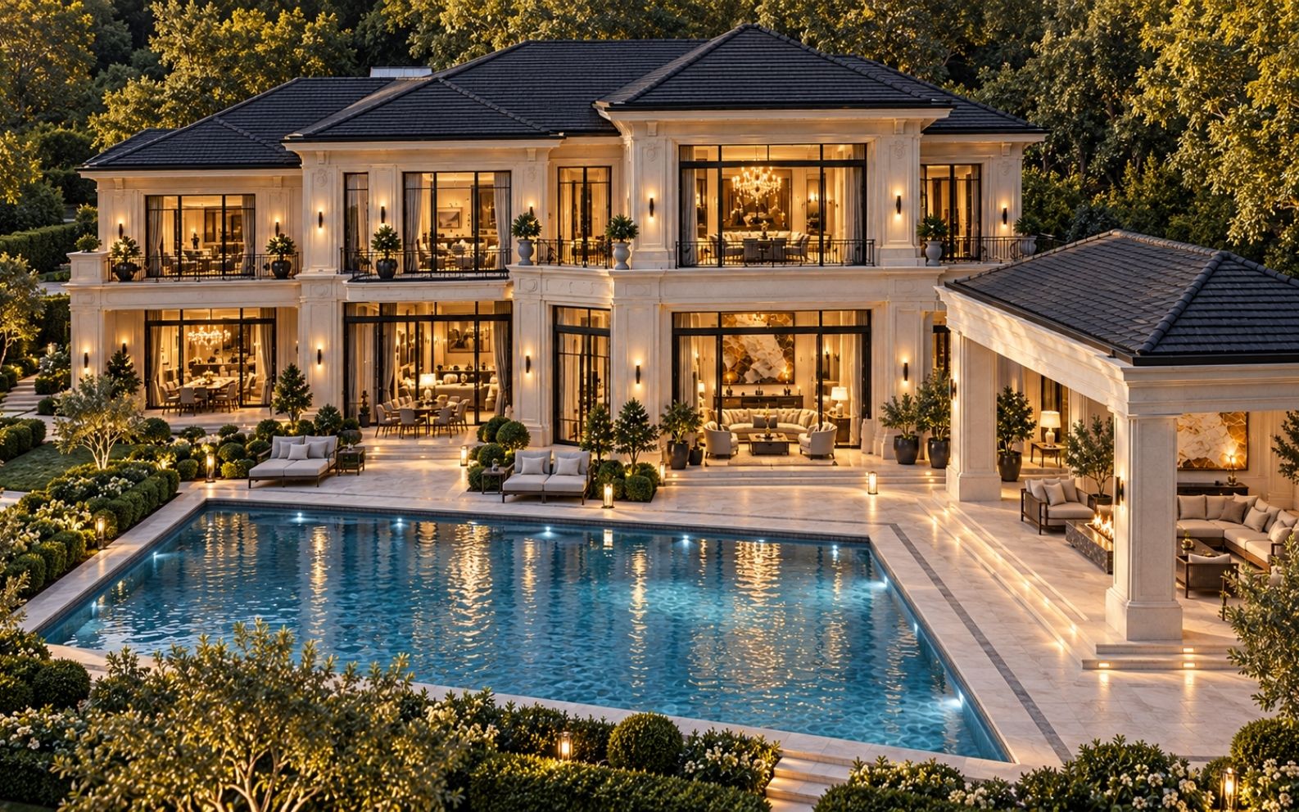
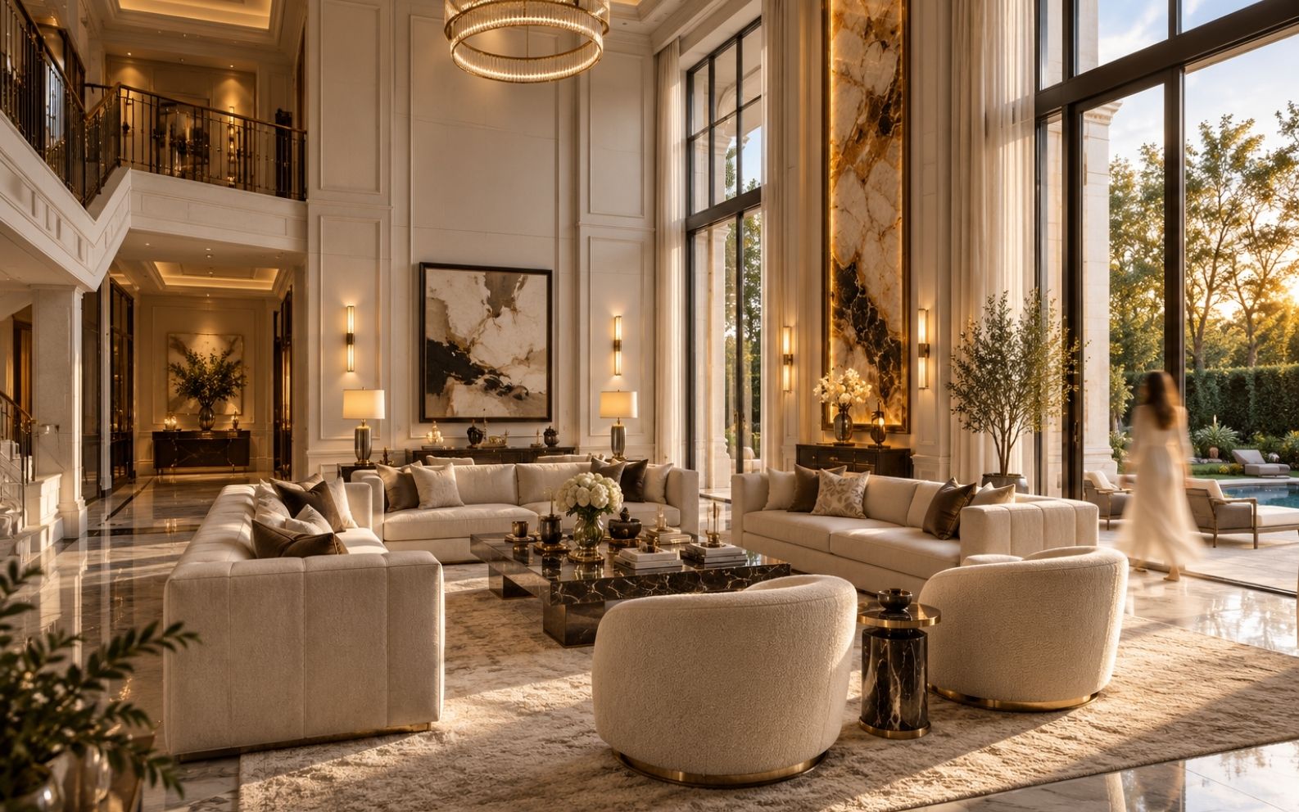
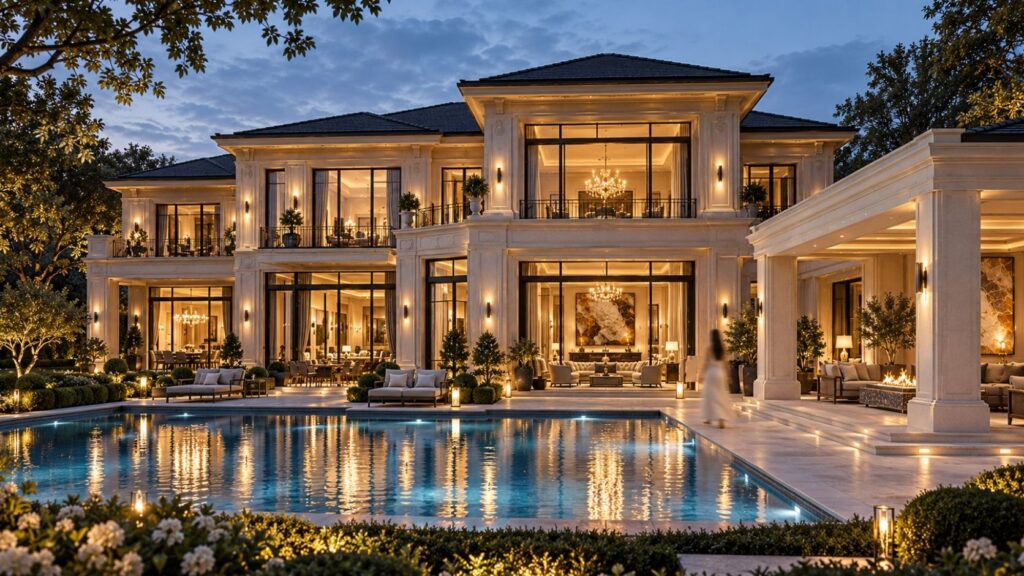
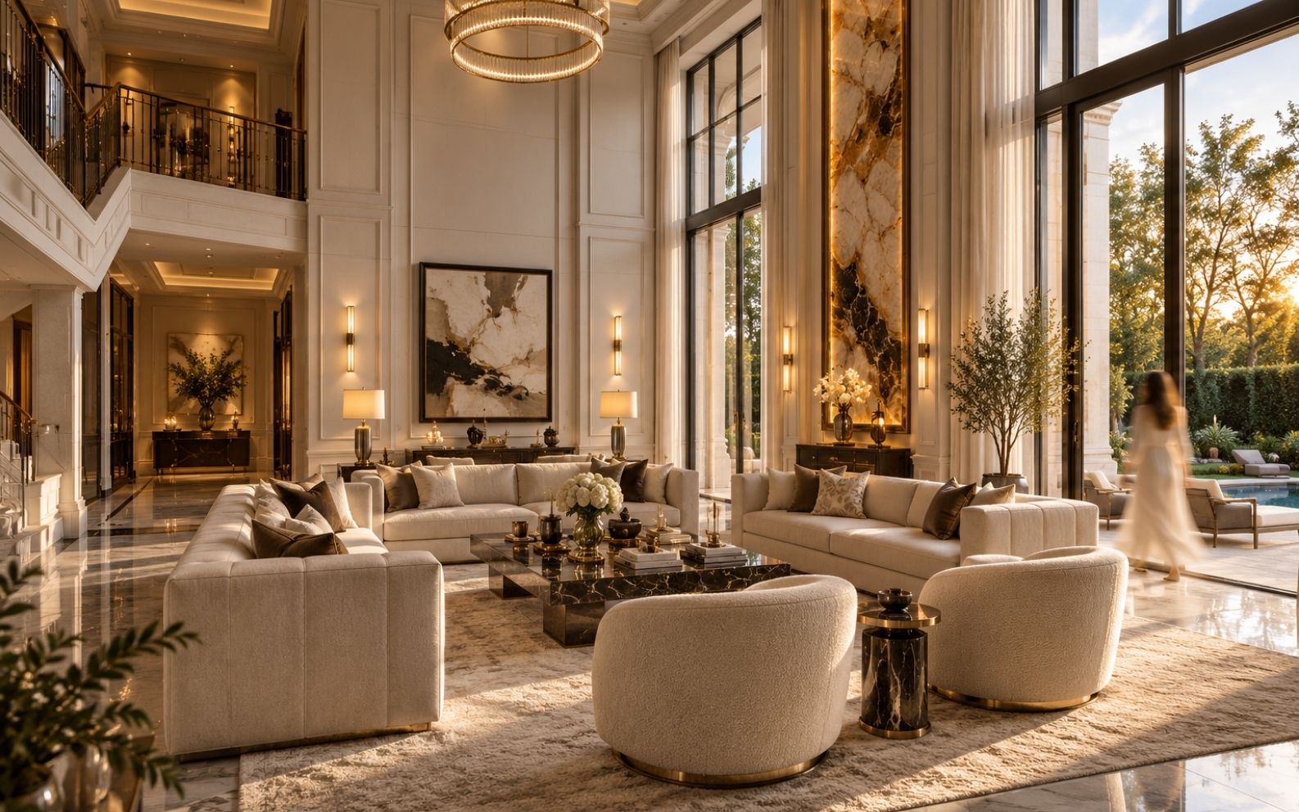
The brief for Aurelia House called for a home that combines the presence of a classical residence with the ease of everyday family life. We responded with a double-height living salon, clearly linked dining and kitchen spaces, a covered garden pavilion, and a private upper-floor suite.

LOCATION

Los Angeles, California, USA

TYPE

Residential Development

STATUS

Concept Design

YEAR

2026

ROLE

Chief Architect
PROJECT OVERVIEW

Classical Presence, Everyday Comfort

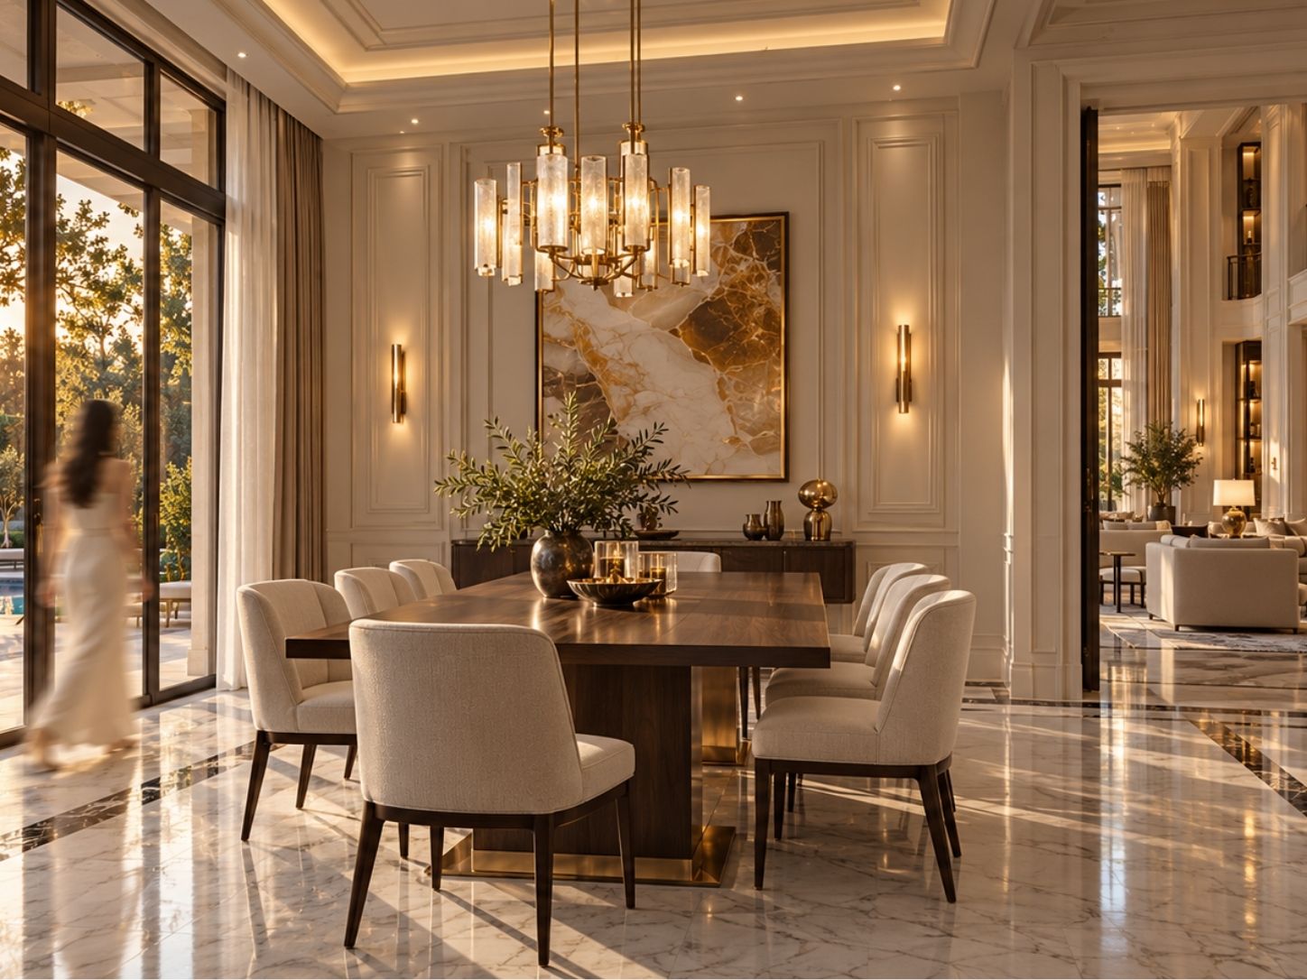
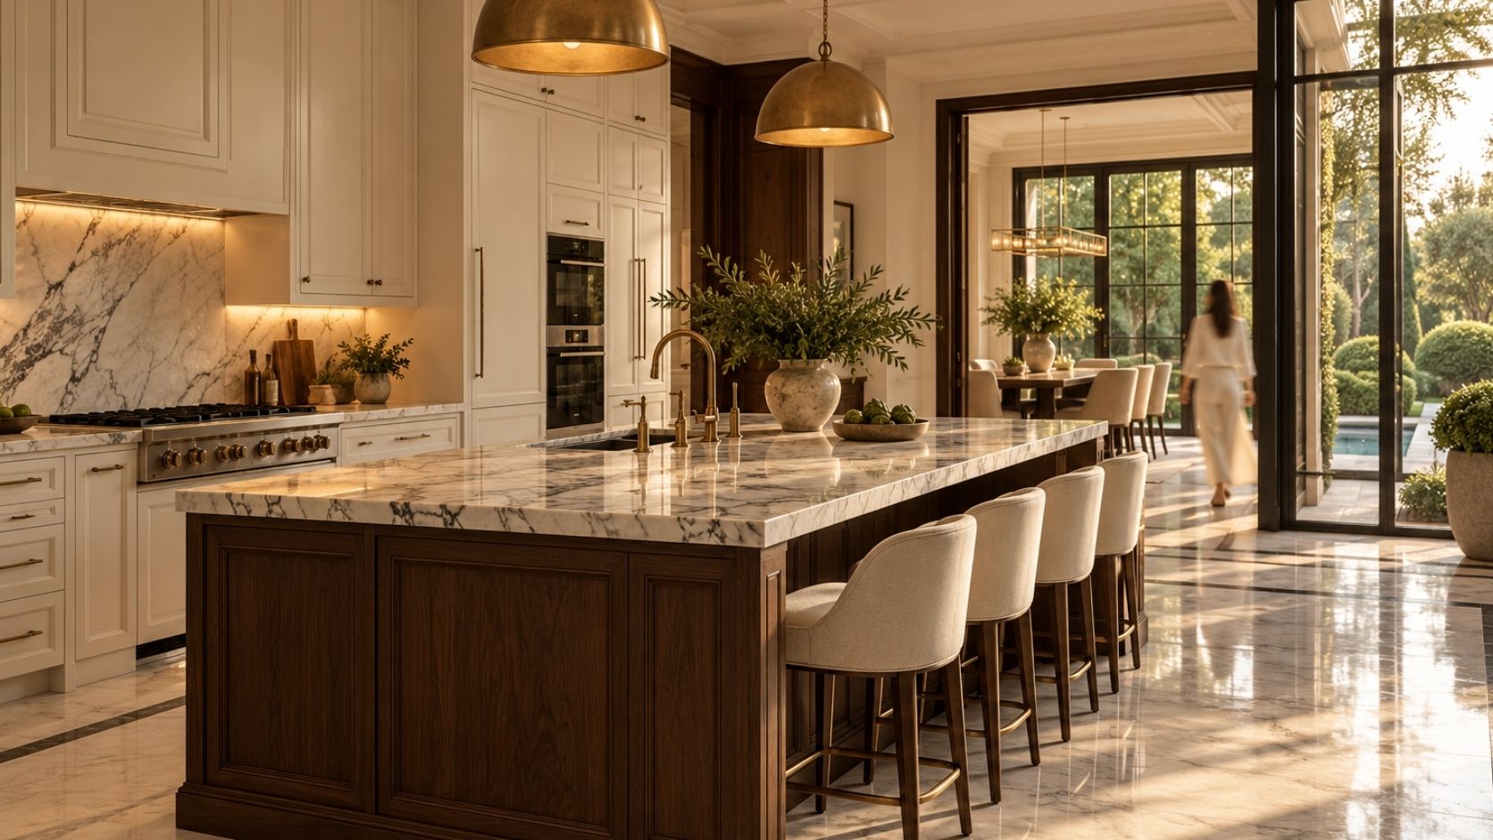
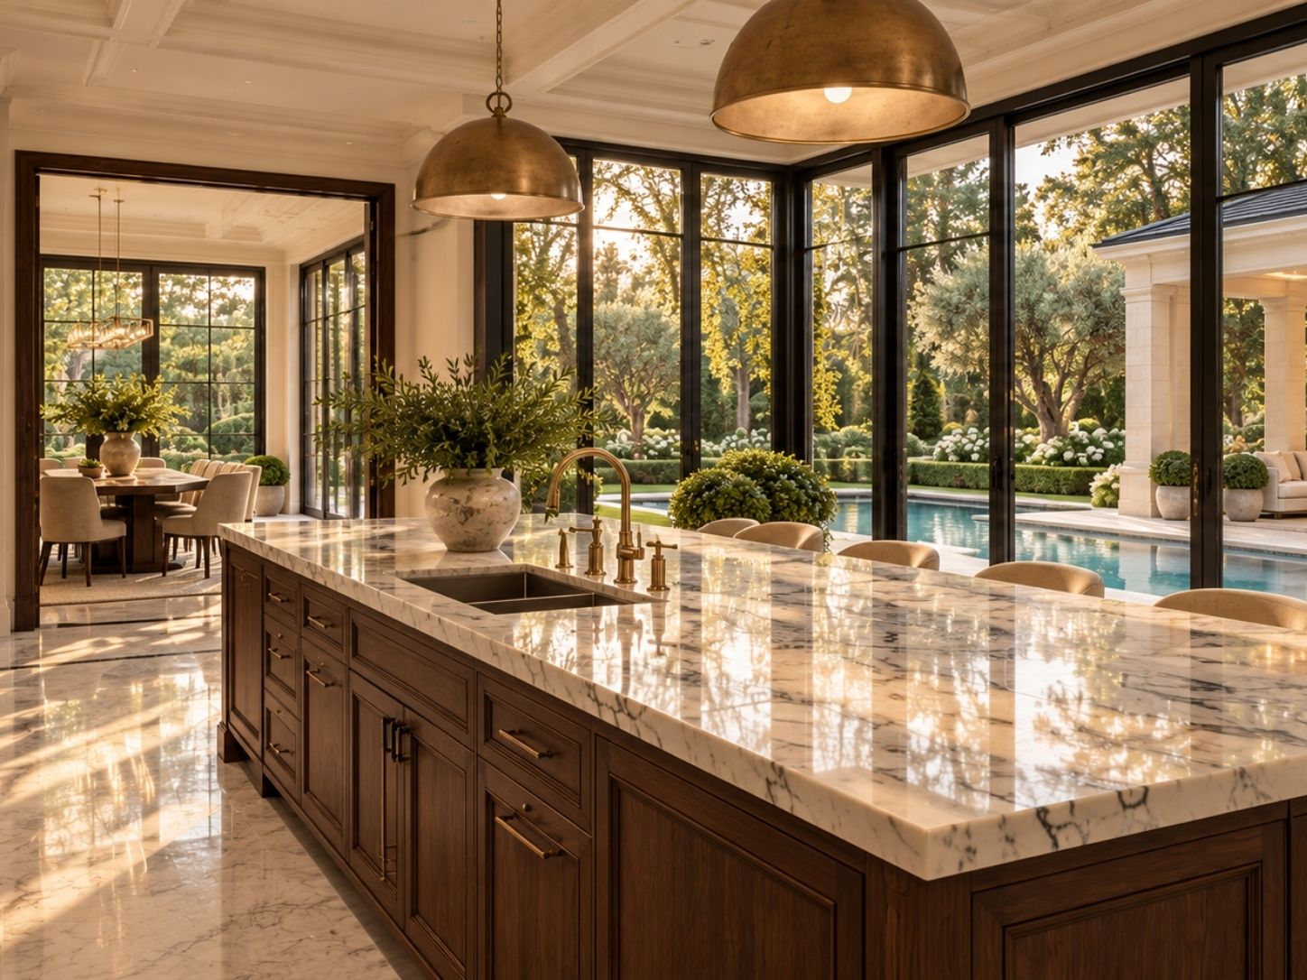
The brief begins with the experience of hosting: guests should understand where to gather, and the household should be able to move between preparing food, dining, and spending time outdoors. We arrange the social rooms along the garden, with the living salon at the centre, formal dining to the west and the kitchen with an informal eating area to the east. A connecting hall provides a second route between the rooms.

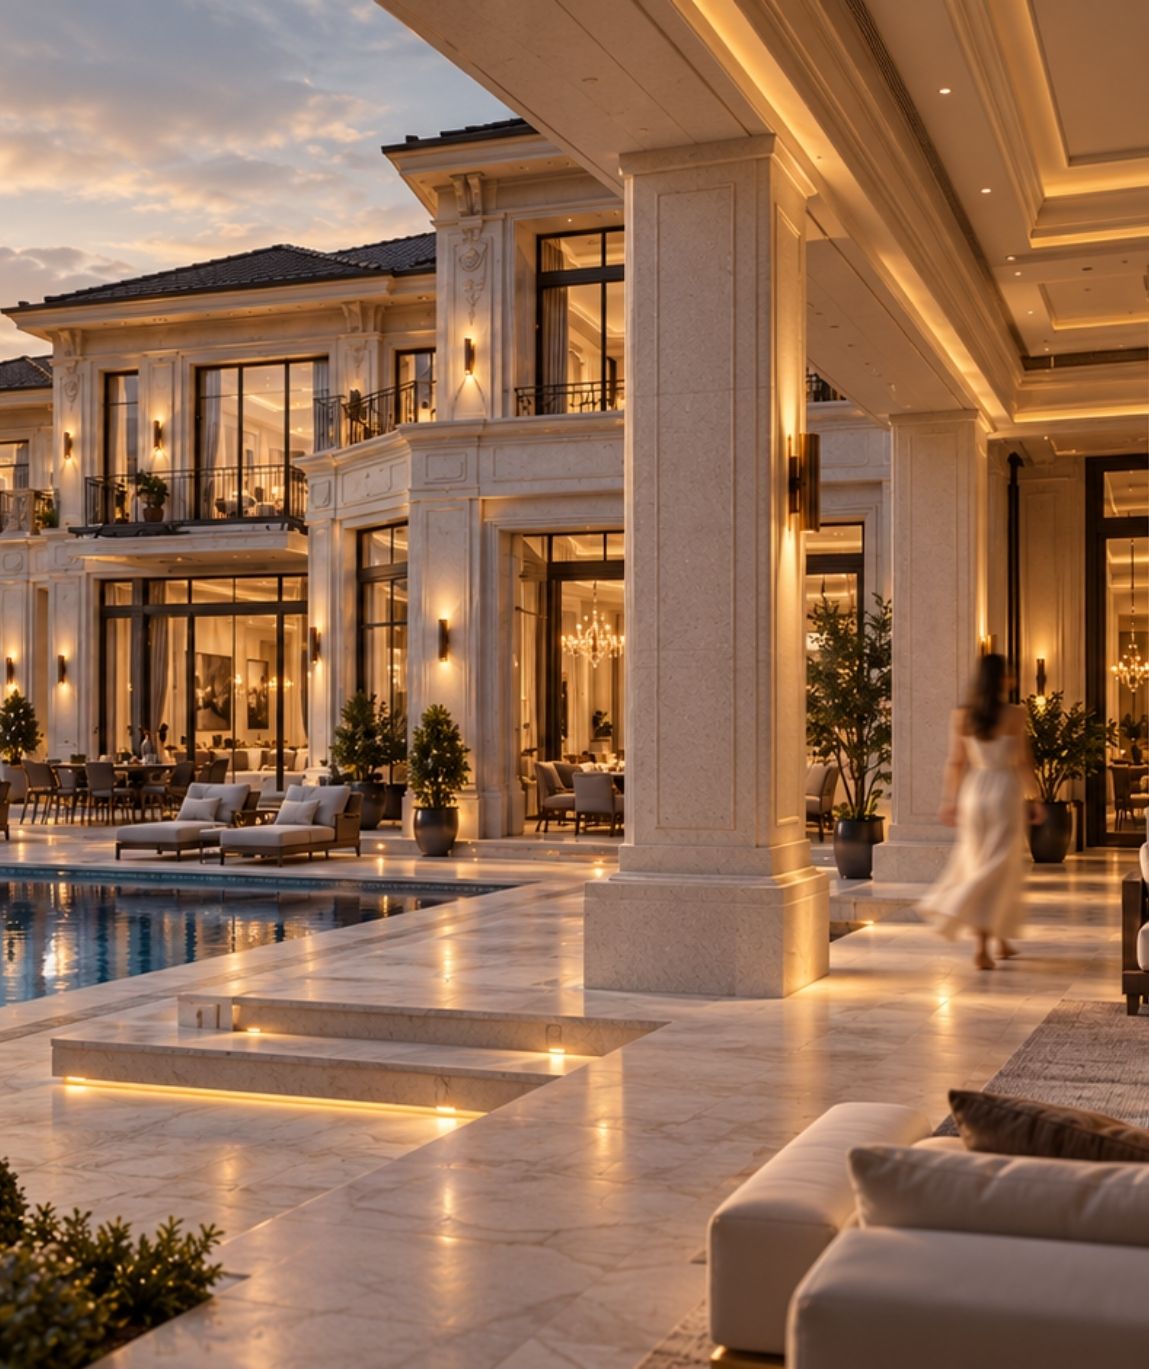
A covered pavilion extends the shared spaces beside the pool. Above, the gallery connects the bedroom wings while keeping the main living room open through two levels. This arrangement gives the classical facade a spatial purpose and makes the distinction between shared life and private routines easy to discuss.

PROJECT GALLERY

A Grand Setting for Family Life

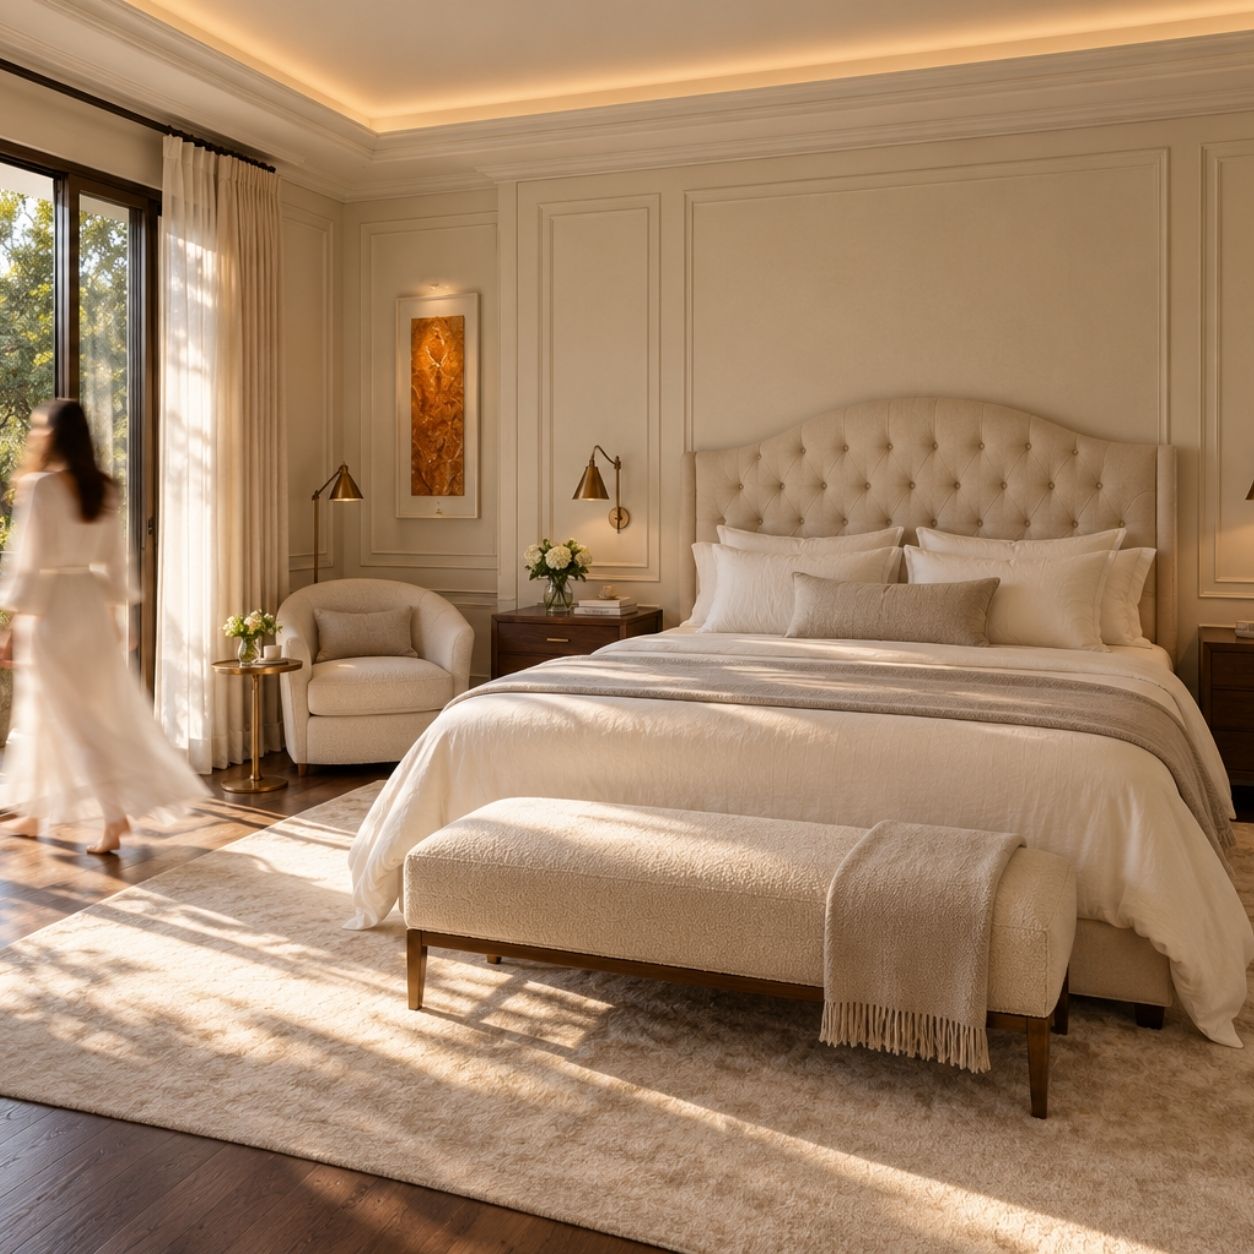
The gallery pairs the classical garden elevation and poolside pavilion with a double-height living salon, dining room, kitchen, and upper suite. Warm light, pale stone, and ivory finishes bring a domestic atmosphere to the formal architecture. The drawings and material board explain the room relationships behind this sense of presence.

Make a Grand Impression. Feel at Home.

Your home should impress your guests and embrace your everyday life. We bring your vision of classical elegance and personal comfort together.

DESIGN APPROACH

Give Classical Form a Domestic Rhythm

The imagined client wants to welcome guests in a home with classical character while keeping ordinary family days comfortable. We arrange formal dining, the living salon, and the kitchen along the garden, with a connecting hall behind them. The covered poolside pavilion extends outdoor hosting and gives different activities clearly defined places.

For privacy, the upper gallery connects the bedroom wings above the shared floor, while the living salon remains open through two levels. The primary suite groups sleep, dressing, and bathing beside a private balcony. A restrained material palette softens the formal setting, helping the client review both architectural presence and everyday use before the next design stage.

Schedule Your Free
Consultation

Book a complimentary 30-minute consultation and get expert guidance for your project.

gift

40% Off

Design Services

Projects

Starting from $790

What You'll Gain

Expert Design Advice

Budget & Timeline Guidance

Clear Next Steps

30-Minute Consultation

Meet with our Senior Architect & Design Consultant and explore the best path forward for your project.

Get Your Free Quote

gift

40% Off

Design Services

Concept Design Package

Starting from $790

Tell us about your project and we’ll prepare a personalized quote tailored to your goals and budget.

"*" indicates required fields

This field is for validation purposes and should be left unchanged.
First Name*
Last Name*

Your information is secure and will never be shared.

How It Works

Getting started is simple.

Share Your Project

Tell us about your project, goals, and requirements.

Get Expert Guidance

Our Italian design experts review your project and recommend the best solution.

Receive Your Quote

Get a personalized estimate and clear next steps.

WHY CLIENTS START HERE

WhatsApp

Free Consultation

Call

+1-(646)933-7997

Scroll to Top