
PROJECTS
Ember Grove House
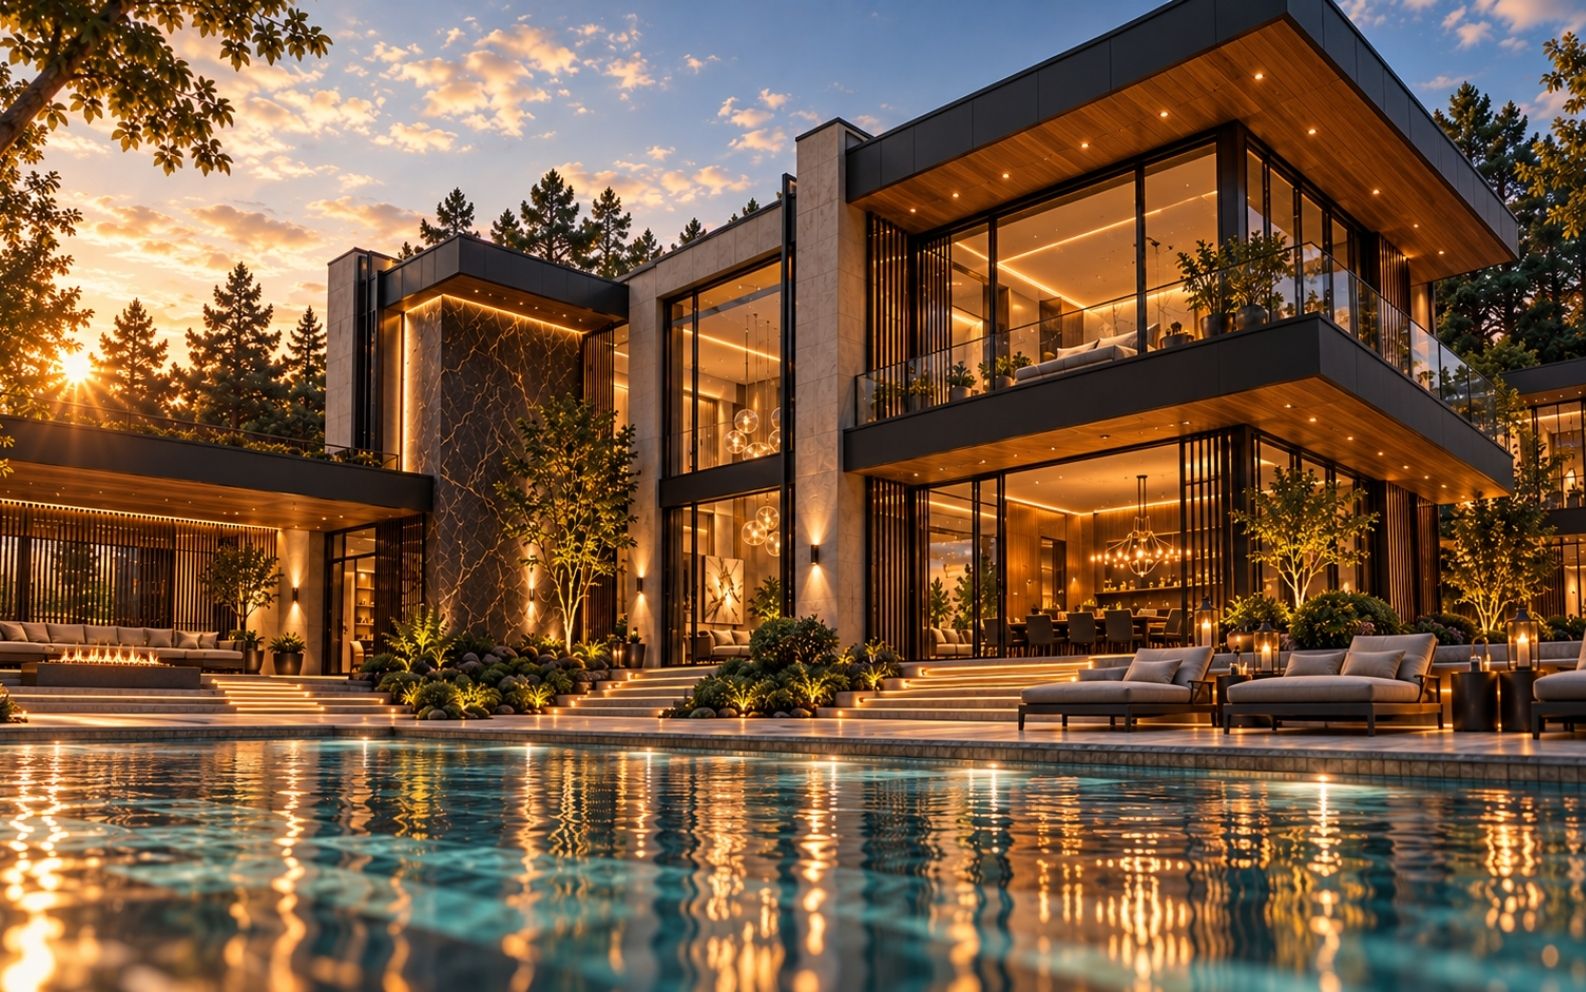
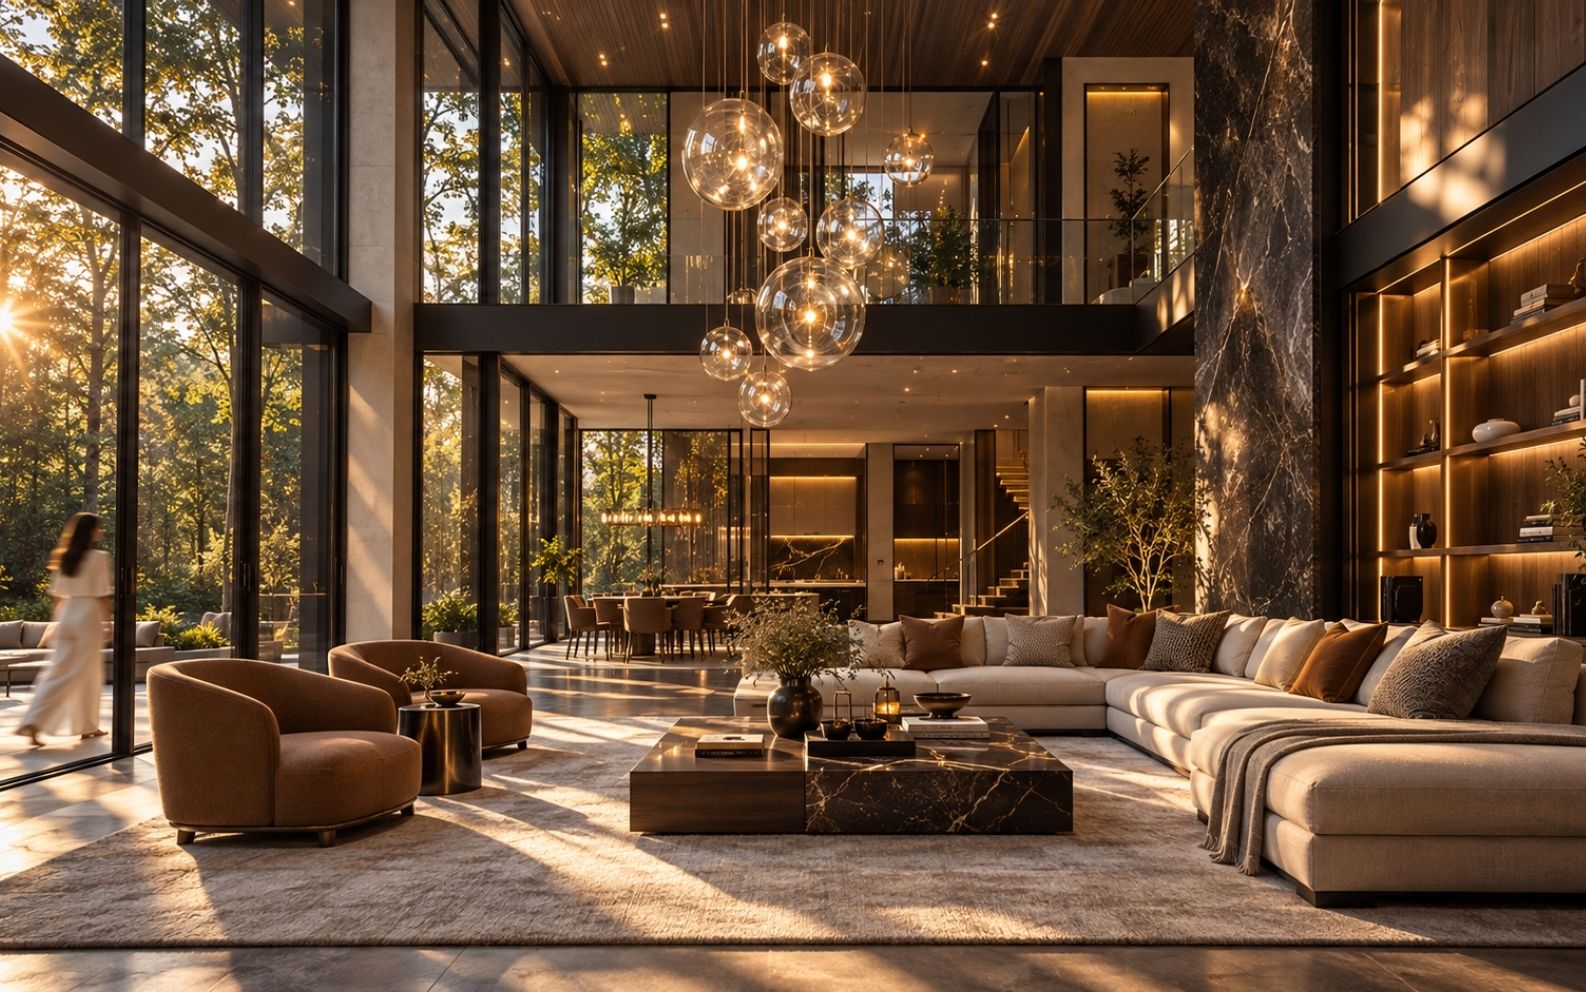
The imagined client brief for Ember Grove House asked for a contemporary home that could welcome friends, feel comfortable on ordinary family days, and offer a quieter place to rest. We responded with linked garden-facing social rooms, a covered poolside lounge and a private upper-floor suite, using warm timber and textured stone to give the open spaces a sense of intimacy.
LOCATION
Bedford, New York, USA
TYPE
Residential Development

STATUS
Concept Design

YEAR
2026

ROLE
Chief Architect
PROJECT OVERVIEW
Contemporary Architecture with Personal Warmth
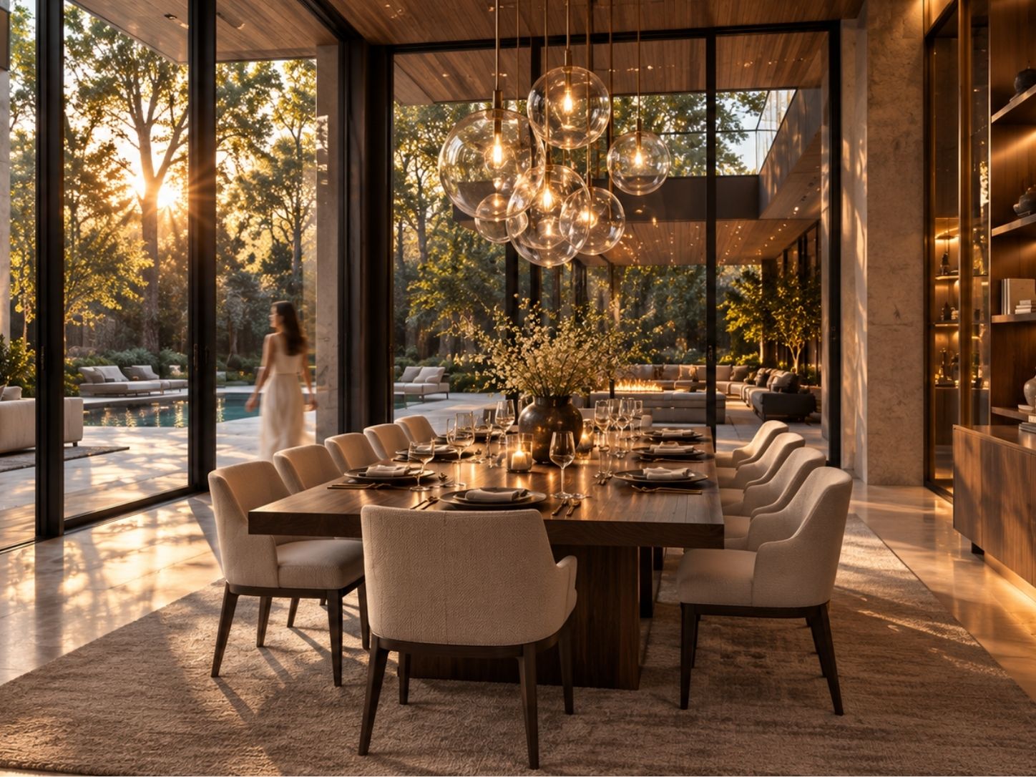
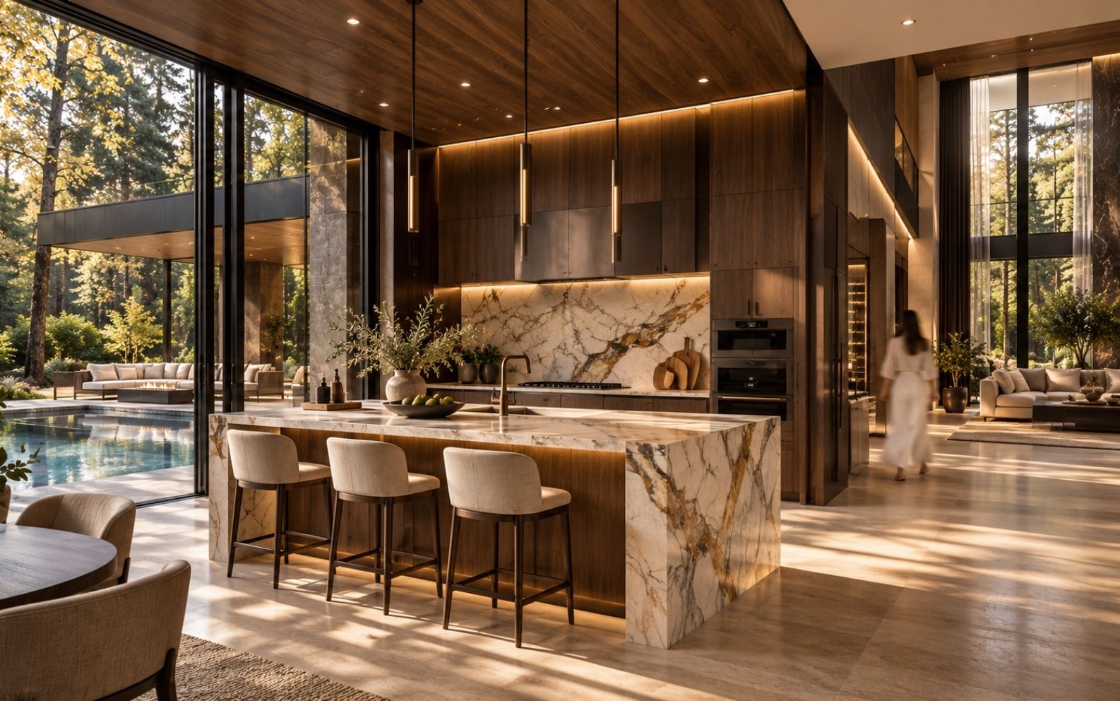
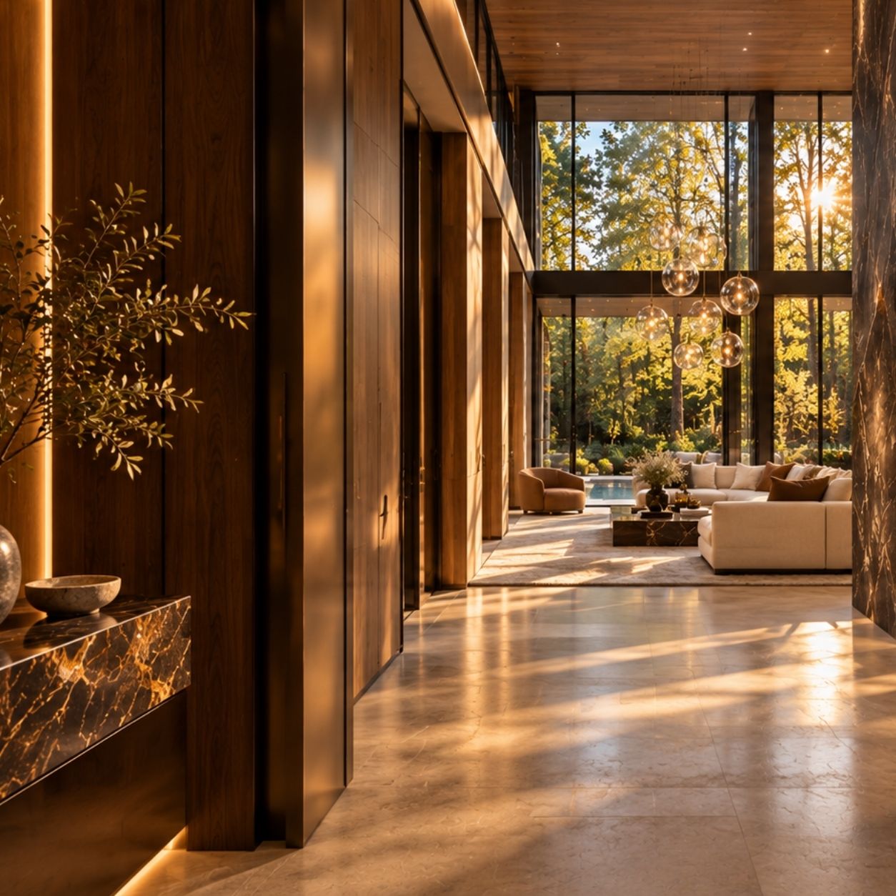
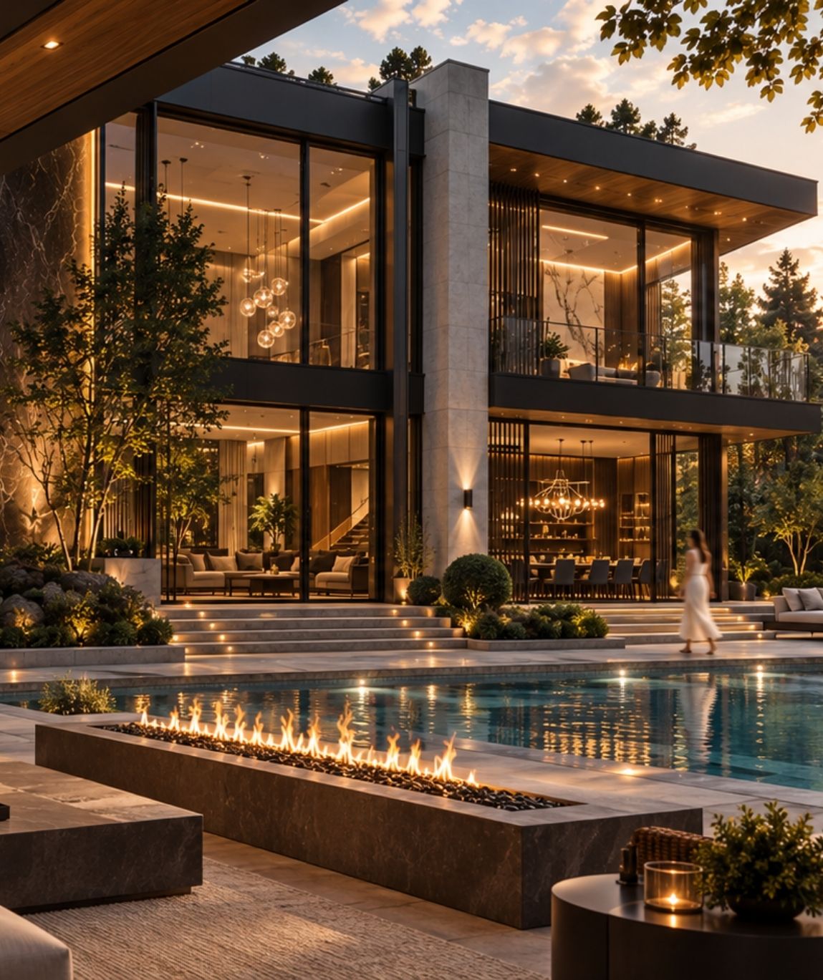
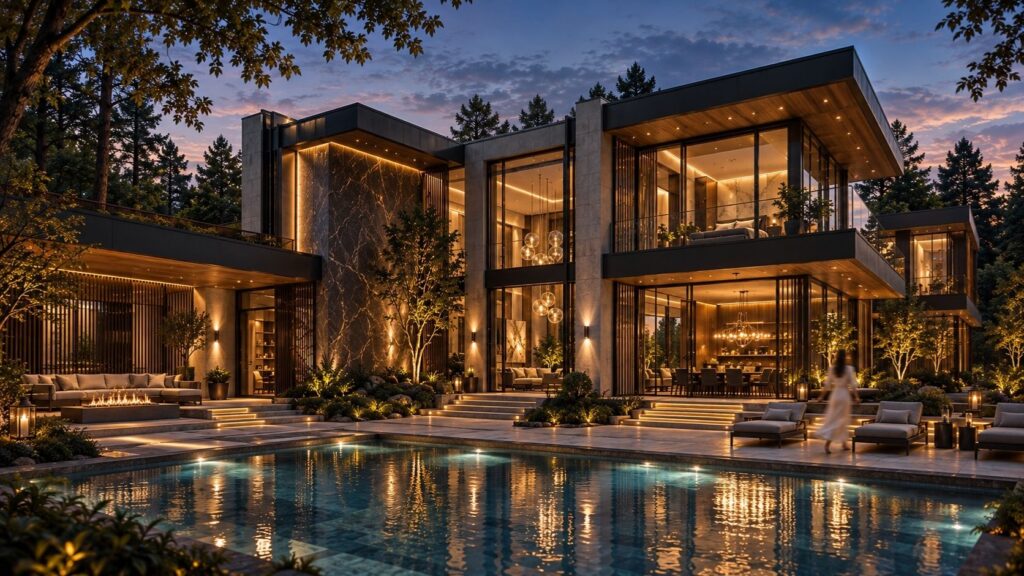
Hosting starts with how people move. We place the kitchen to the west, the double-height living room at the centre, and the dining room to the east, with a connecting hall behind them. Each social room faces the garden, while the covered west lounge offers another place to gather beside the pool. The arrangement gives the client distinct settings for cooking, conversation and shared meals, linked by understandable routes.
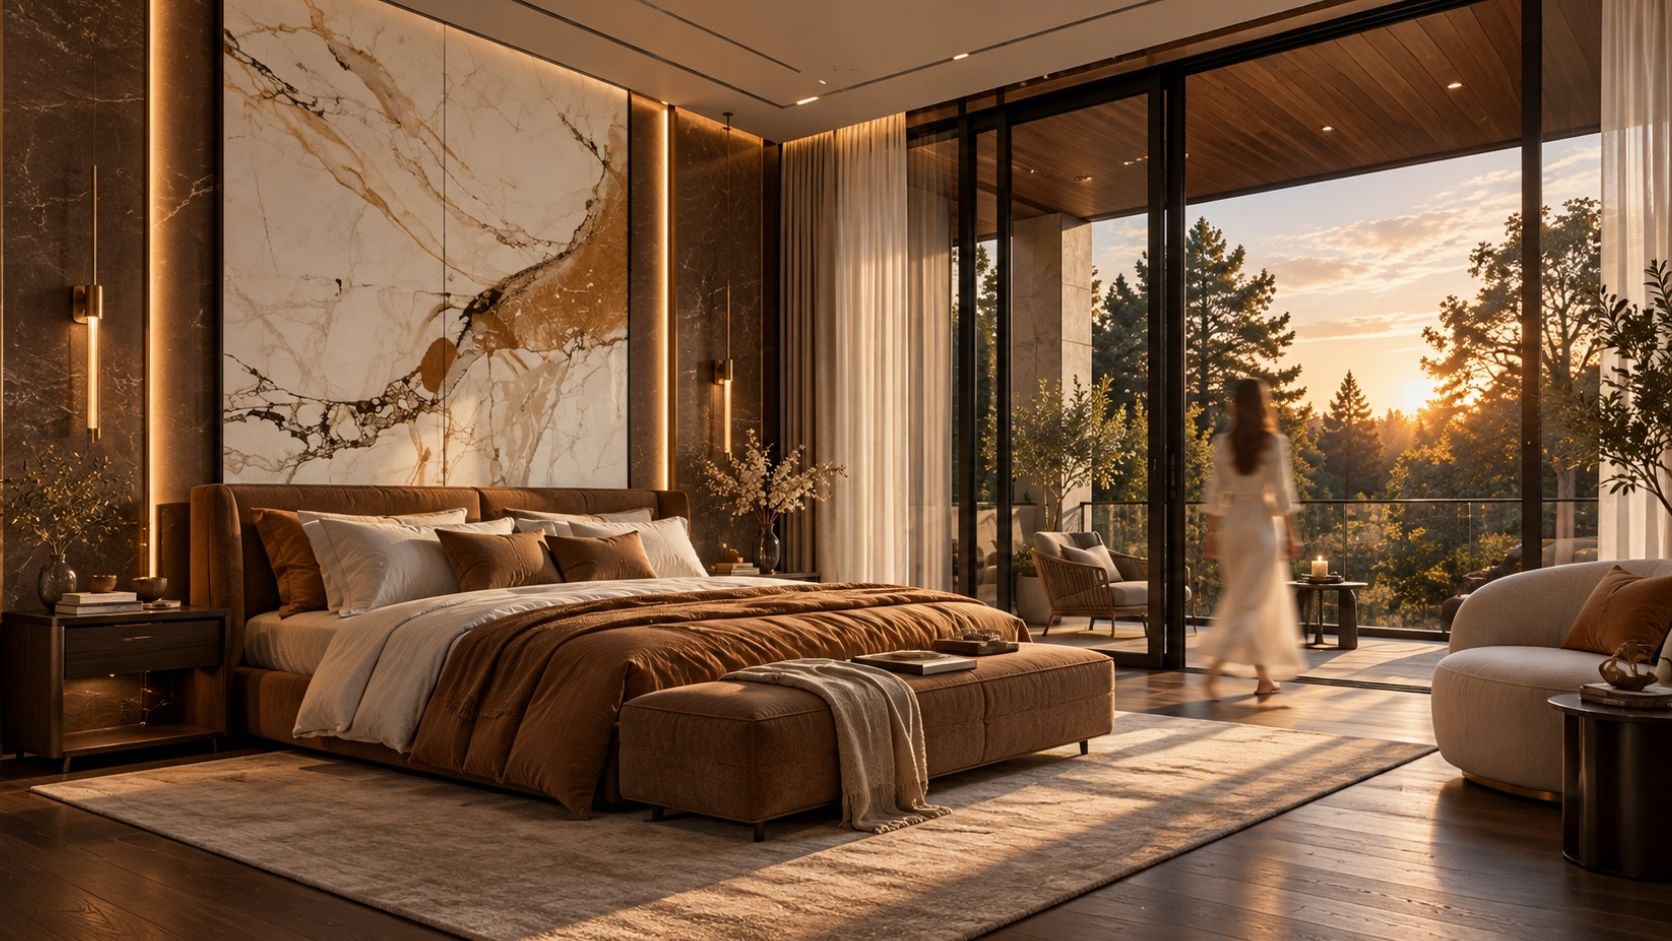
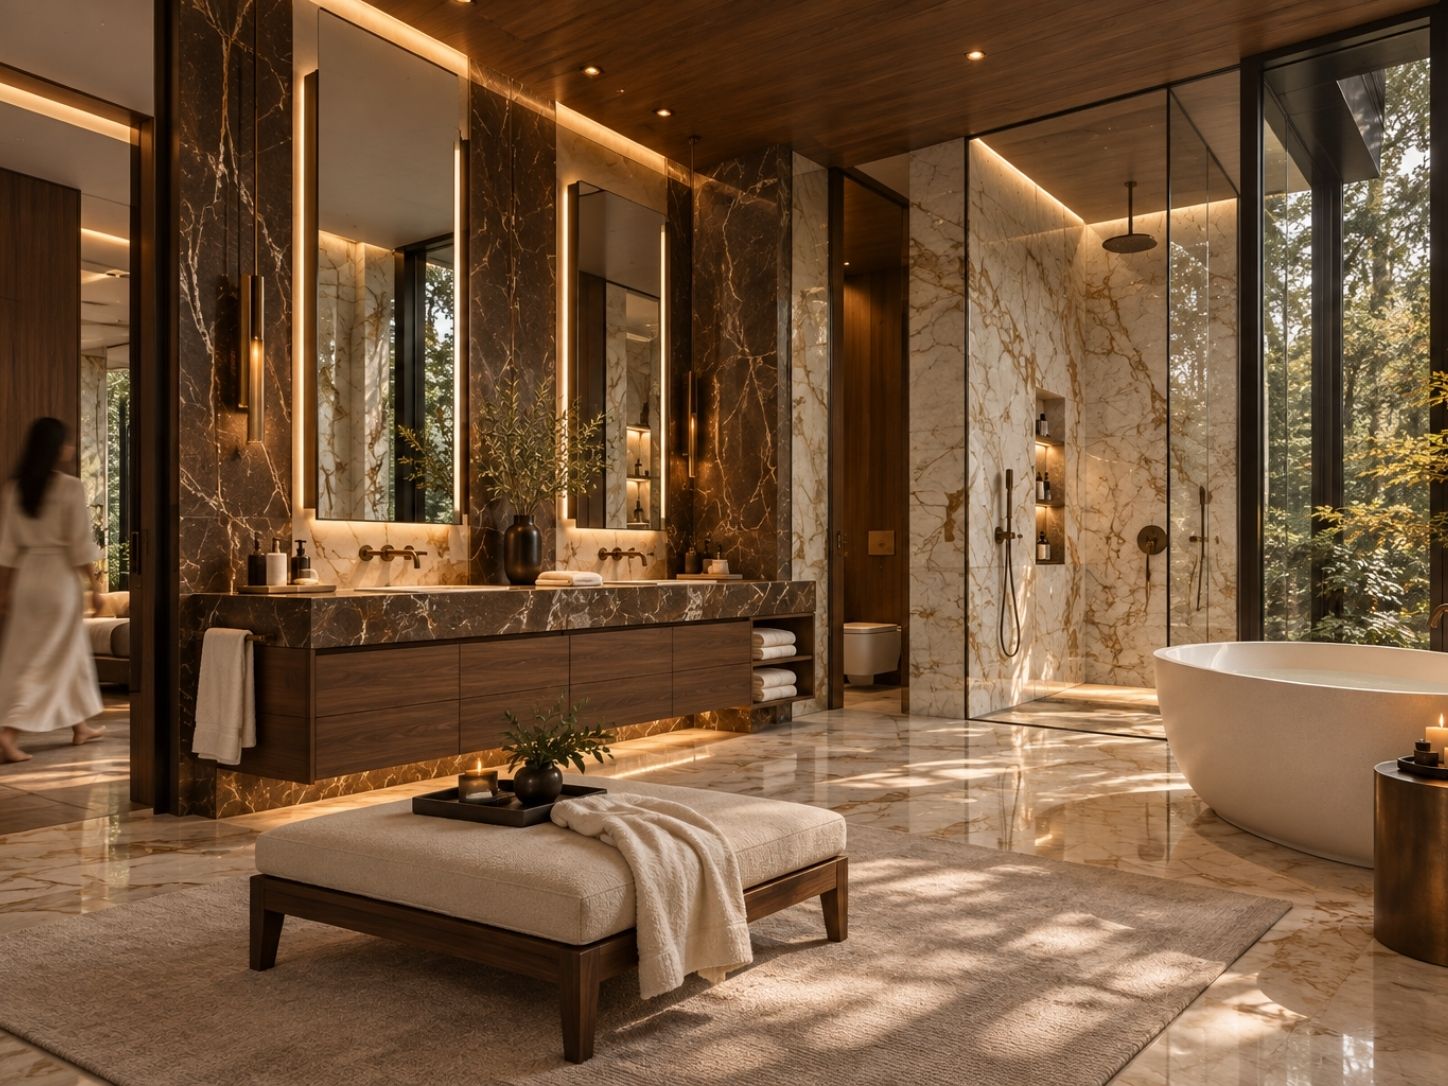
For a calmer private part of the day, bedrooms sit above the shared floor. The primary suite groups sleeping, dressing and bathing spaces beside a private balcony. Charcoal frames and broad roof edges give the exterior its rhythm; walnut, bronze, and brown and white veined marble carry that identity indoors.
PROJECT GALLERY
From Wooded Garden to Private Suite
The views move from charcoal frames and broad garden terraces to a double-height living room, dining, kitchen and private suite. Walnut, bronze and veined marble bring warmth to the contemporary composition. The plans, section, and material board make the intended organization and finish relationships easier for the household to review.
A Home That Welcomes Everyone. And Still Feels Yours.
Host with ease, unwind in privacy, and feel at home every day. We help you bring it together through thoughtful custom design.
DESIGN APPROACH
Balance Open Gathering with Quiet Rest
The imagined household wants a strong contemporary identity without losing the warmth of home. We connect the west kitchen, central living room, and east dining room along the garden, with a hall behind them for another route. A covered outdoor lounge offers a further place to gather beside the pool.
To give the open rooms a personal scale, furniture, walnut surfaces and a fireplace define places for cooking, conversation and meals. Bedrooms sit above the shared floor, with the primary suite and balcony arranged for quieter routines. The visual studies let the client discuss openness, privacy and material character before refining the proposal around an actual site.
Schedule Your Free Consultation
Book a complimentary 30-minute consultation and get expert guidance for your project.
40% Off
Design Services
Projects
Starting from $790
What You'll Gain
Expert Design Advice
Budget & Timeline Guidance
Clear Next Steps
30-Minute Consultation
Meet with our Senior Architect & Design Consultant and explore the best path forward for your project.
Get Your Free Quote
40% Off
Design Services
Concept Design Package
Starting from $790
Tell us about your project and we’ll prepare a personalized quote tailored to your goals and budget.
"*" indicates required fields
Your information is secure and will never be shared.
How It Works
Getting started is simple.
Share Your Project
Tell us about your project, goals, and requirements.
Get Expert Guidance
Our Italian design experts review your project and recommend the best solution.
Receive Your Quote
Get a personalized estimate and clear next steps.
WHY CLIENTS START HERE
- Define your vision before investing
- Avoid costly design mistakes
- Get expert Italian design guidance
- Receive a personalized quote
- Save 40% on design services