
PROJECTS

Hearth Garden House

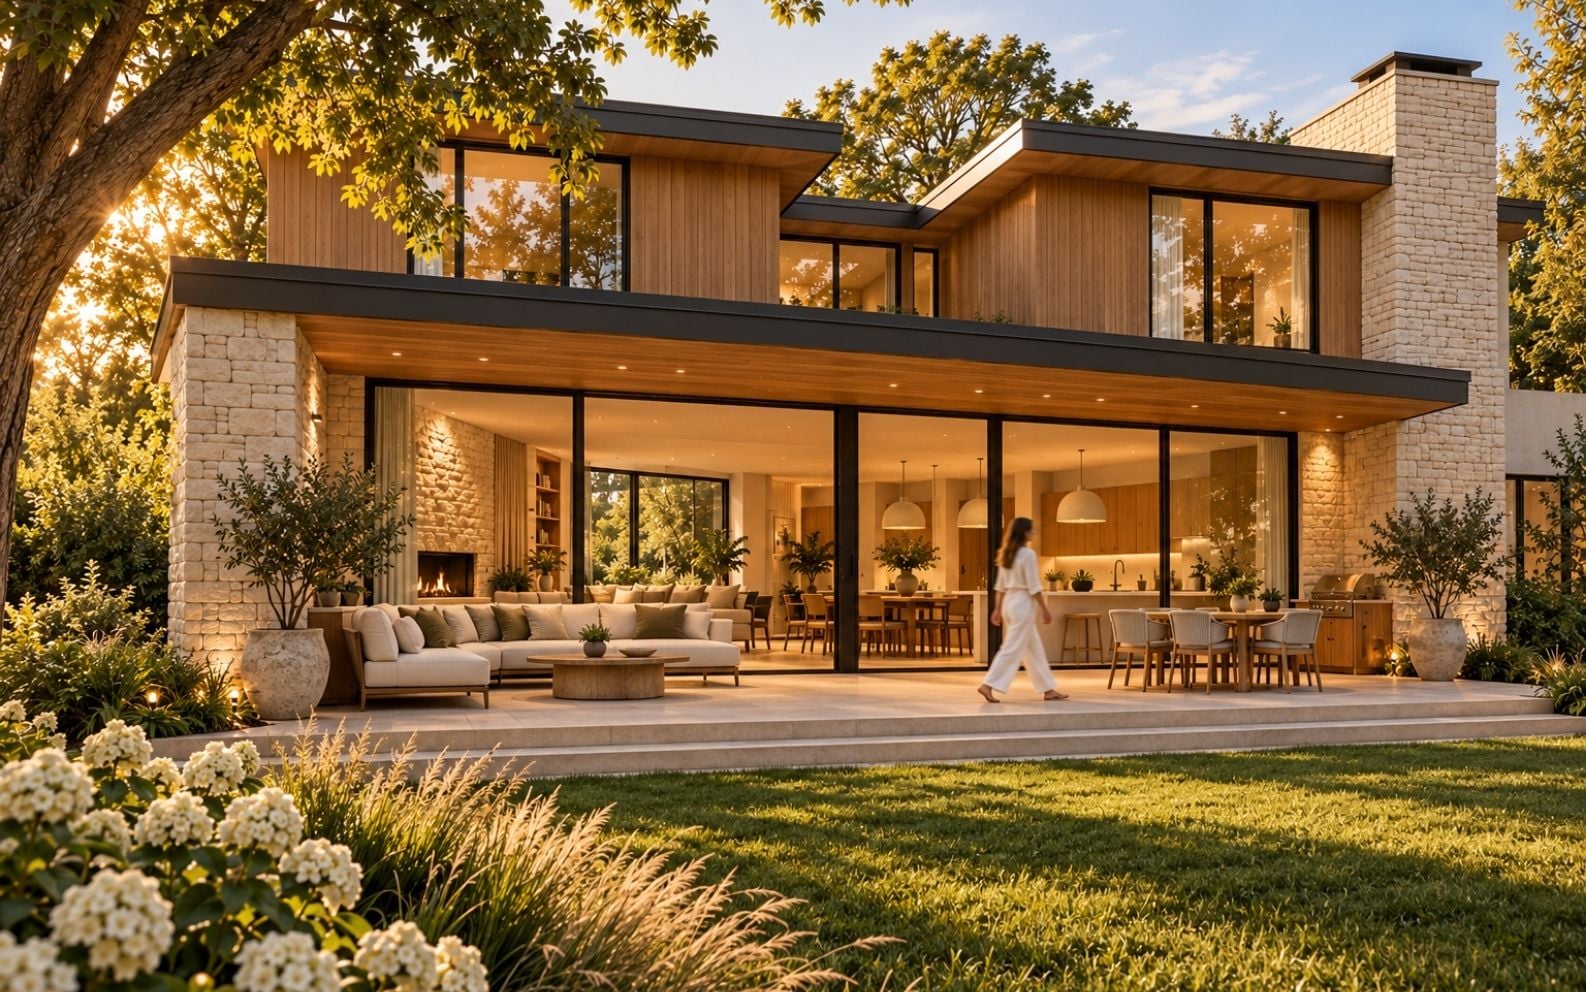
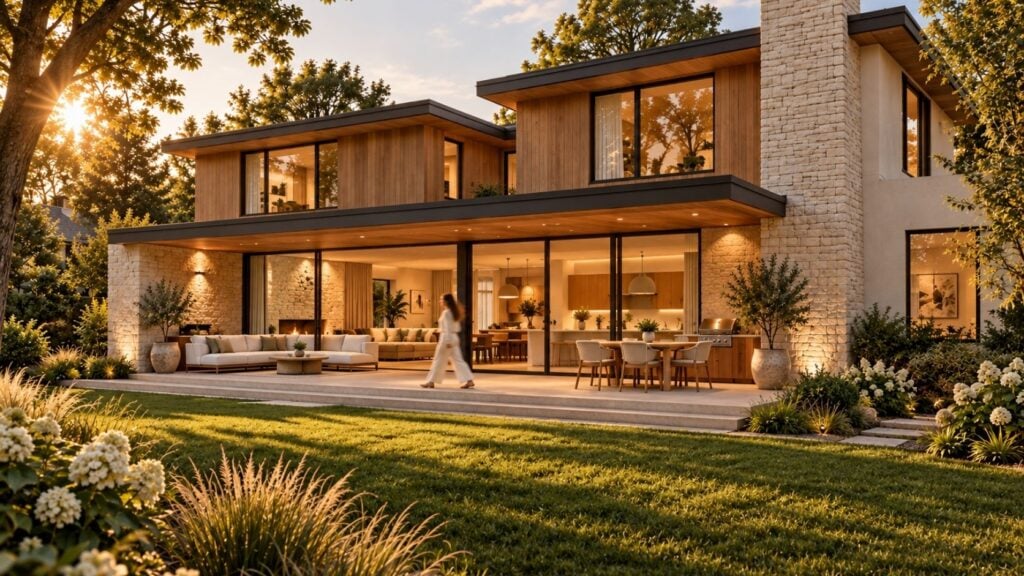
The imagined client brief for Hearth Garden House asked for a modern family home where cooking, conversation, and time in the garden could feel connected, with quieter rooms for rest upstairs. We responded with a garden-facing great room, a covered terrace for meals and lounging, and a private primary suite. Natural oak, pale stone, and soft ivory finishes give the home the warmth the household wanted.

LOCATION

Chappaqua, New York, USA

TYPE

Residential Development

STATUS

Concept Design

YEAR

2026

ROLE

Chief Architect

PROJECT OVERVIEW

A Family Home Built Around Everyday Connection

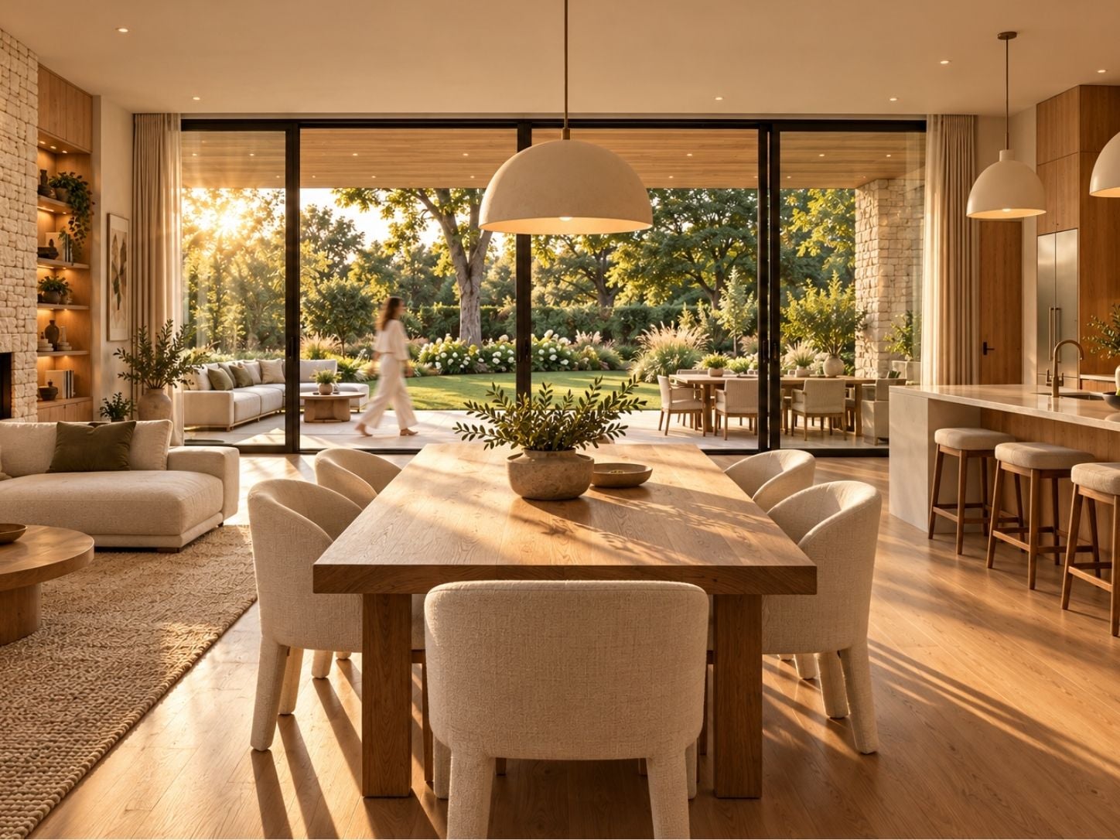
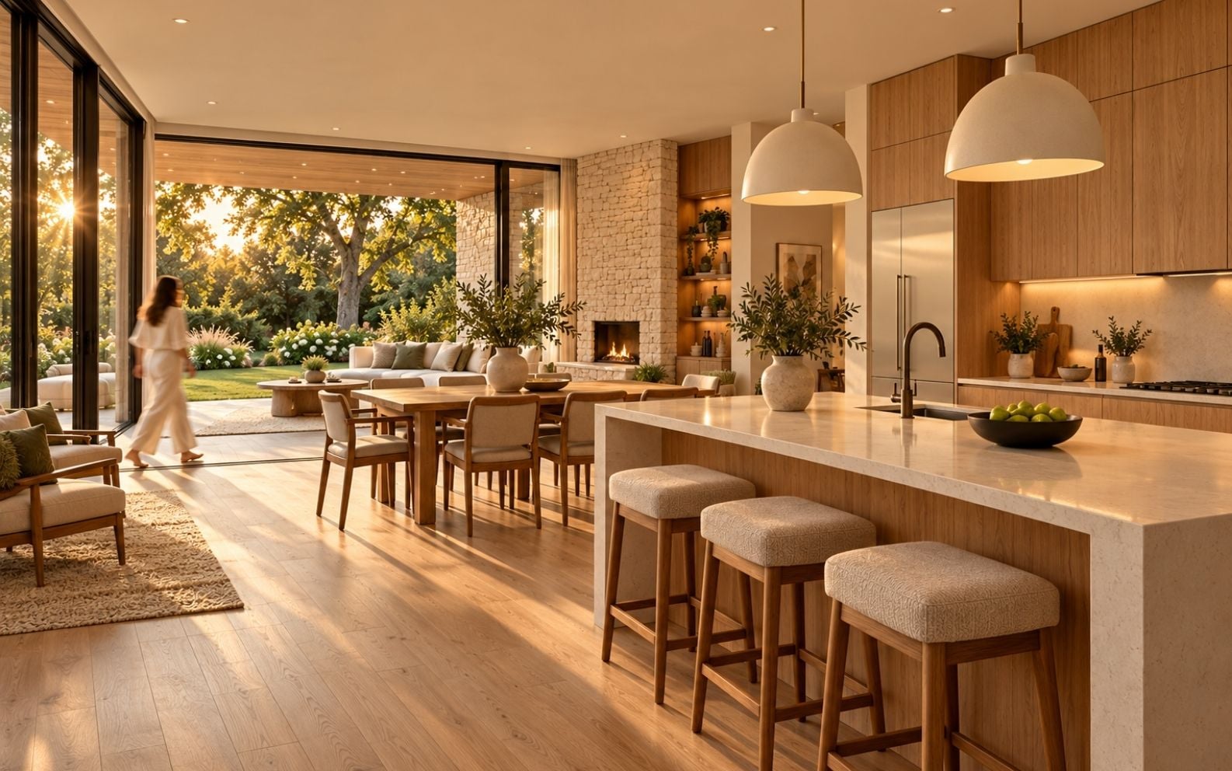
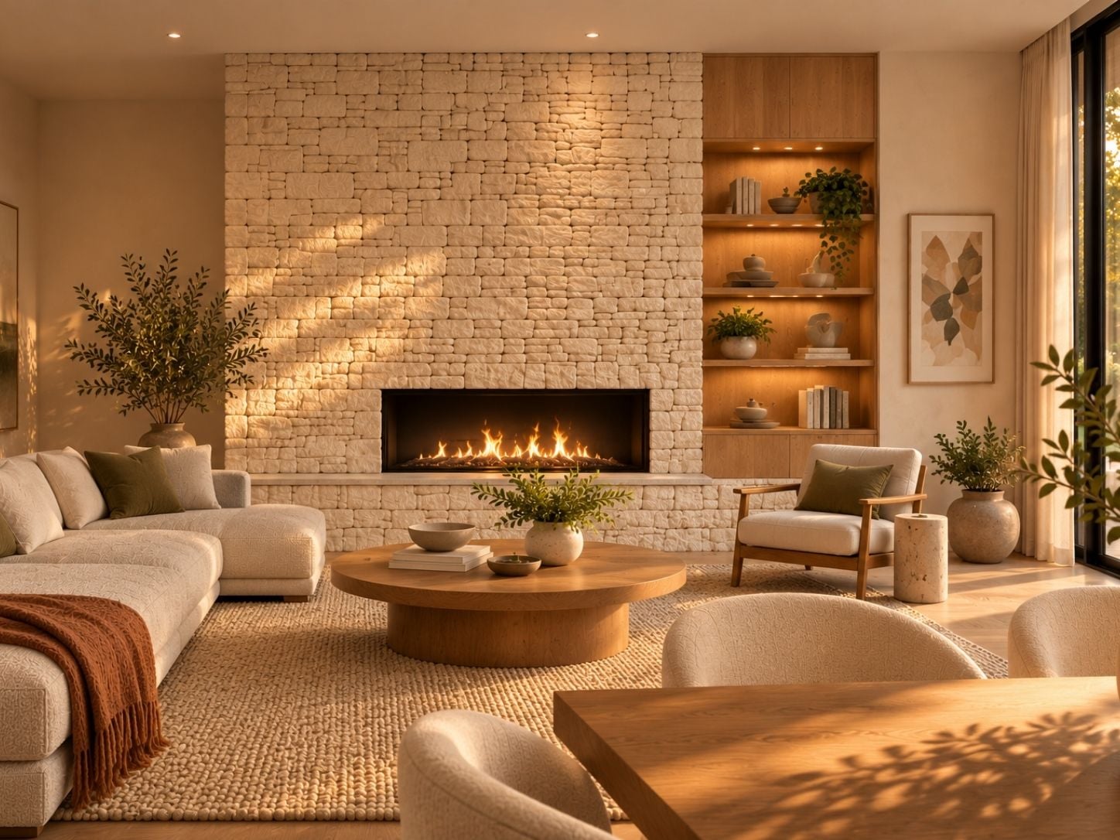
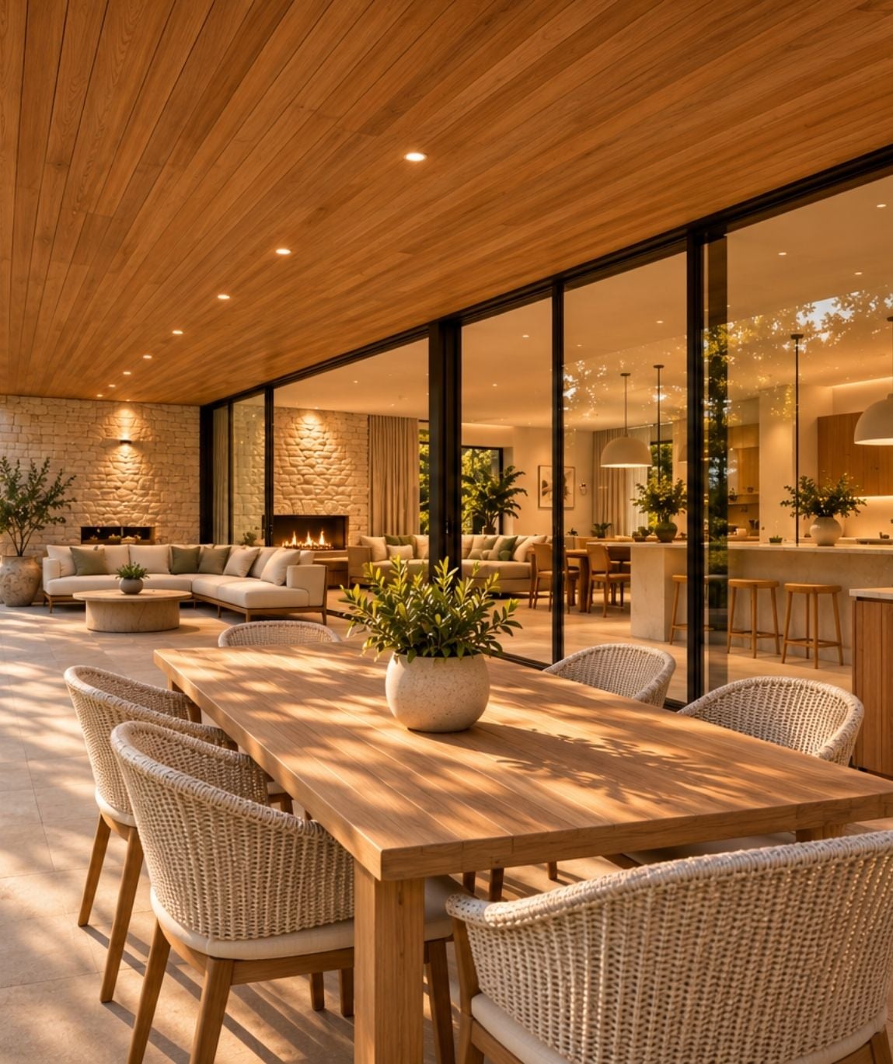
To keep the household connected, we place living to the west, dining at the centre and the kitchen to the east within a single garden-facing great room. The stone fireplace anchors the seating area, the oak table defines shared meals, and the island gives food preparation a place within the conversation. Broad glazed doors lead to a covered terrace with outdoor seating and dining, extending family life toward the lawn.

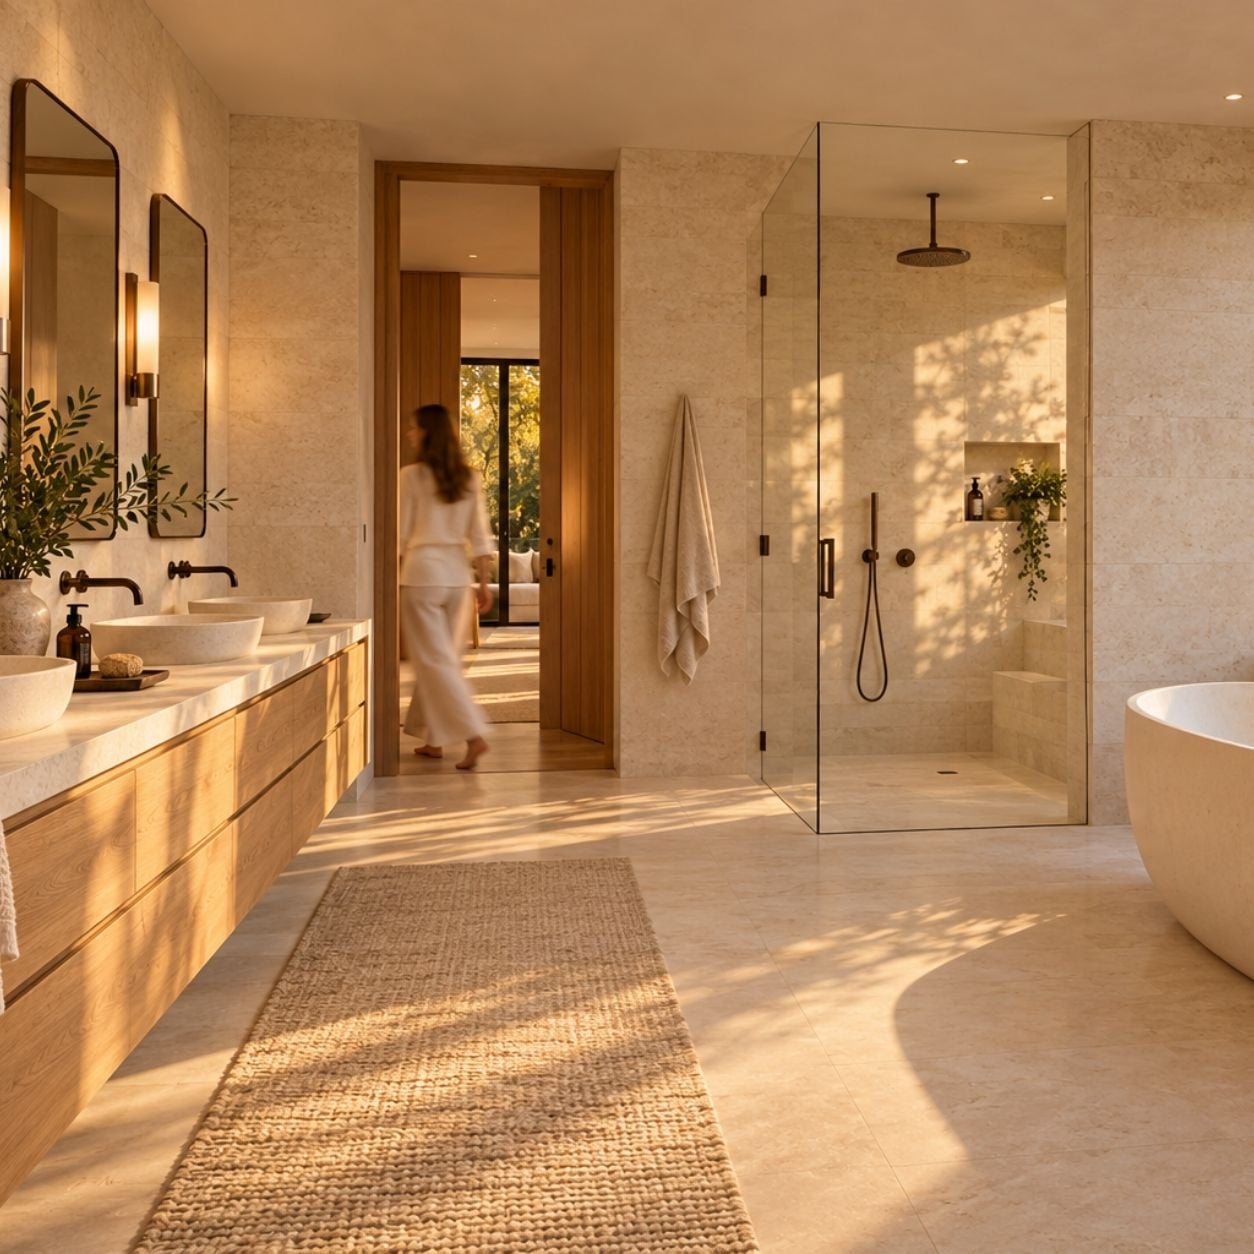
To protect quieter routines, the upper floor groups the primary suite in the east wing and secondary bedrooms to the west. A rear hall connects these rooms to the stair, while a recessed central roof helps articulate the two upper volumes. Oak, pale stone, warm plaster and ivory textiles carry the same welcoming character from the exterior into the shared and private rooms.

PROJECT GALLERY

Warm Interiors and Garden Moments

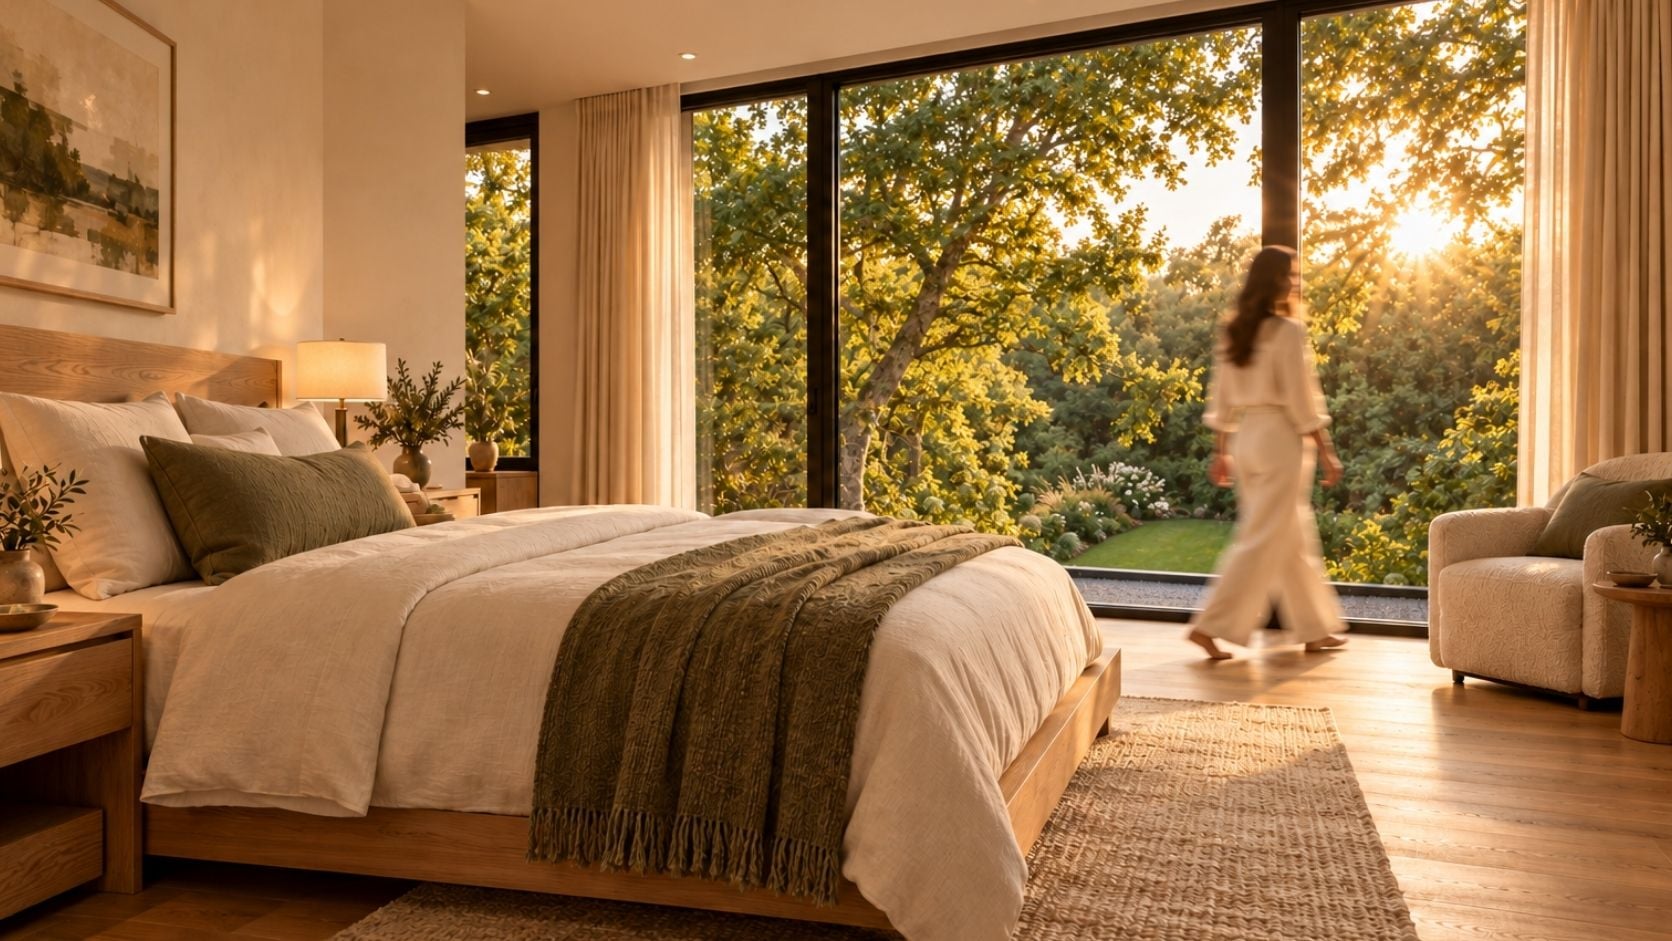
The gallery moves from timber upper walls, a pale stone chimney and a covered garden terrace into an oak-and-ivory great room. Dining, kitchen and private-room views show the intended warmth of daily life. The plans, section and material samples clarify the layout and palette behind the contemporary family home.

Make Room for the Moments That Matter

From shared meals to quiet moments in the garden, your home should make space for the life you love. Let’s create a home that brings your family closer and feels right every day.

DESIGN APPROACH

Keep Family Life Connected, Leave Room for Rest

The imagined family wants the person preparing food to remain part of the conversation. We face the kitchen island toward the central dining table and west living area, giving each activity a clear place within the garden-facing great room. Broad doors extend shared life toward covered outdoor seating, meals, and the lawn.

For quieter routines, the upper floor separates the primary suite and secondary bedrooms from the activity below. A rear hall supports everyday movement without relying on a route between dining chairs. Oak, pale stone, warm plaster, and ivory textiles carry a familiar character through shared and private rooms, helping the client review comfort and connection together.

Schedule Your Free
Consultation

Book a complimentary 30-minute consultation and get expert guidance for your project.

gift

40% Off

Design Services

Projects

Starting from $790

What You'll Gain

Expert Design Advice

Budget & Timeline Guidance

Clear Next Steps

30-Minute Consultation

Meet with our Senior Architect & Design Consultant and explore the best path forward for your project.

Get Your Free Quote

gift

40% Off

Design Services

Concept Design Package

Starting from $790

Tell us about your project and we’ll prepare a personalized quote tailored to your goals and budget.

"*" indicates required fields

This field is for validation purposes and should be left unchanged.
First Name*
Last Name*

Your information is secure and will never be shared.

How It Works

Getting started is simple.

Share Your Project

Tell us about your project, goals, and requirements.

Get Expert Guidance

Our Italian design experts review your project and recommend the best solution.

Receive Your Quote

Get a personalized estimate and clear next steps.

WHY CLIENTS START HERE

WhatsApp

Free Consultation

Call

+1-(646)933-7997

Scroll to Top