
PROJECTS
Jervera Villa Community
A residential community of 12 modern villas in Kelardasht, Iran, bringing custom home design together with local stone, timber, and a fully designed landscape. Private homes and shared amenities create a setting for both individual retreat and everyday neighbourly connection.
LOCATION
Kelardasht, Iran
TYPE
Residential Community of 12 Villas

STATUS
Completed

YEAR
Started in 1988; built over 18 months

ROLE
Chief Architect
PROJECT OVERVIEW
Modern Villas Connected by Community
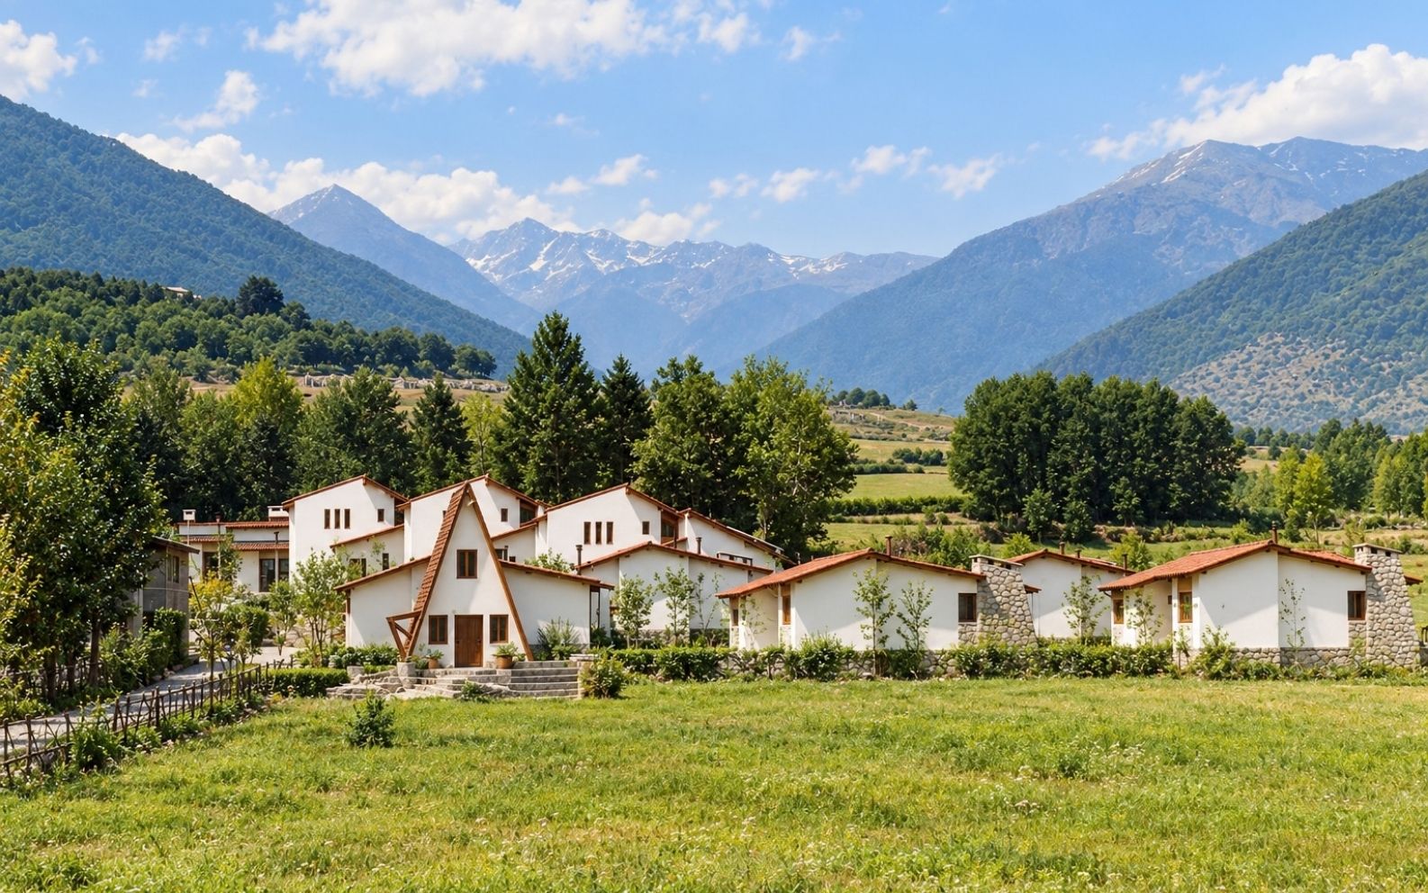
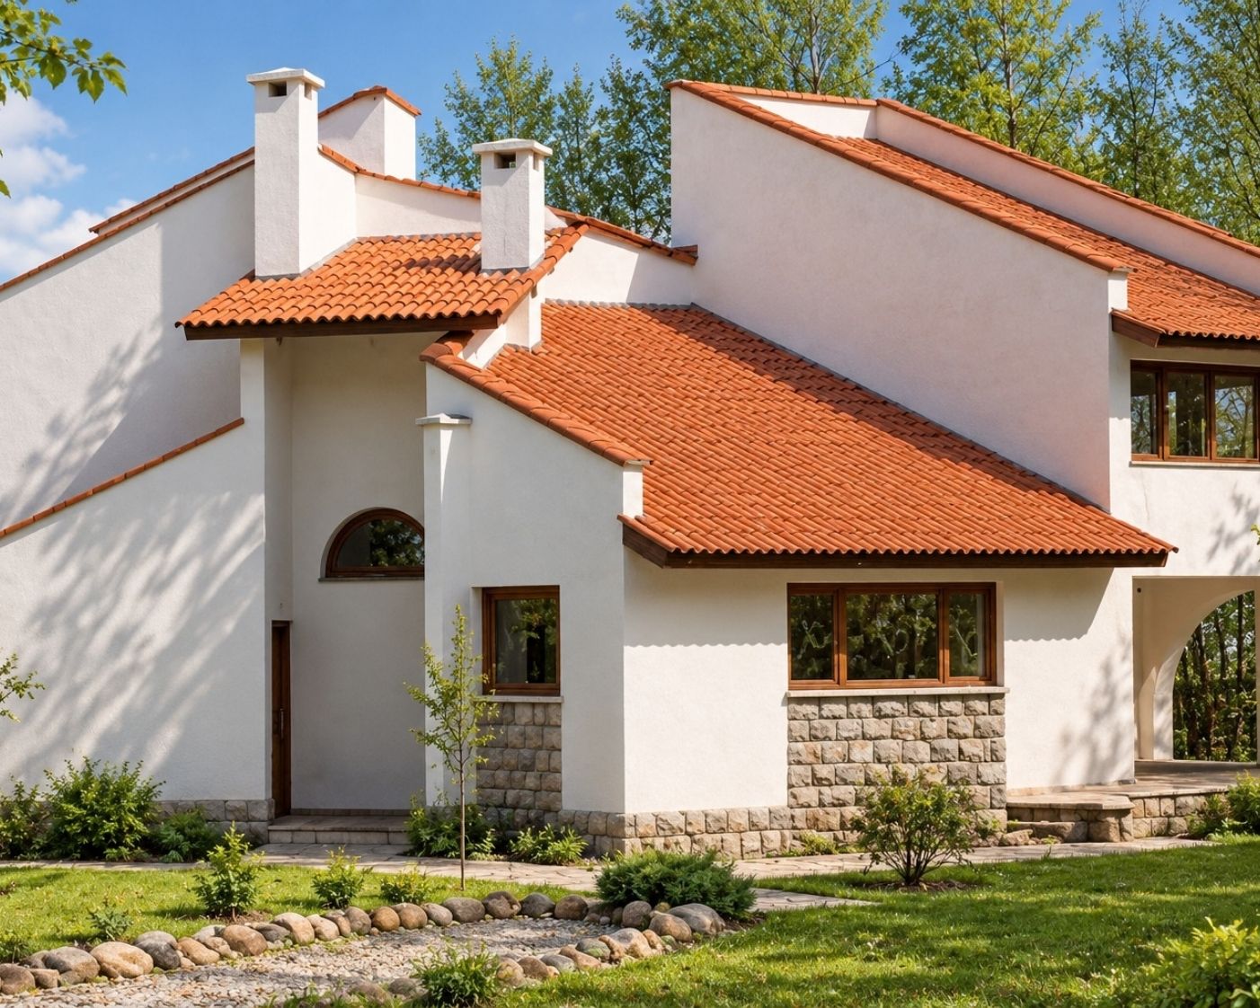
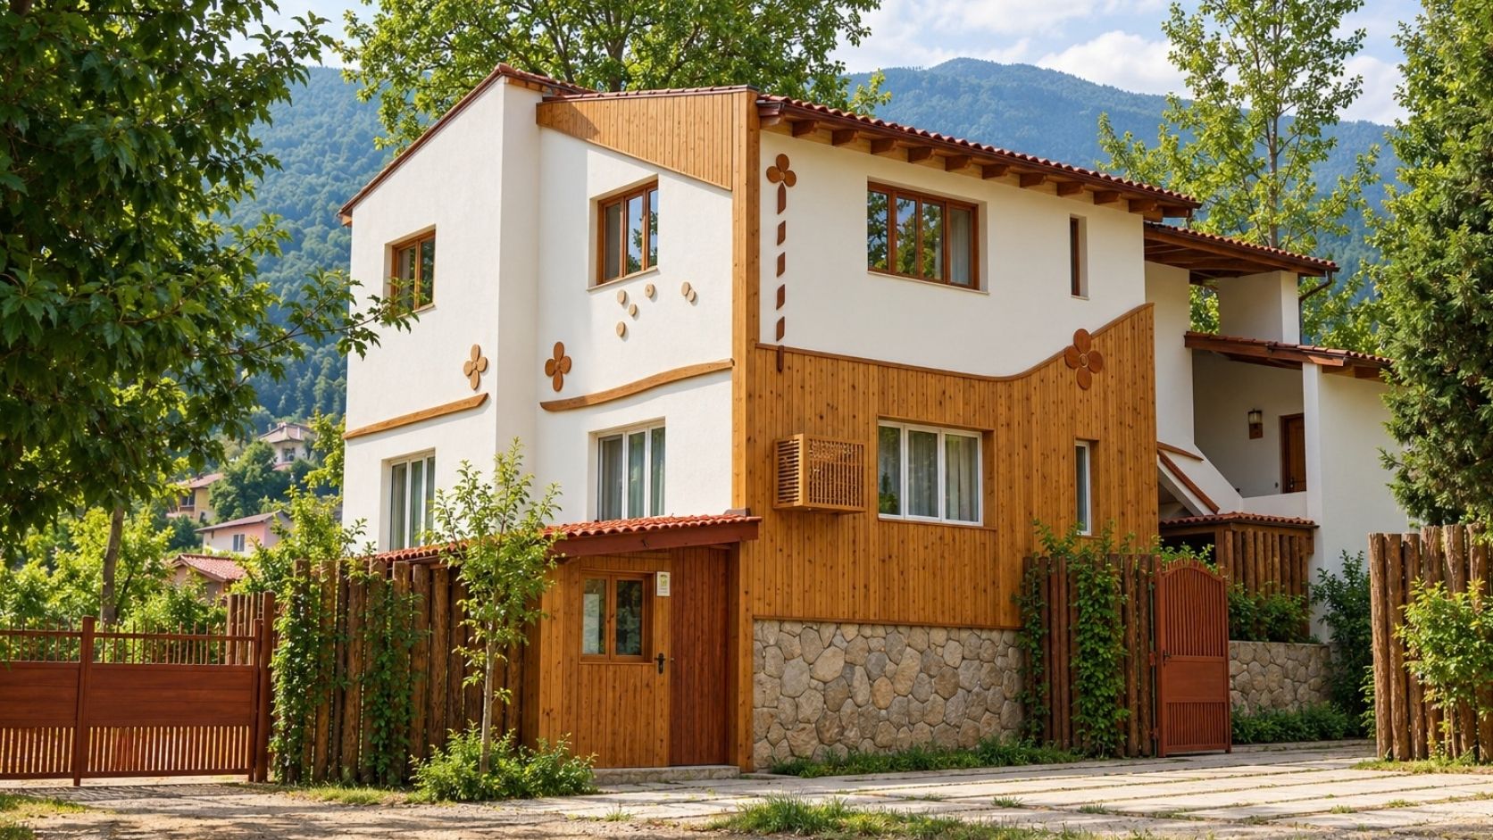
Jervera was conceived as a complete residential neighbourhood, where 12 villas form part of a shared landscape. The custom house design combines modern architectural forms with stone and wood sourced in Kelardasht. Alongside the homes, a children's play area, barbecue and gathering spaces, a swimming pool and a gym support a shared residential experience.
The central design intention was to balance the privacy of each villa with opportunities for neighbours to meet. Inspired by European residential community principles, the planning gives attention to private boundaries, pedestrian routes and communal spaces. A fully designed landscape connects these elements, while local construction workers helped bring the project from design into built form. The design team included Dr. Mahmoud Reza Azizi and Aram Tamami.
PROJECT GALLERY
Local Materials and Spaces for Everyday Life
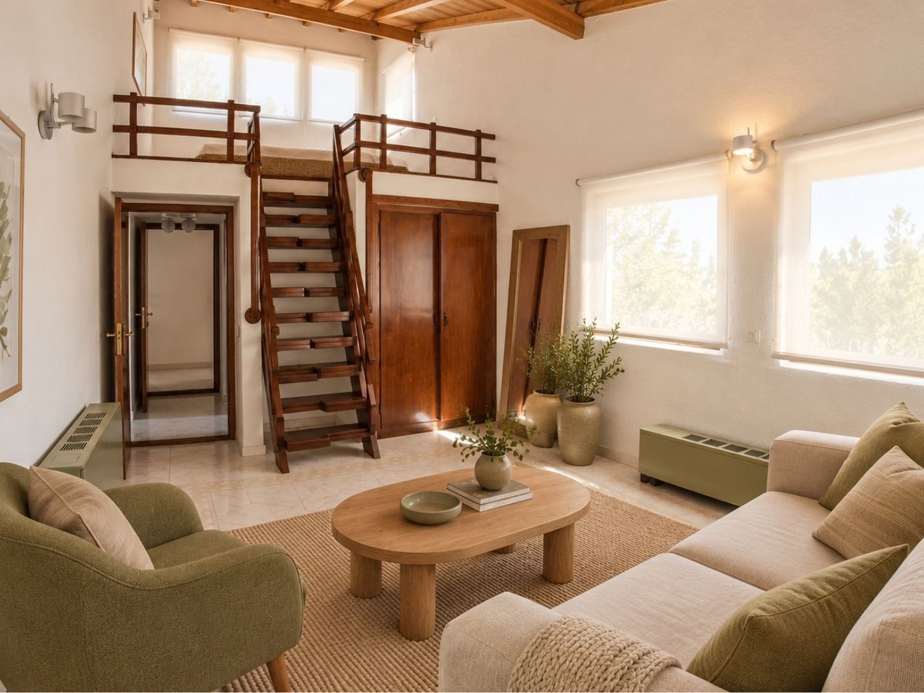
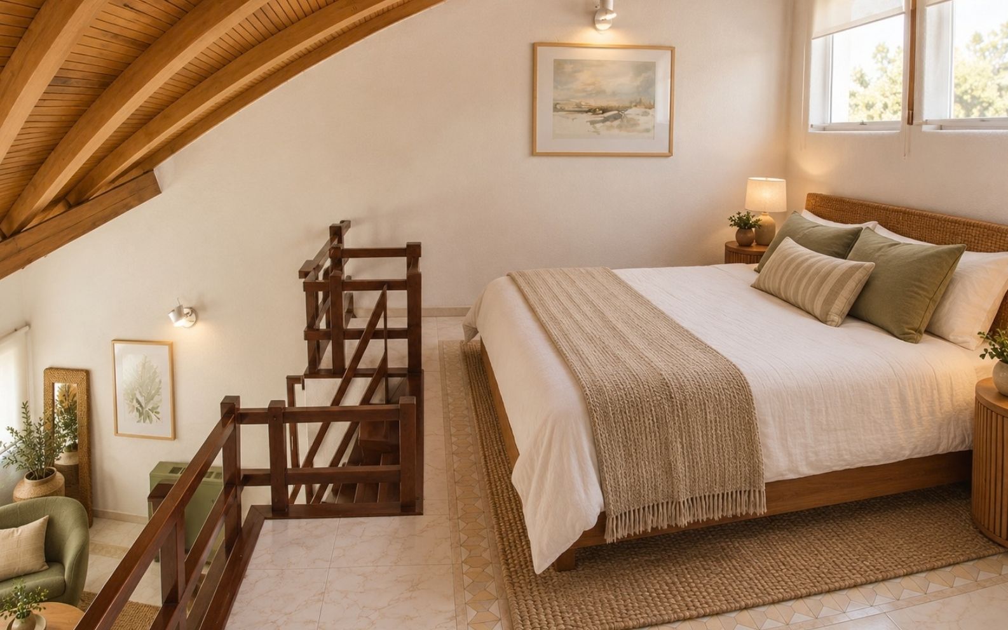
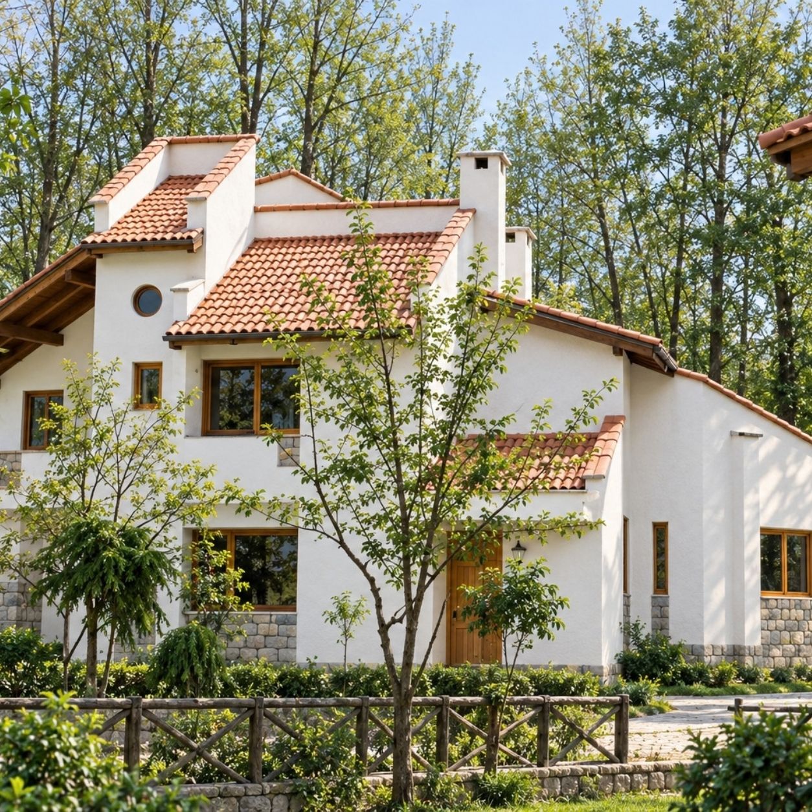
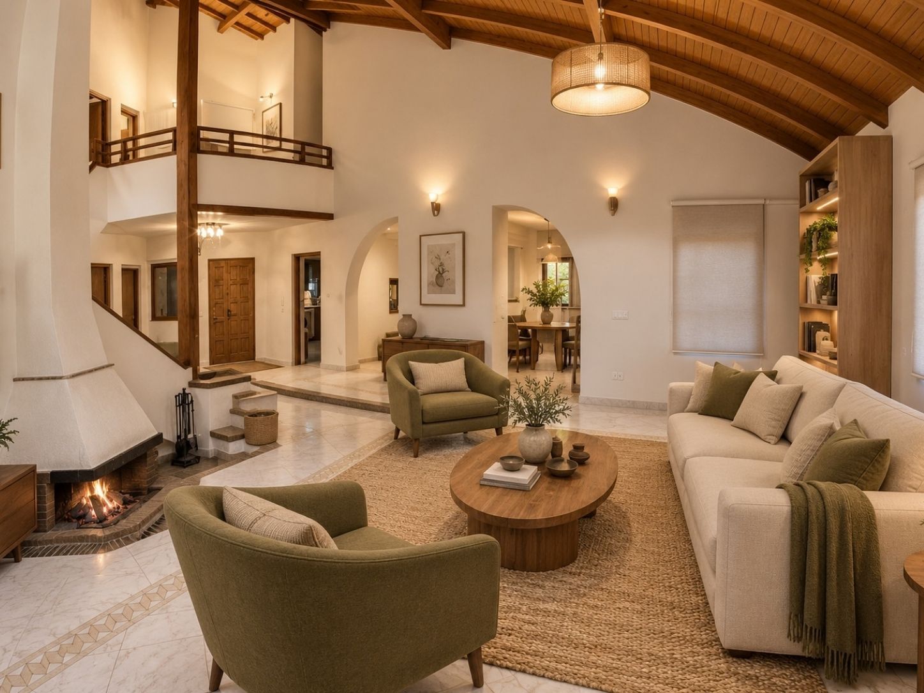
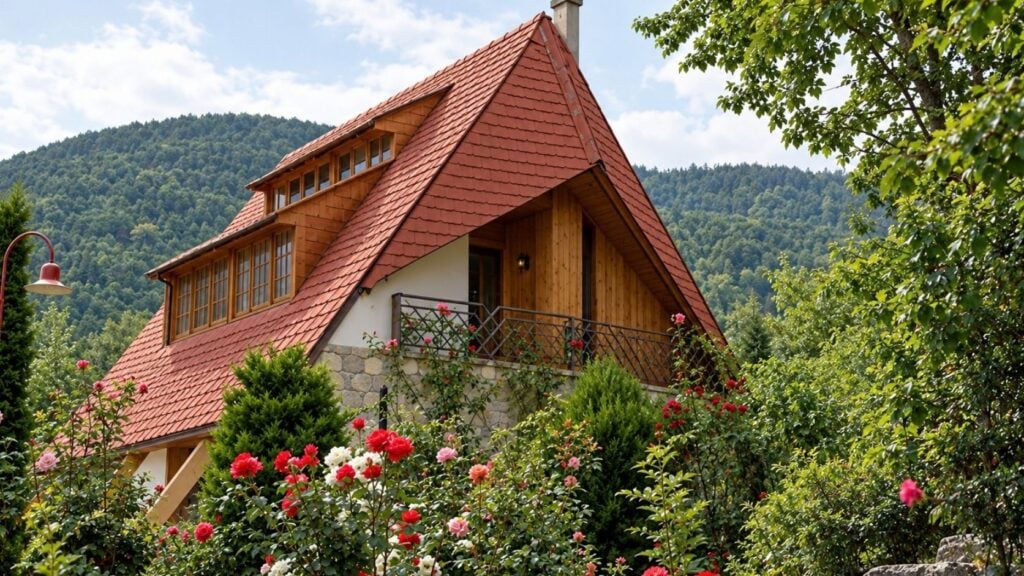
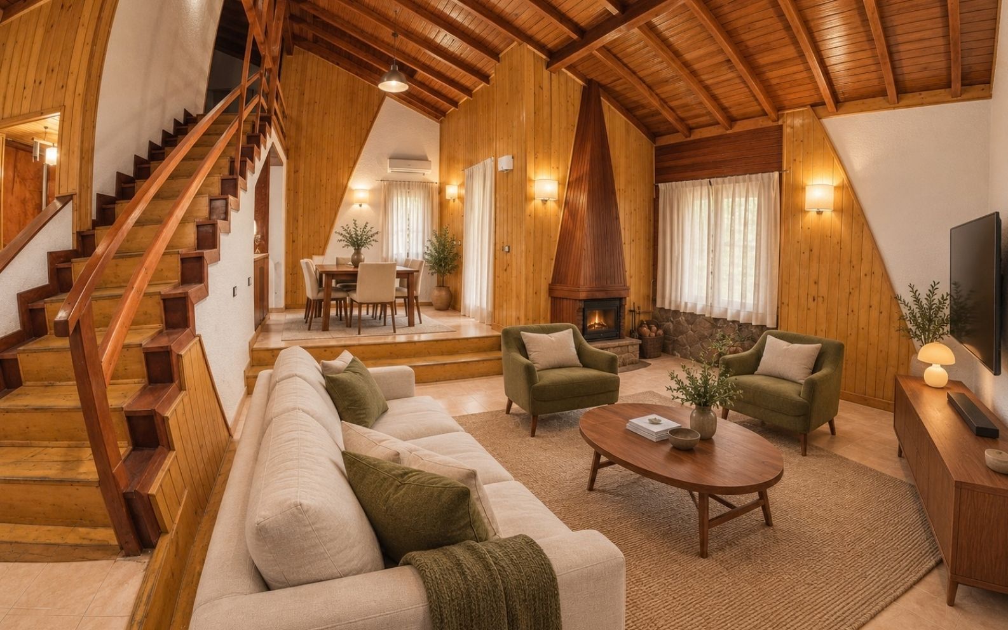
The photographs reveal white villa volumes, pitched roofs, stone surfaces, and timber details set among planted paths. Inside, exposed timber ceilings and warm finishes give the homes a distinct atmosphere. Together, the views tell the story of a community shaped by its local setting, from the privacy of the interiors to the paths and outdoor spaces between homes.
Planning Your Own Villa?
From architectural concept to interior design and visualization, we create distinctive homes shaped around your lifestyle, site and vision.
DESIGN APPROACH
Private Homes Within a Shared Landscape
The home concept design considered the villas and their surroundings as one connected place. Privacy, pedestrian movement and neighbourly interaction guided the arrangement of homes, paths and shared facilities. Modern forms establish a coherent identity, while locally sourced stone and wood connect the architecture to Kelardasht. Landscape and interior design extend this approach across the spaces residents use each day.
Design before building a house means considering how everyday life will unfold around it as well as within it. At Jervera, that thinking extends to an entire community: places for children to play, neighbours to gather and residents to exercise sit alongside private homes. For clients considering a similar project, an architectural design consultation can help clarify the relationship between the home, its site and the wider living environment.
Schedule Your Free Consultation
Book a complimentary 30-minute consultation and get expert guidance for your project.
40% Off
Design Services
Projects
Starting from $790
What You'll Gain
Expert Design Advice
Budget & Timeline Guidance
Clear Next Steps
30-Minute Consultation
Meet with our Senior Architect & Design Consultant and explore the best path forward for your project.
Get Your Free Quote
40% Off
Design Services
Concept Design Package
Starting from $790
Tell us about your project and we’ll prepare a personalized quote tailored to your goals and budget.
"*" indicates required fields
Your information is secure and will never be shared.
How It Works
Getting started is simple.
Share Your Project
Tell us about your project, goals, and requirements.
Get Expert Guidance
Our Italian design experts review your project and recommend the best solution.
Receive Your Quote
Get a personalized estimate and clear next steps.
WHY CLIENTS START HERE
- Define your vision before investing
- Avoid costly design mistakes
- Get expert Italian design guidance
- Receive a personalized quote
- Save 40% on design services