
PROJECTS
Spokojna Wólka Complex
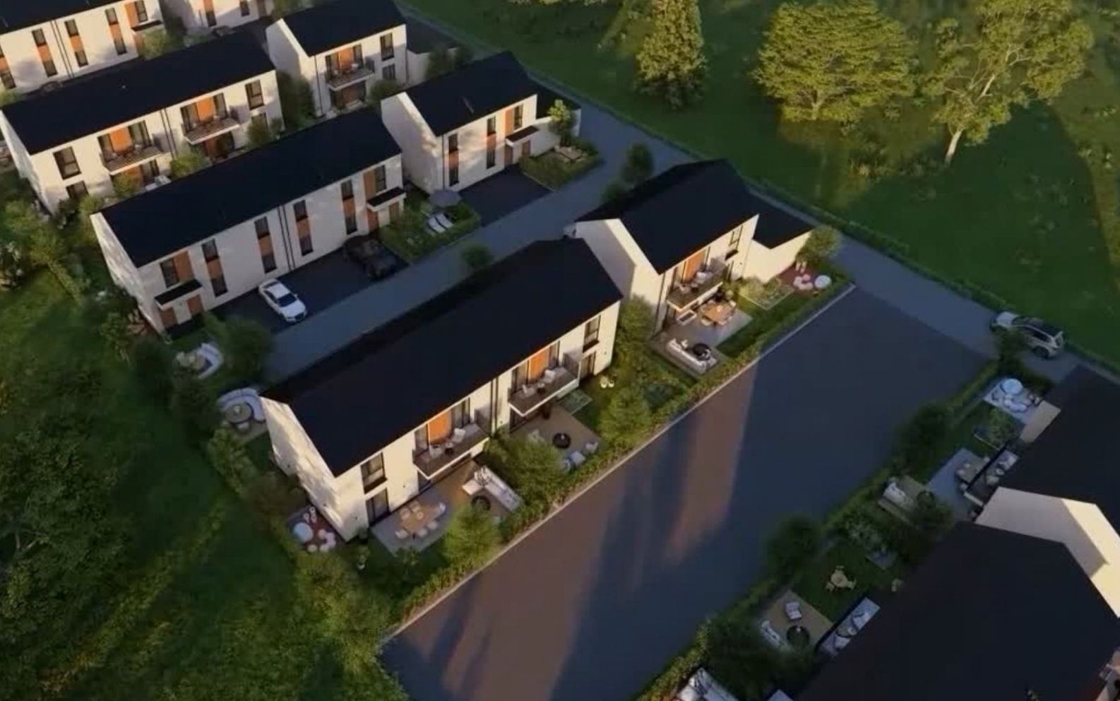
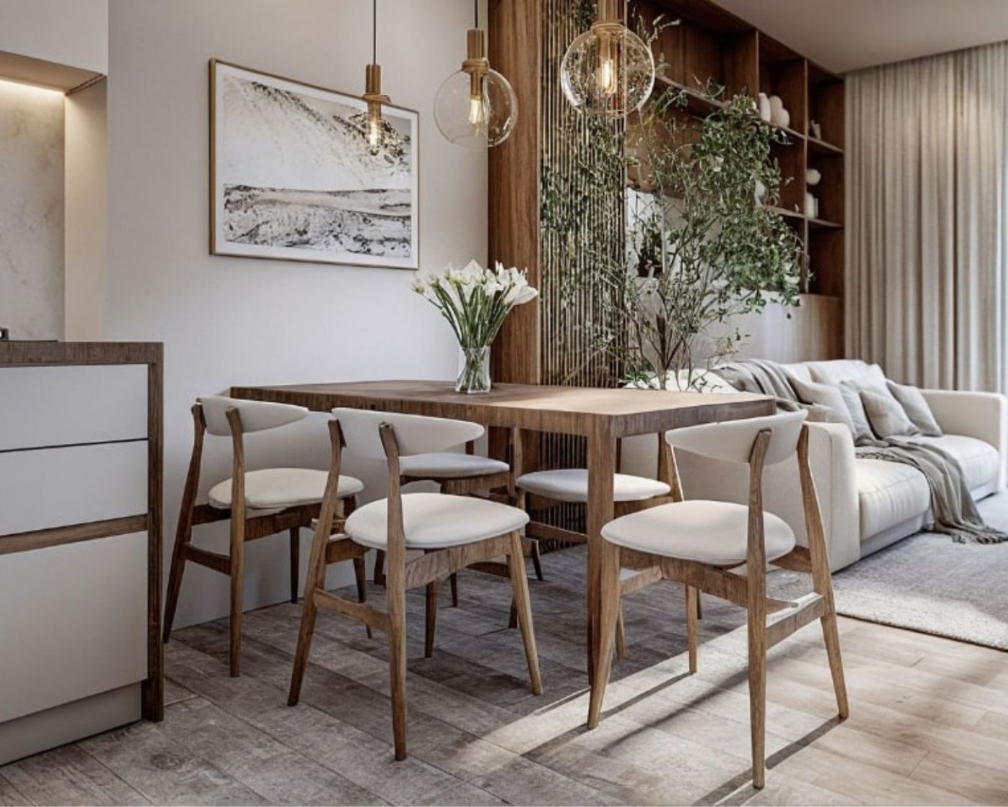
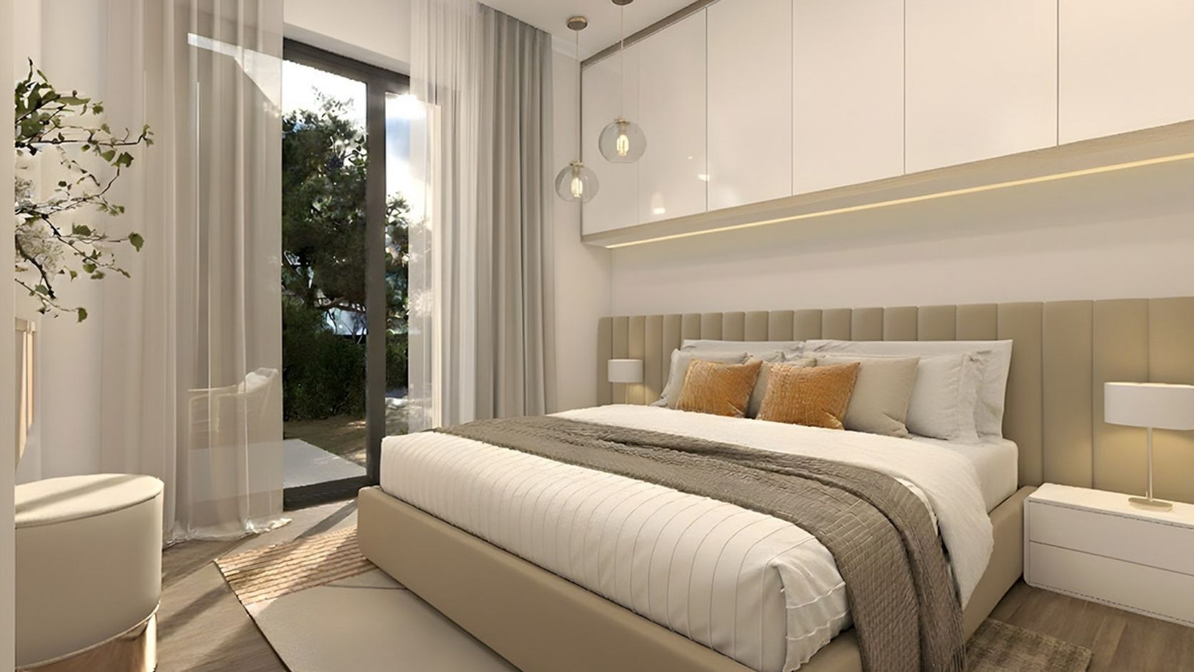
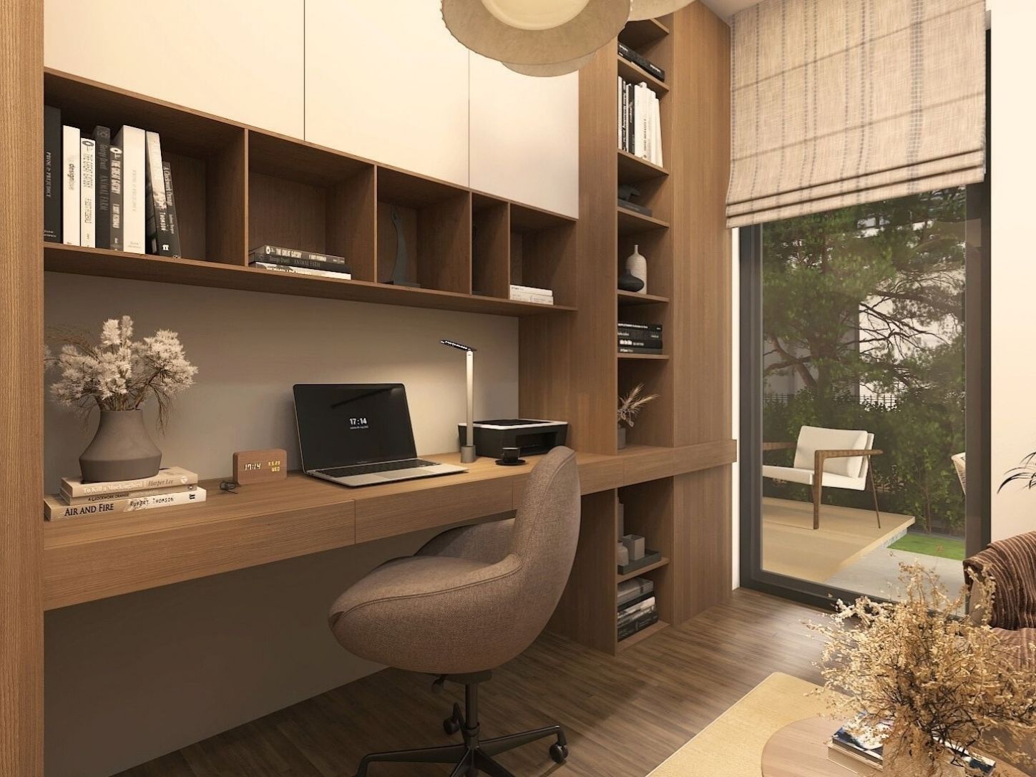
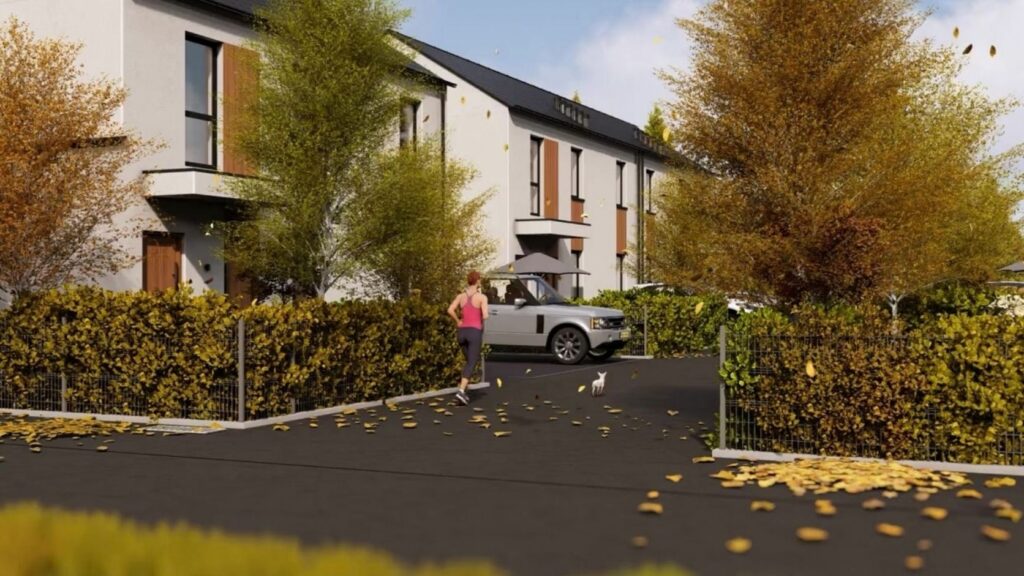
Interior design and architectural visualization for Stage 4 of Spokojna Wólka, a residential community near Warsaw, Poland. In 2025, Landmarks Architects designed interiors for five apartment types and created 3D renders, architectural animation, 3D floor plans, and sales presentations to convey an active, joyful lifestyle in a quiet, green neighbourhood.
LOCATION
Wólka Kosowska, Poland

TYPE
Residential Community- Stage 4

STATUS
Completed

YEAR
2025

ROLE
Creative Director
PROJECT OVERVIEW
Bringing a Quiet Neighbourhood to Life
Spokojna Wólka is a phased residential development in Wólka Kosowska, near Warsaw. Landmarks Architects worked with Spokojna Wólka on Stage 4, providing interior design and visual content for the new phase. Bardia Azizi served as Creative Director, guiding the interior concepts and the visual presentation of the development.
The client's brief centred on a lively, happy residential experience away from the bustle of the city. Our work translated that ambition into furnished apartment interiors and scenes of everyday life. Five apartment types were developed with attention to furniture, lighting and greenery, while 3D visualization and architectural animation connected the individual homes to the wider neighbourhood experience.
PROJECT GALLERY
Everyday Moments, Clearly Visualized
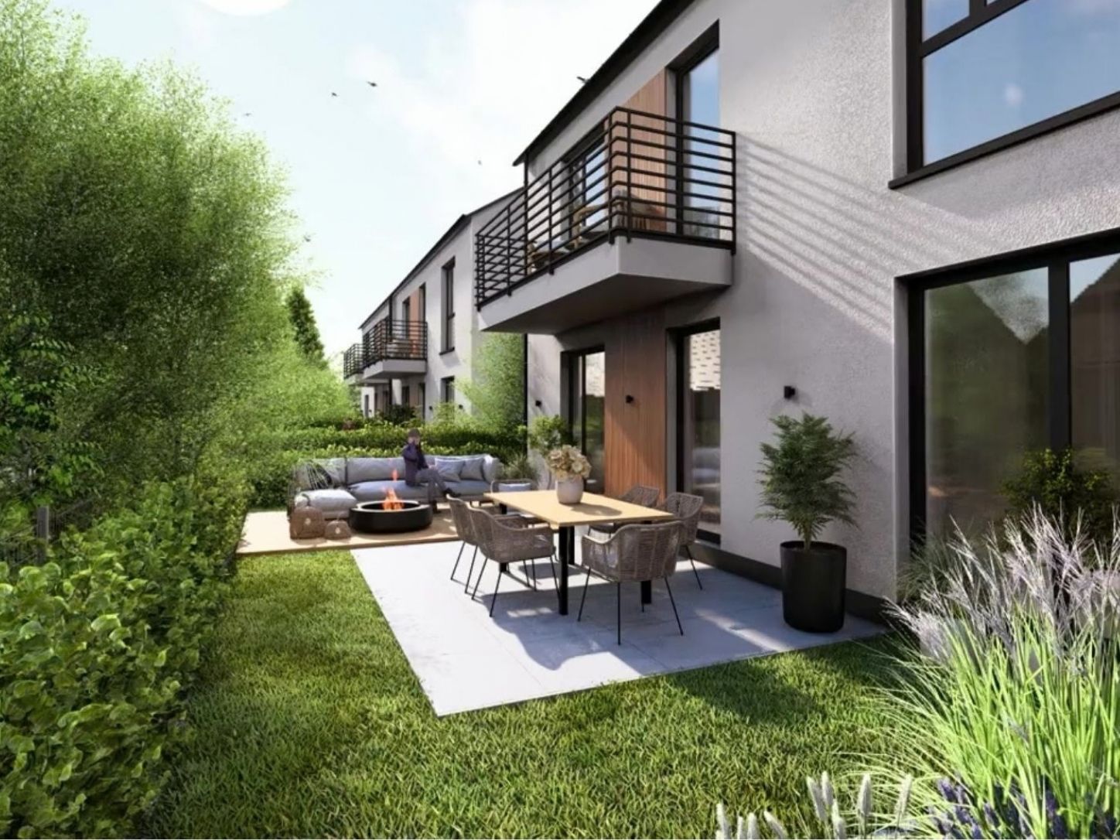
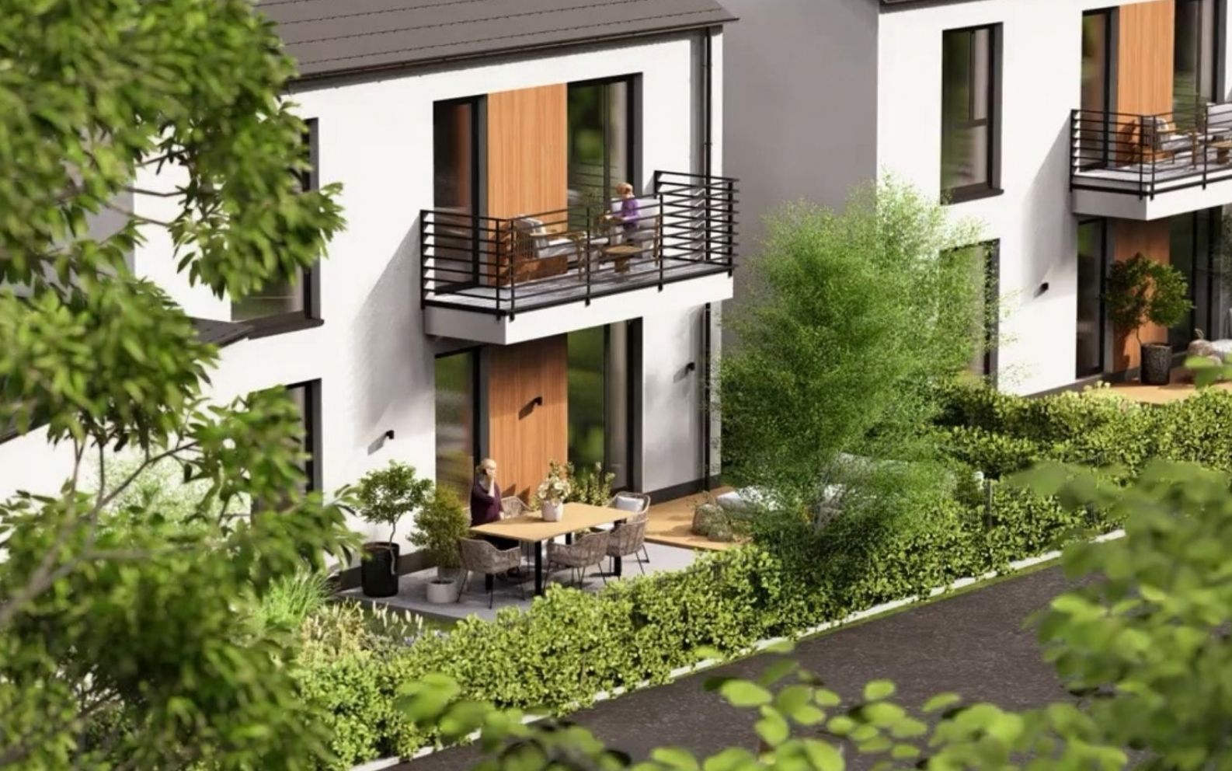
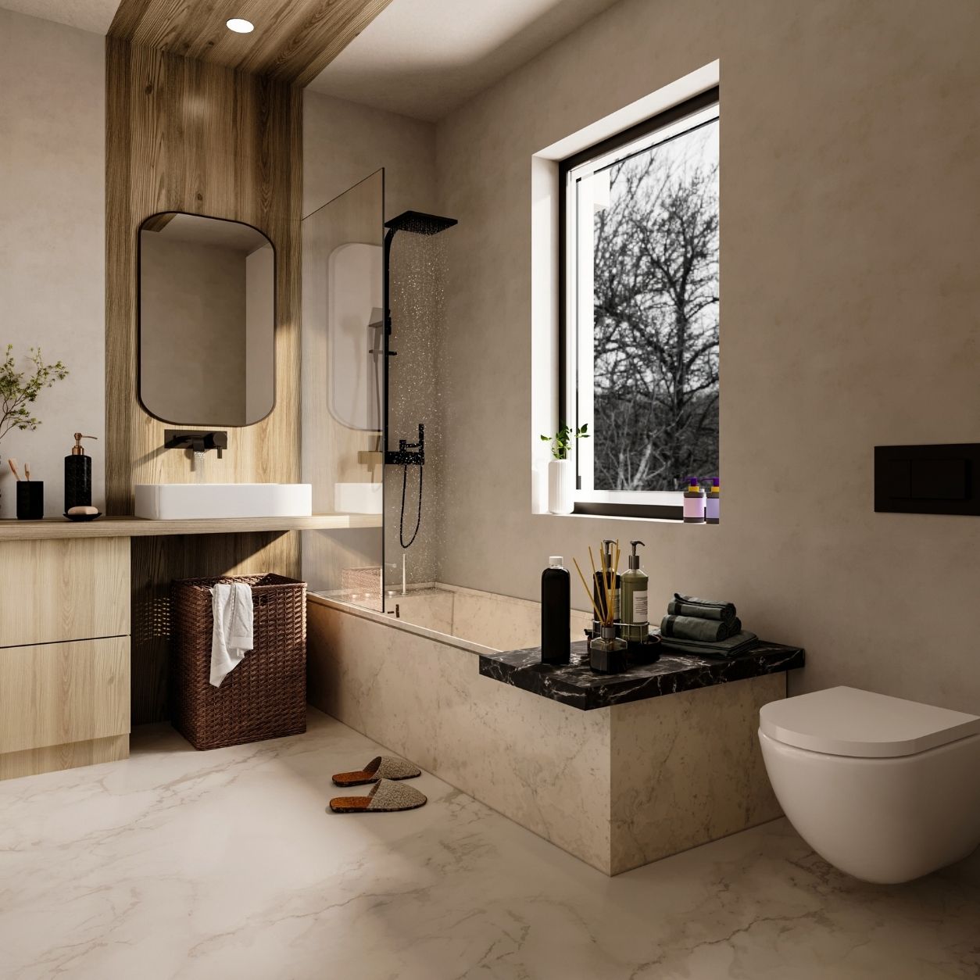
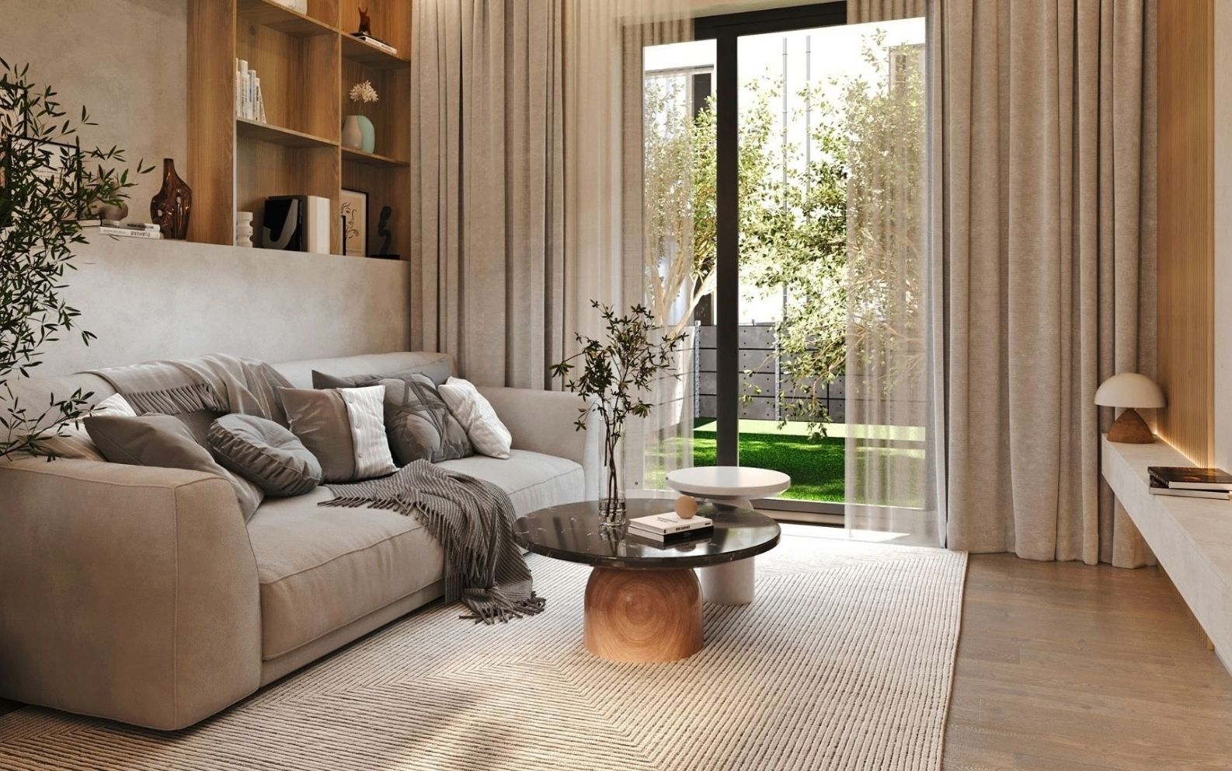
The selected visualizations move between aerial views of the community, garden terraces, planted surroundings, and a furnished apartment interior. Residents relaxing outdoors and moving through the neighbourhood bring a sense of daily life to the scenes. Warm interior finishes, considered lighting and greenery help viewers imagine both the spaces and the lifestyle they offer.
Your Vision Deserves a Home of Its Own
From the first idea to the final design, we create custom homes that reflect your lifestyle, character, and aspirations.
DESIGN APPROACH
From Interior Concepts to a Sales Story
The five interior concepts focused on furniture, lighting, and the relationship between living spaces and greenery. The aim was to make the apartments feel welcoming and easy to imagine as homes. Interior rendering communicated the proposed atmosphere and finishes, while 3D floor plans made the apartment layouts and furniture arrangements easier to understand.
Architectural animation extended the presentation beyond individual still images, bringing movement, people and seasonal atmosphere into the development's visual story. Together, the renders, 3D floor plans and sales presentations gave the client a coordinated set of materials for explaining Stage 4 to prospective buyers. The emphasis was on communicating spatial qualities and everyday experience through clear, engaging visual content.
Schedule Your Free Consultation
Book a complimentary 30-minute consultation and get expert guidance for your project.
40% Off
Design Services
Projects
Starting from $790
What You'll Gain
Expert Design Advice
Budget & Timeline Guidance
Clear Next Steps
30-Minute Consultation
Meet with our Senior Architect & Design Consultant and explore the best path forward for your project.
Get Your Free Quote
40% Off
Design Services
Concept Design Package
Starting from $790
Tell us about your project and we’ll prepare a personalized quote tailored to your goals and budget.
"*" indicates required fields
Your information is secure and will never be shared.
How It Works
Getting started is simple.
Share Your Project
Tell us about your project, goals, and requirements.
Get Expert Guidance
Our Italian design experts review your project and recommend the best solution.
Receive Your Quote
Get a personalized estimate and clear next steps.
WHY CLIENTS START HERE
- Define your vision before investing
- Avoid costly design mistakes
- Get expert Italian design guidance
- Receive a personalized quote
- Save 40% on design services