Form in Architecture: 9 Key Aspects Explored

Picture of Sahar Khani

Sahar Khani

Writer / Contetn Creator
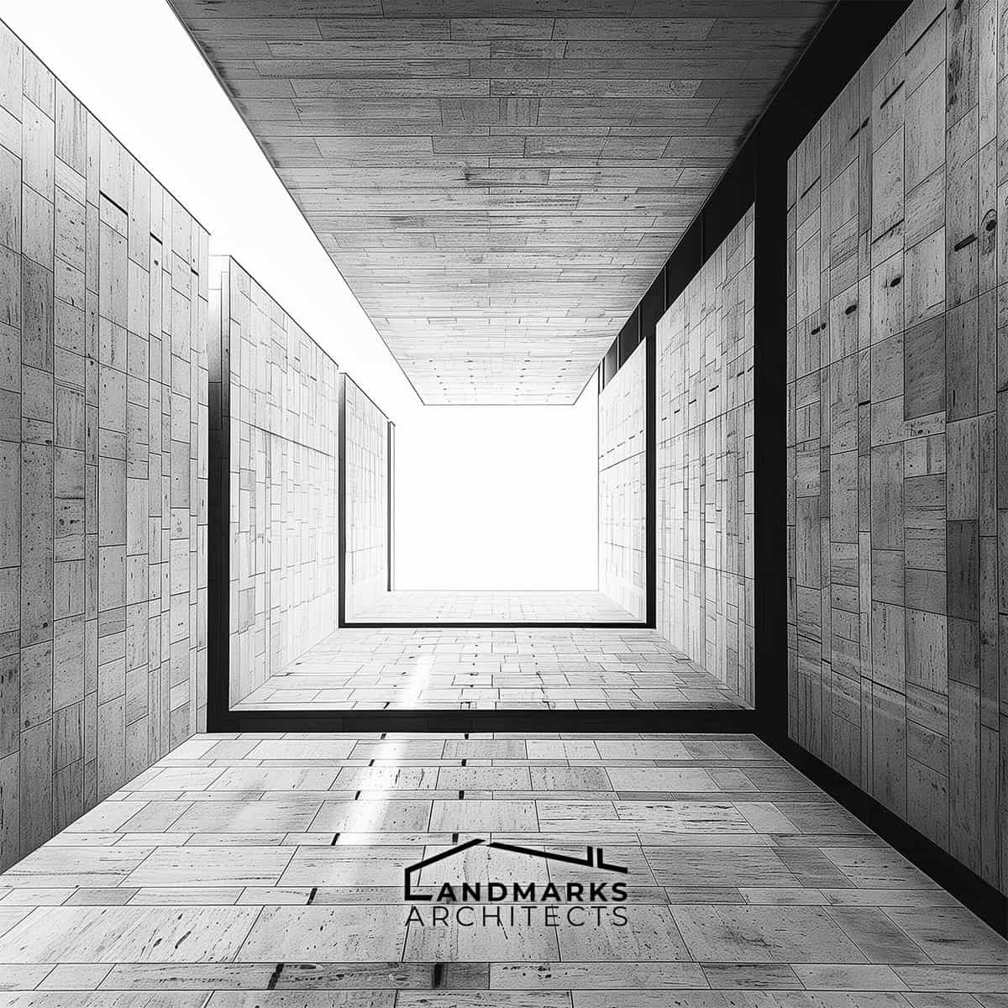
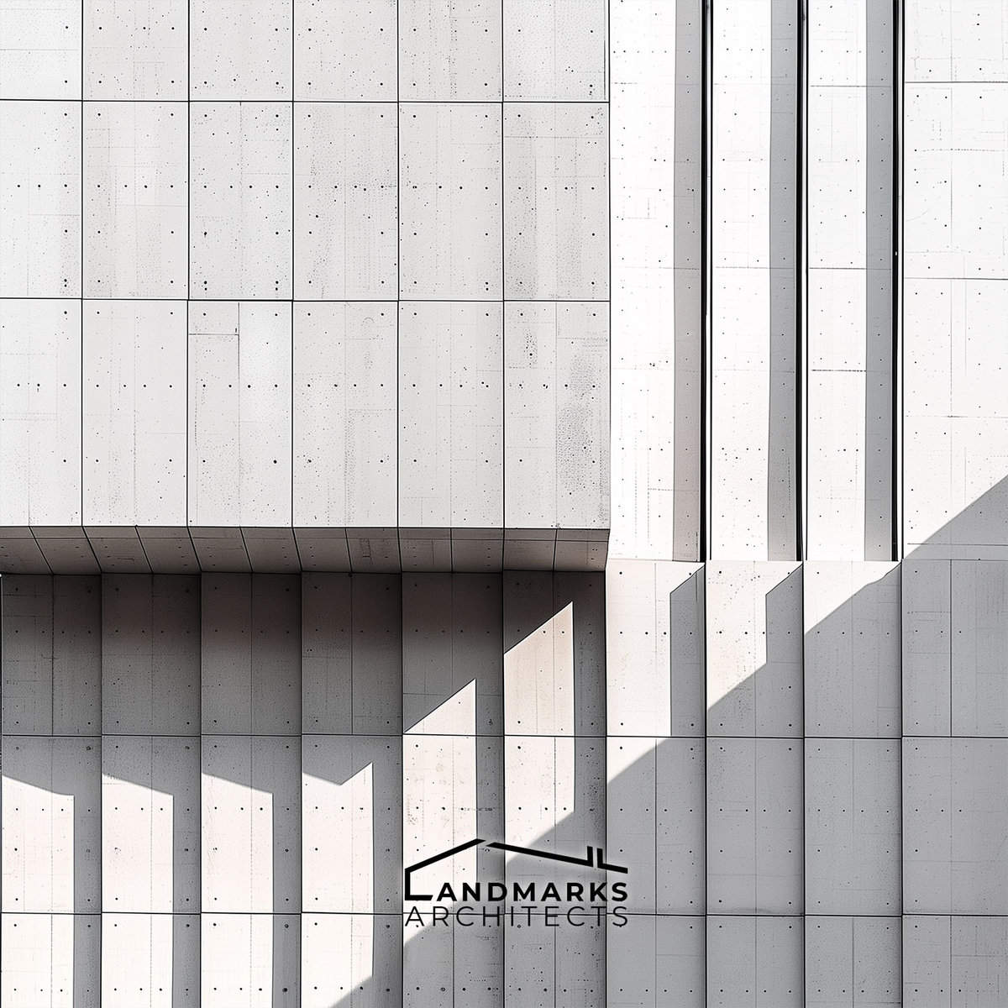
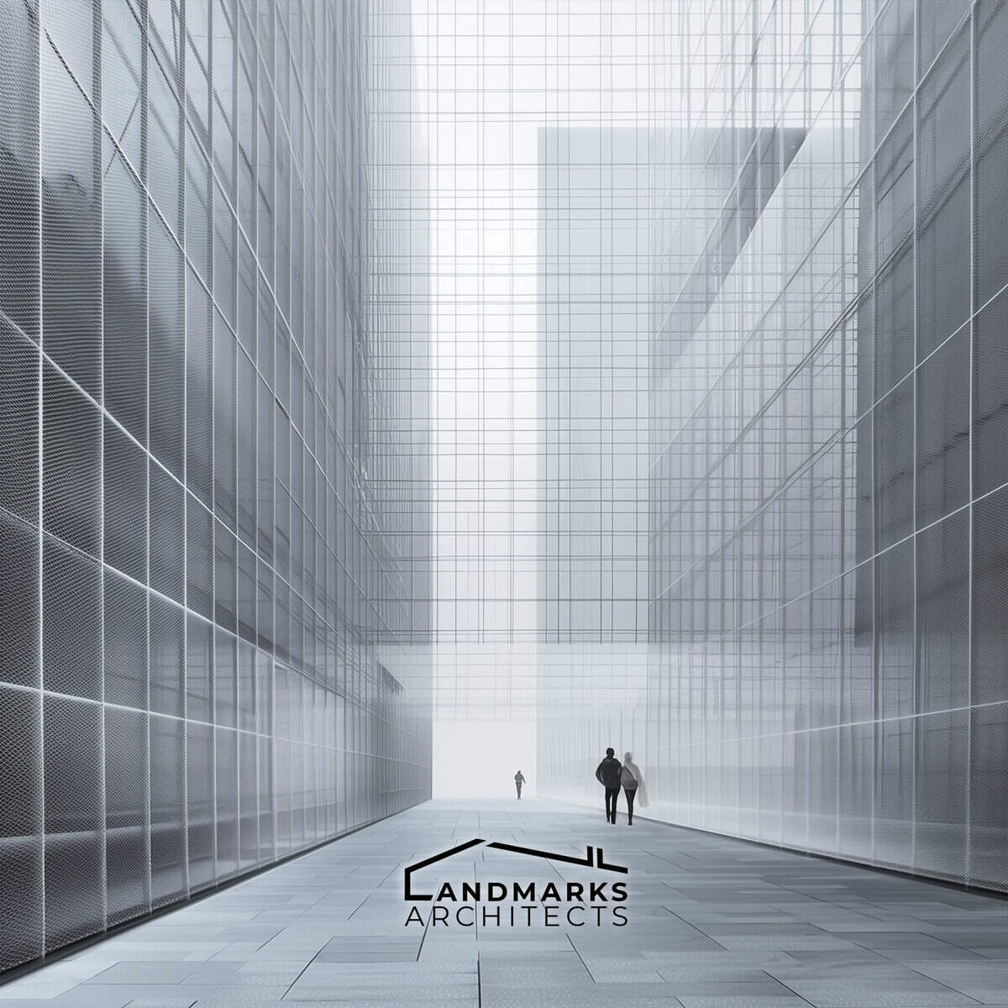
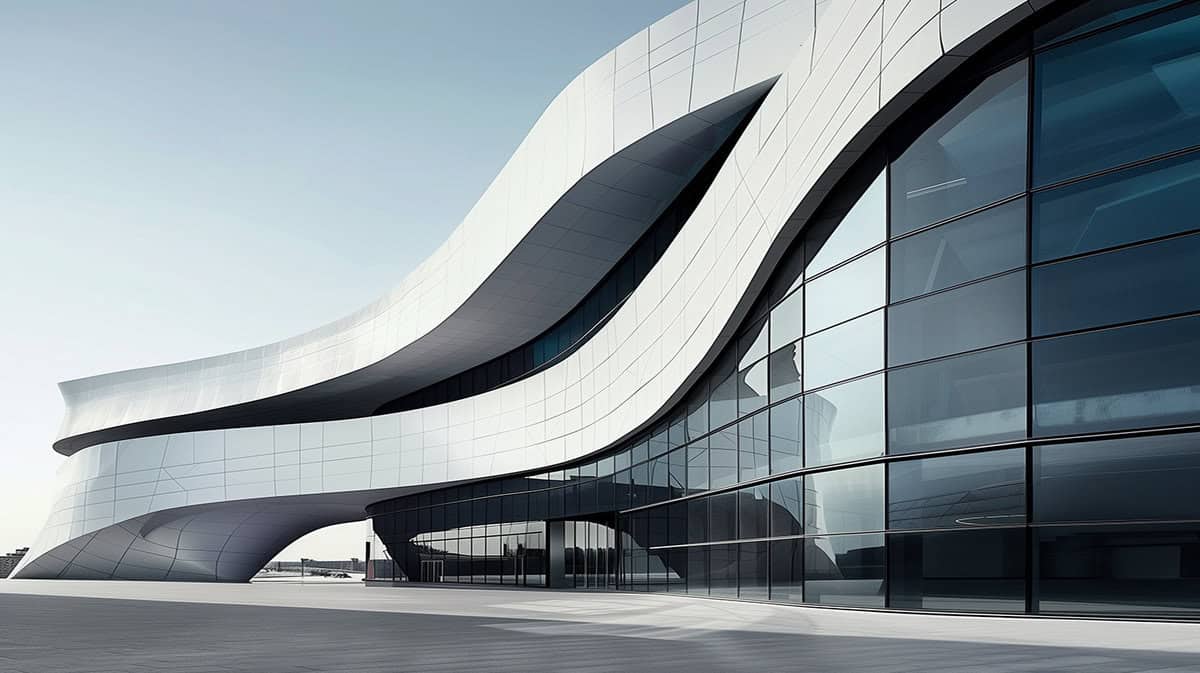
Form in modern architecture, photo AI
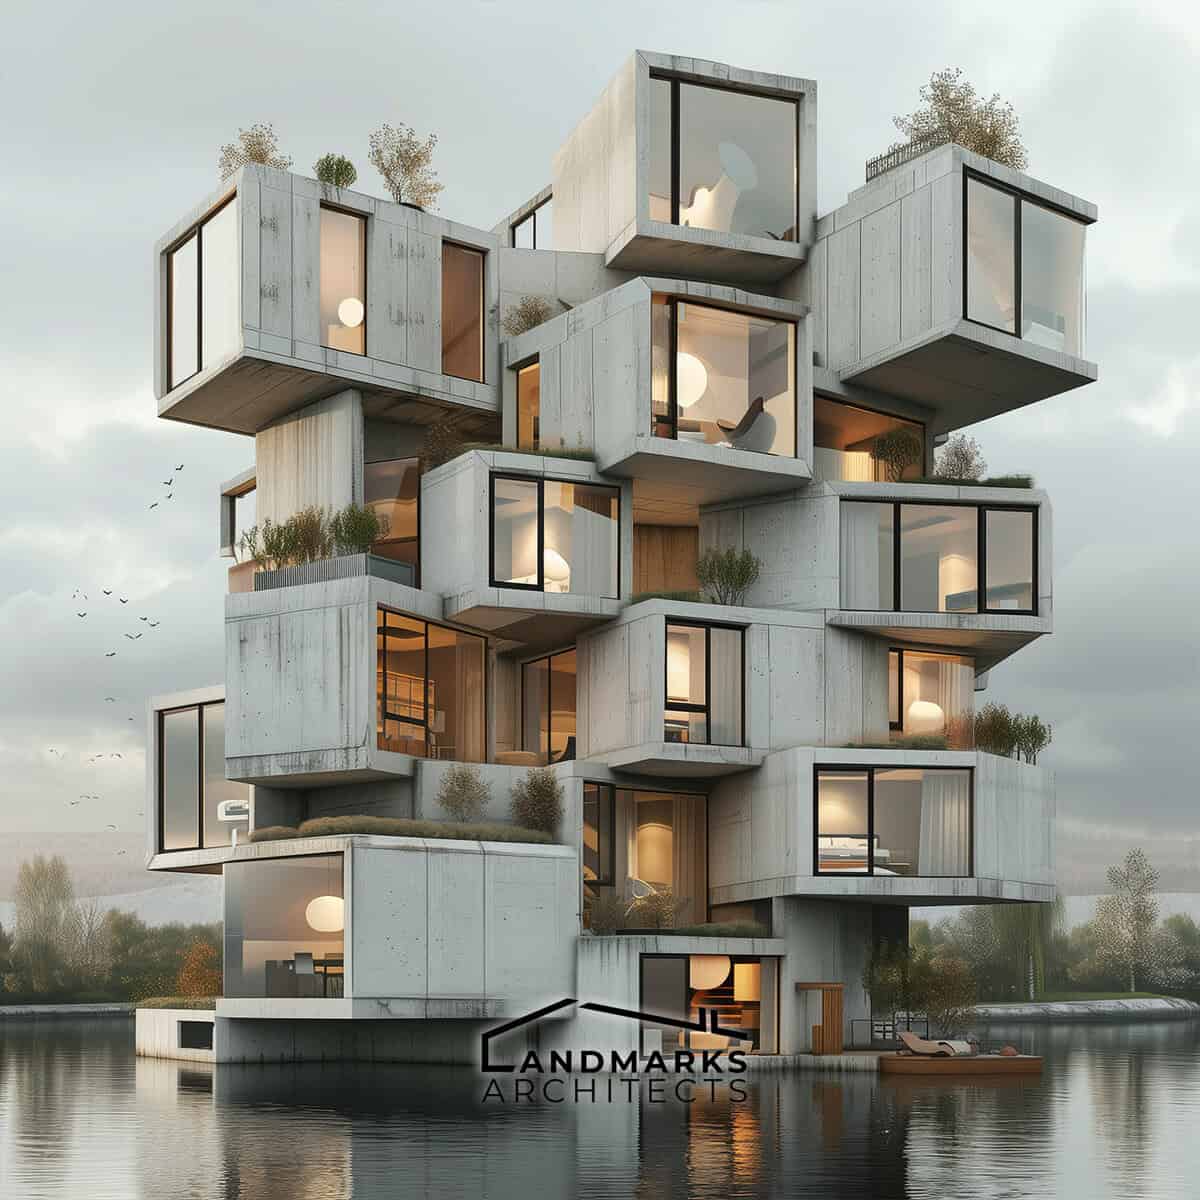
Explore innovative uses of modular forms in architecture, enabling architects to design efficient and visually dynamic buildings. Modular principles allow for diverse building designs, ranging from minimalist structures to intricate systems. Photo by AI.

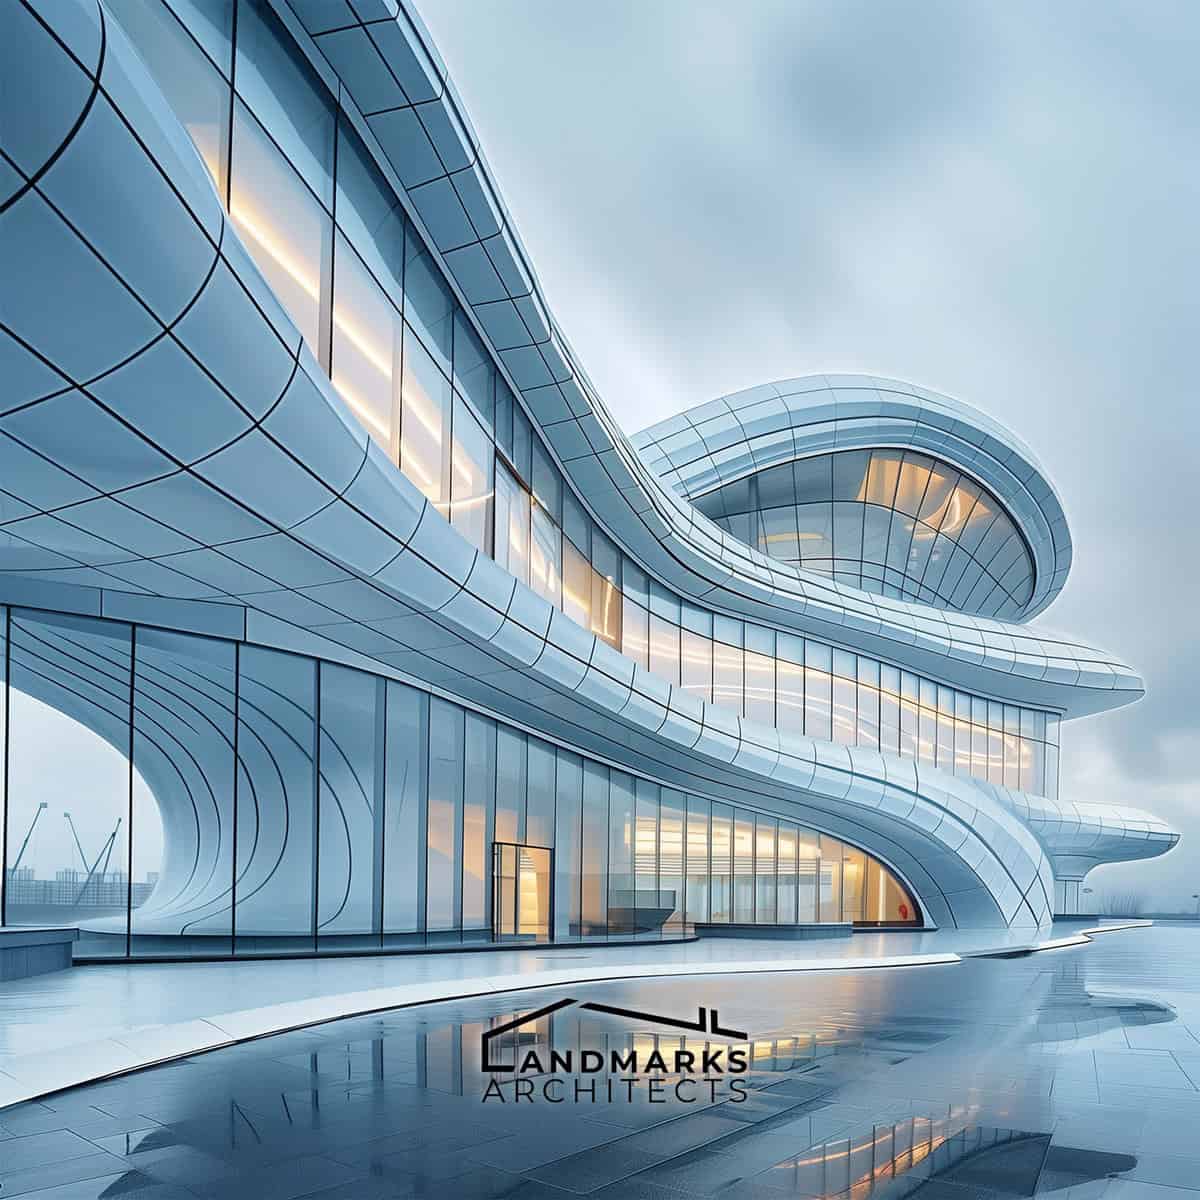
Curvilinear forms in architecture, photo AI

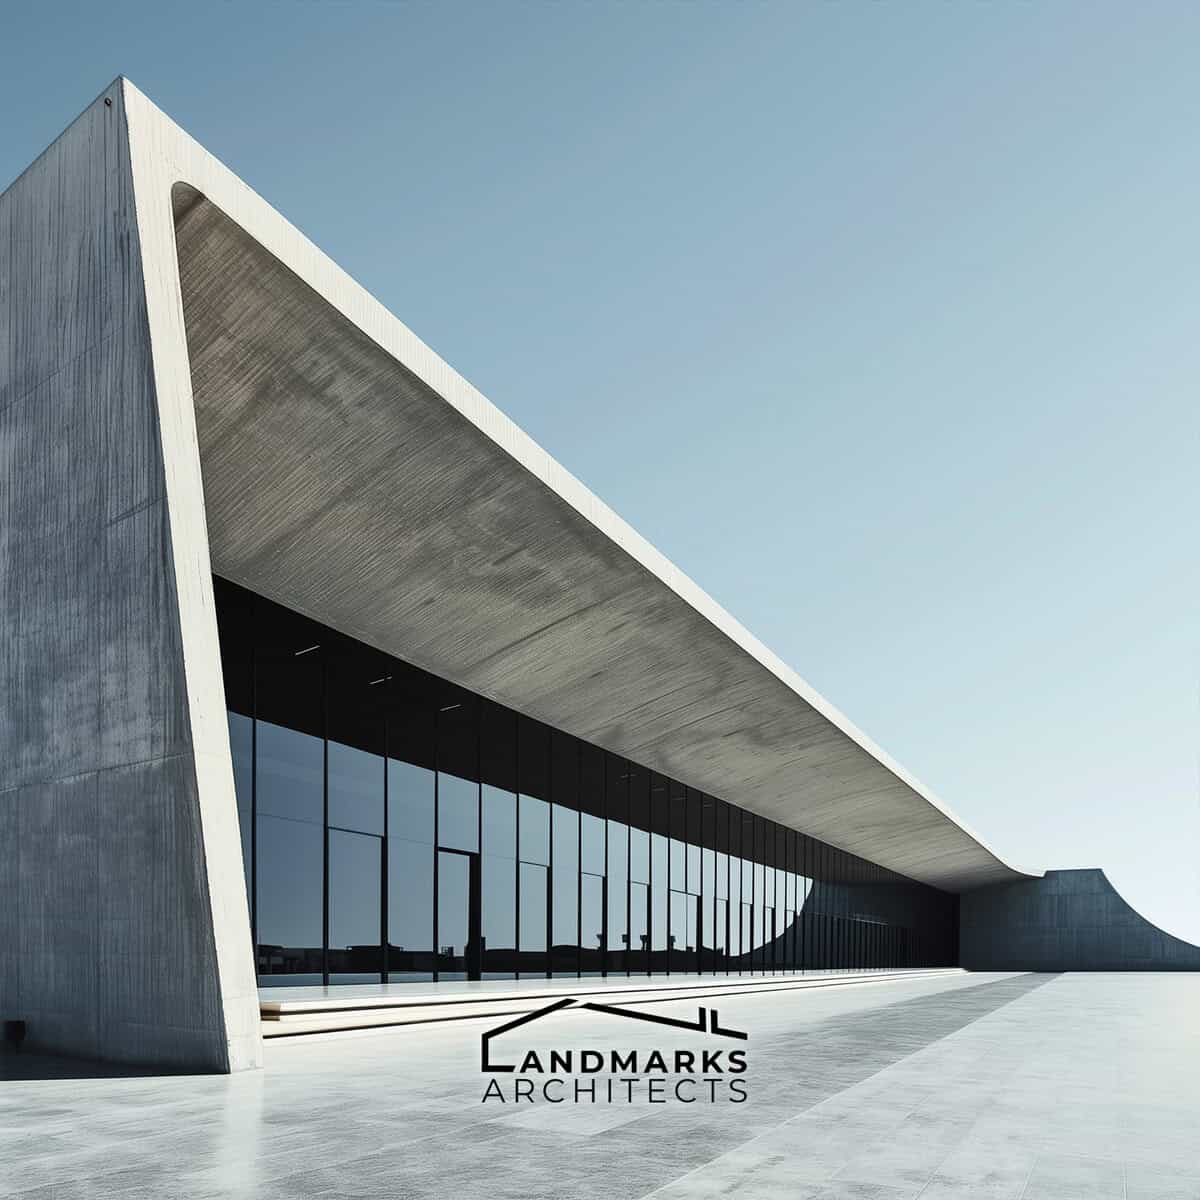
Importance of linear forms in architecture, photo AI

Are you seeking architectural designs that authentically express your style and vision? Whether you crave clean, modern lines or the organic flow of curvilinear forms, finding the perfect architectural fit can seem daunting.

As a homeowner or developer, you know the importance of a space that aligns with your unique identity. At Landmarks Architects, we understand the frustration of cookie-cutter solutions. With years of experience crafting bespoke designs, we’re here to guide you through every step.

In this article, we will cover:

  • Linear Forms: Exploring their role in structural integrity and spatial efficiency.
  • Rectilinear Forms: Analyzing how geometric precision shapes modern architectural aesthetics.
  • Curvilinear Forms: Unpacking their organic integration and impact on architectural innovation.
  • Radial Forms: Investigating their centrality and symbolic power in architectural design.
  • Clustered Forms: Understanding their role in creating dynamic and interconnected architectural spaces.
  • Grid Forms: Examining their systematic arrangement and influence on urban landscapes.
  • Modular Forms: Discovering their flexibility and adaptability in contemporary architecture.
  • Organic Forms: Connecting architecture with nature through harmonious and structural design.
  • Geometric Forms: Harnessing the power of primary shapes and proportions in architectural creativity.

Ready to transform your vision into reality? Discover how to create a space that truly reflects your identity and enhances your lifestyle.

what is the form in architecture, its properties, and the articulation of form

1. Linear Forms

Linear forms in architecture, photo AI

Linear forms are an essential aspect of architecture that contributes to the structural integrity of a building. They are used to create a sense of spatial tension and define the internal space of a structure. In this section, we will explore three key aspects of linear forms in architecture.

Linear Form and Structural Integrity
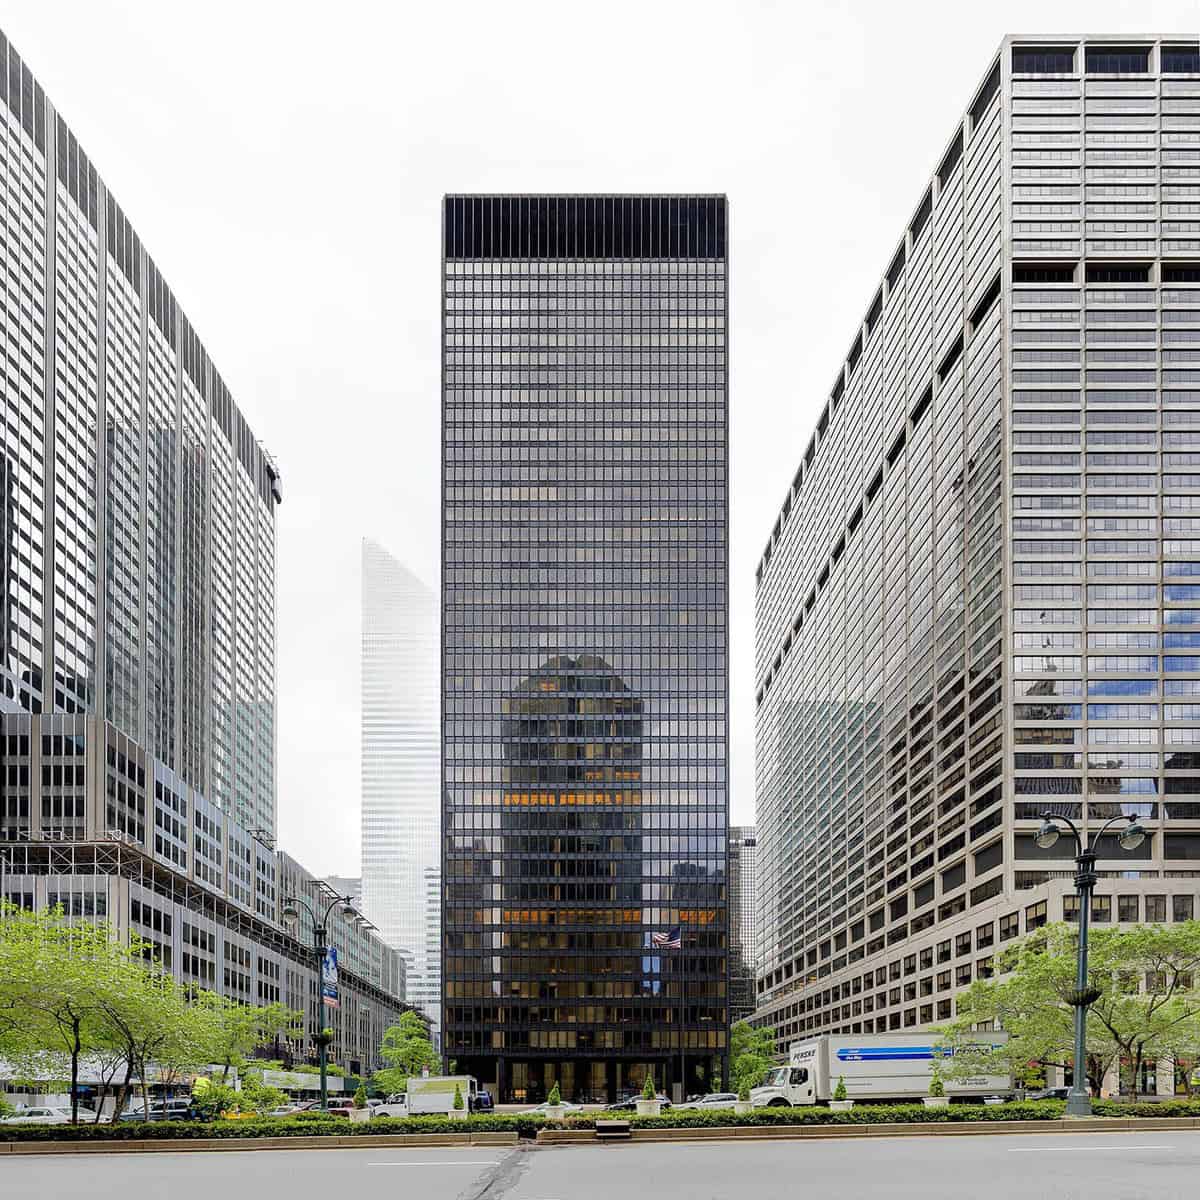
Seagram Building NYC linear forms
Seagram Building: Iconic modern architecture in NYC Photo by Ken OHYAMA

Linear forms are essential for a building’s structure, providing load-bearing capacity and supporting primary elements. The Seagram Building in NYC illustrates this with its bronze-tinted glass curtain wall supported by a steel frame of vertical and horizontal lines.

Functional Requirements and Spatial Efficiency
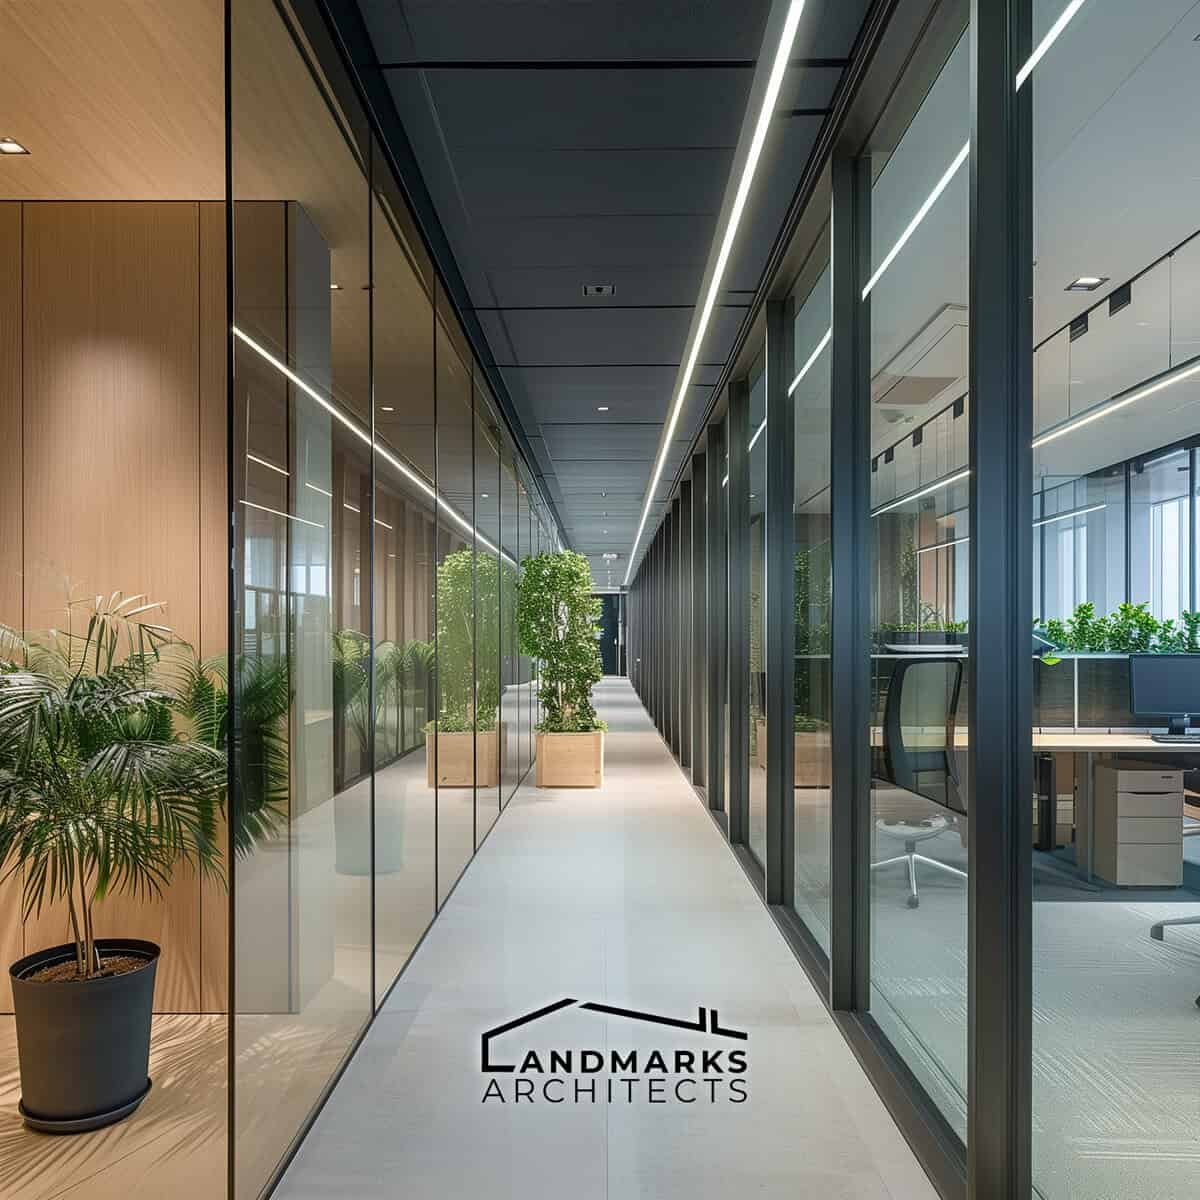
Linear forms in office architecture, photo AI

Linear forms also contribute to the functional requirements of a building. They can be used to create efficient and flexible internal spaces that maximize the use of available space. For example, the use of linear forms in the design of office buildings can create a sense of openness and collaboration while still maintaining individual workspaces.

Incorporating New Materials and Architectural Theory
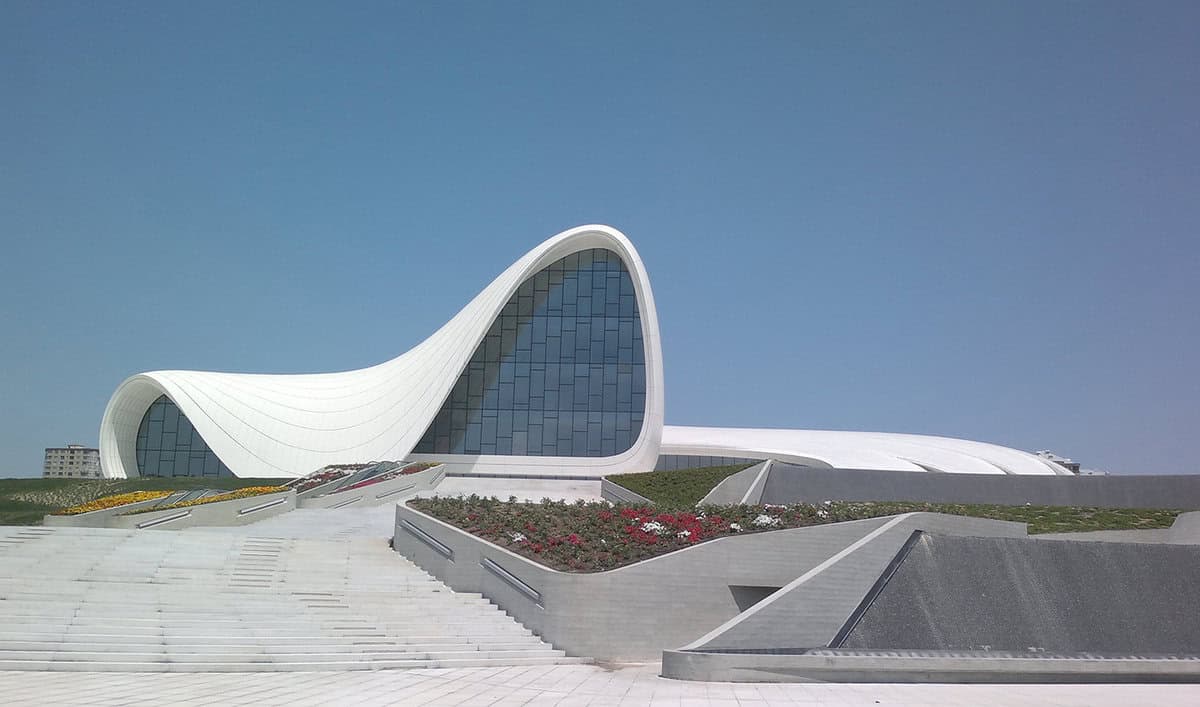
Heydar Aliyev Center Azerbaijan new materials
Heydar Aliyev Center: New materials in Azerbaijan Photo by Interfase

Advancements in new materials and architectural theory have expanded architects’ exploration of linear forms. Digital technologies and generative form-finding now enable complex and innovative designs previously unthinkable. For instance, parametric design tools facilitated the creation of the Heydar Aliyev Center in Azerbaijan, featuring flowing, curved linear forms responsive to its landscape.

Importance of linear forms in architecture, photo AI

Linear forms are crucial in architecture, enhancing structural integrity, fulfilling functional needs, and enriching aesthetic appeal. Embracing new materials and architectural theory allows architects to innovate and expand the possibilities of linear forms in architecture.

2. Rectilinear Forms
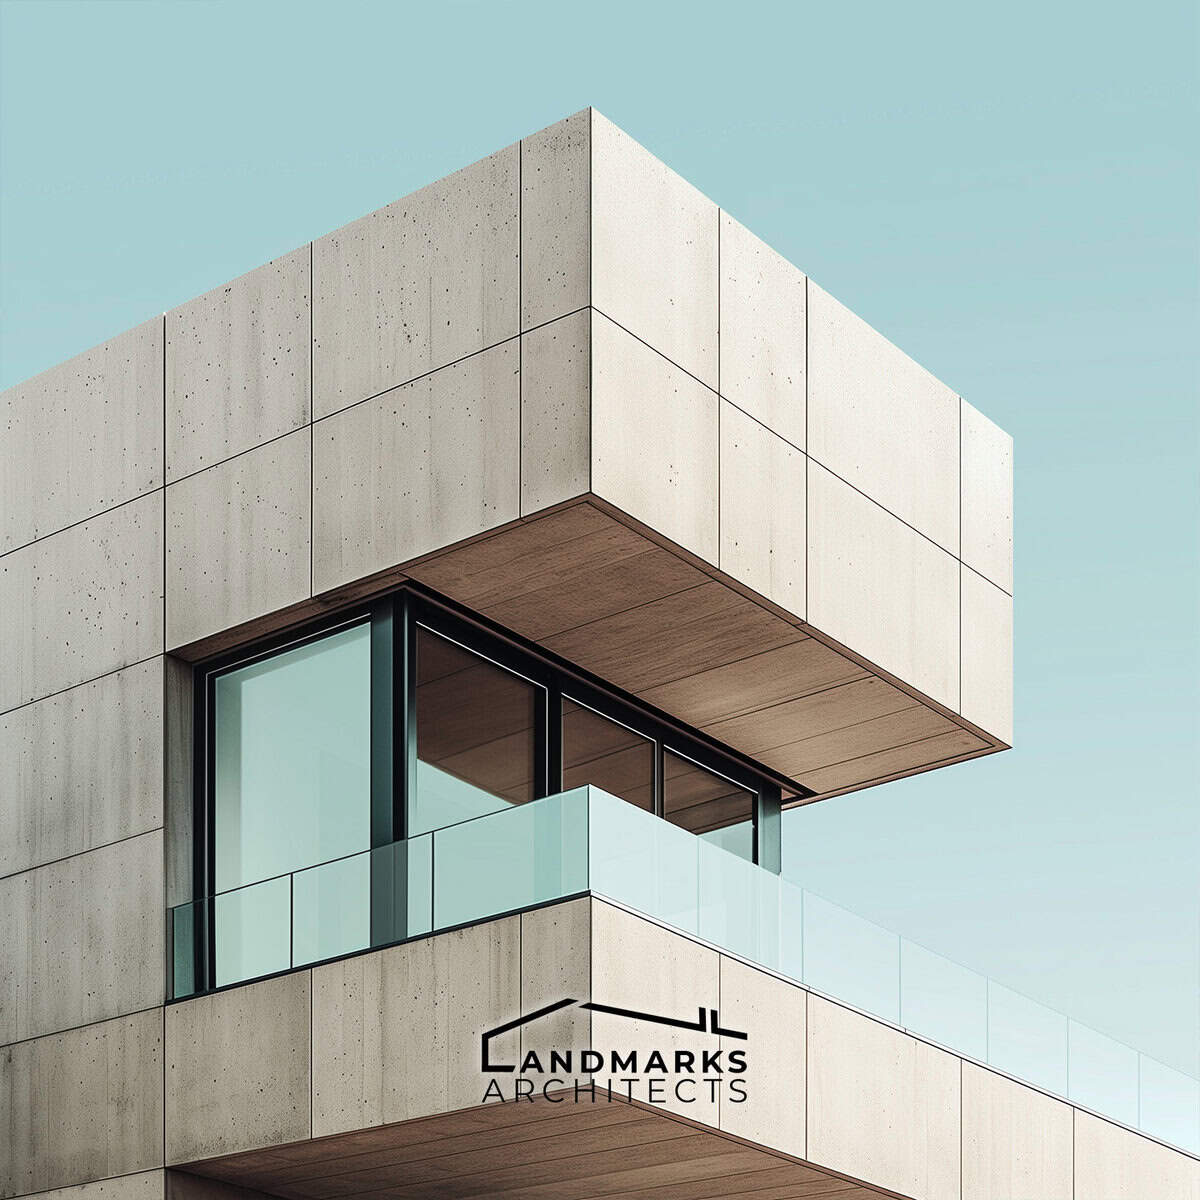
Rectilinear architectural elements, photo AI

Rectilinear forms are an essential aspect of modern architecture. They consist of primary shapes, geometric precision, and primary solids. Rectilinear forms are regular forms that are composed of straight lines and right angles. They are used to create a building’s external outline and shape.

Primary Shapes and Geometric Precision
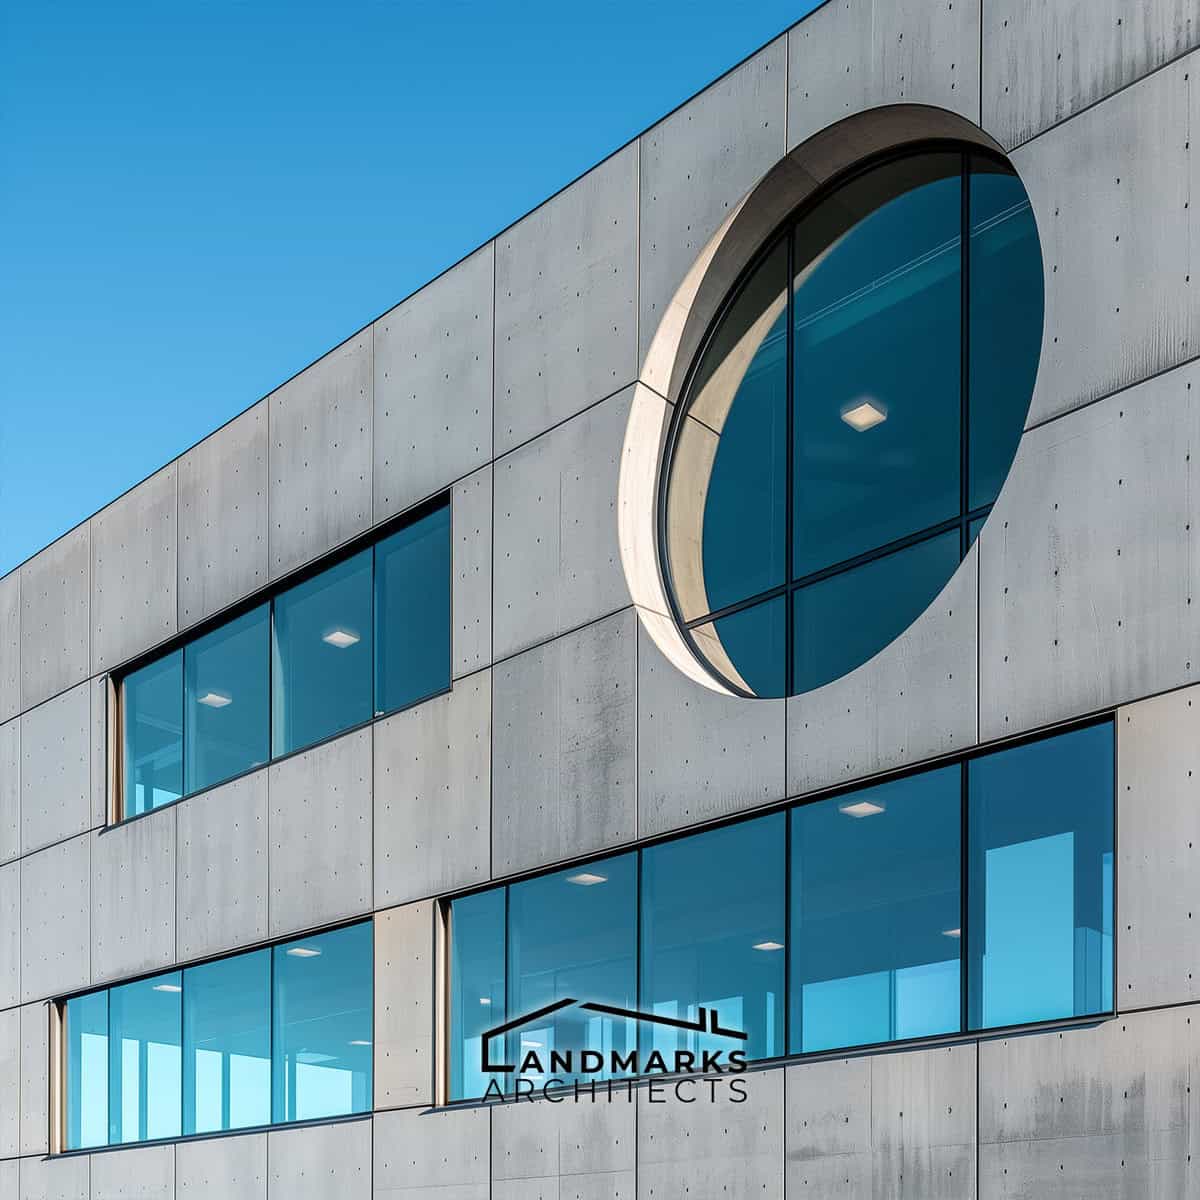
Geometric precision in rectilinear architecture, photo AI

Primary shapes are used to create geometrically precise rectilinear forms. They include squares, rectangles, circles, and triangles. Geometric precision is essential in creating rectilinear forms with great visual features. The structural proportions of a building are determined by the geometric precision of its rectilinear forms.

Building Form and Architectural Surfaces
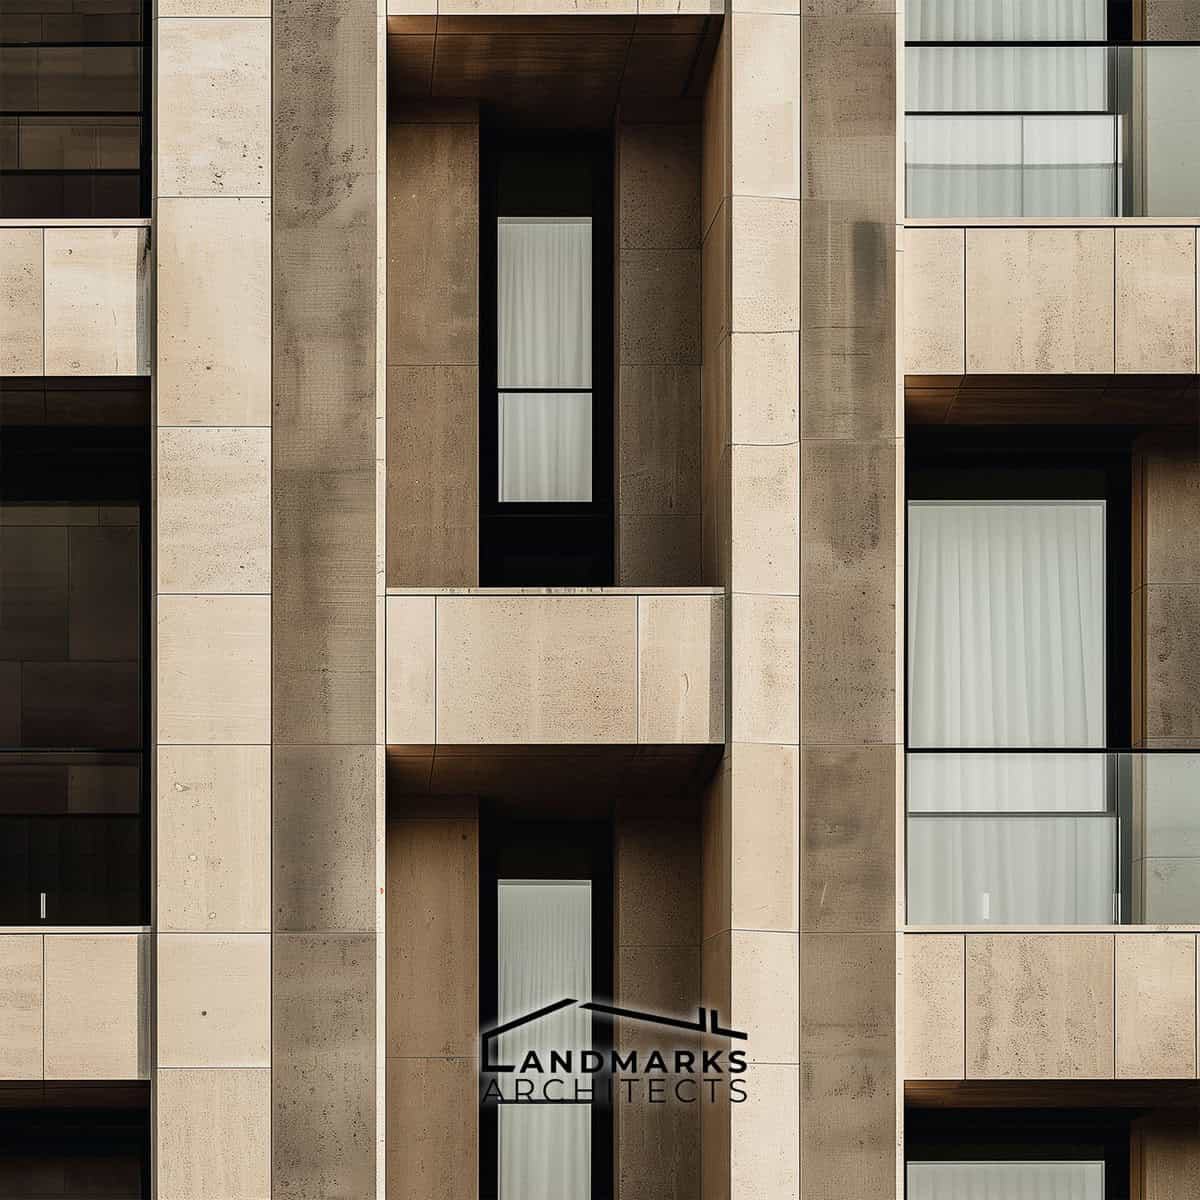
Rectilinear architectural design, photo AI

Rectilinear forms in architecture, photo AI

Rectilinear forms are used to create a building’s form and architectural surfaces. The external outline of a building and the architectural surfaces are created by rectilinear forms that are arranged in a visually pleasing manner.

Structural Integrity and Design Process
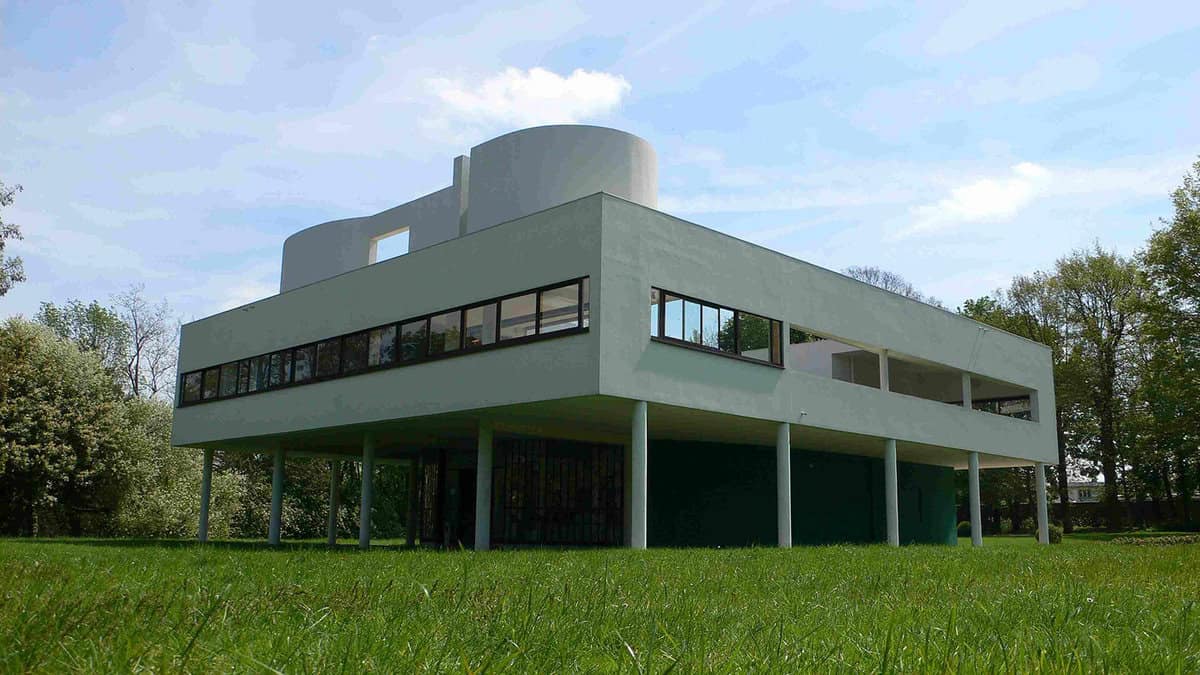
Villa Savoye rectilinear forms
Villa Savoye: Iconic rectilinear modern architecture Photo by End User

The structural integrity of a building is determined by the use of rectilinear forms. Rectilinear forms are used to create a building’s structural framework. The design process of a building is also influenced by the use of rectilinear forms. The Villa Savoye in Poissy, France is an example of a building that uses rectilinear forms to create a visually pleasing and structurally sound design.

3. Curvilinear Forms

Curvilinear forms in architecture, photo AI

Curvilinear forms in architecture feature smooth, flowing lines and curves, conveying movement and fluidity. Often inspired by nature, they integrate organically with the environment. This section examines the primary elements of curvilinear forms, their integration with the building envelope and structural proportions, and their role in architectural design and innovation.

Primary Elements and Organic Integration
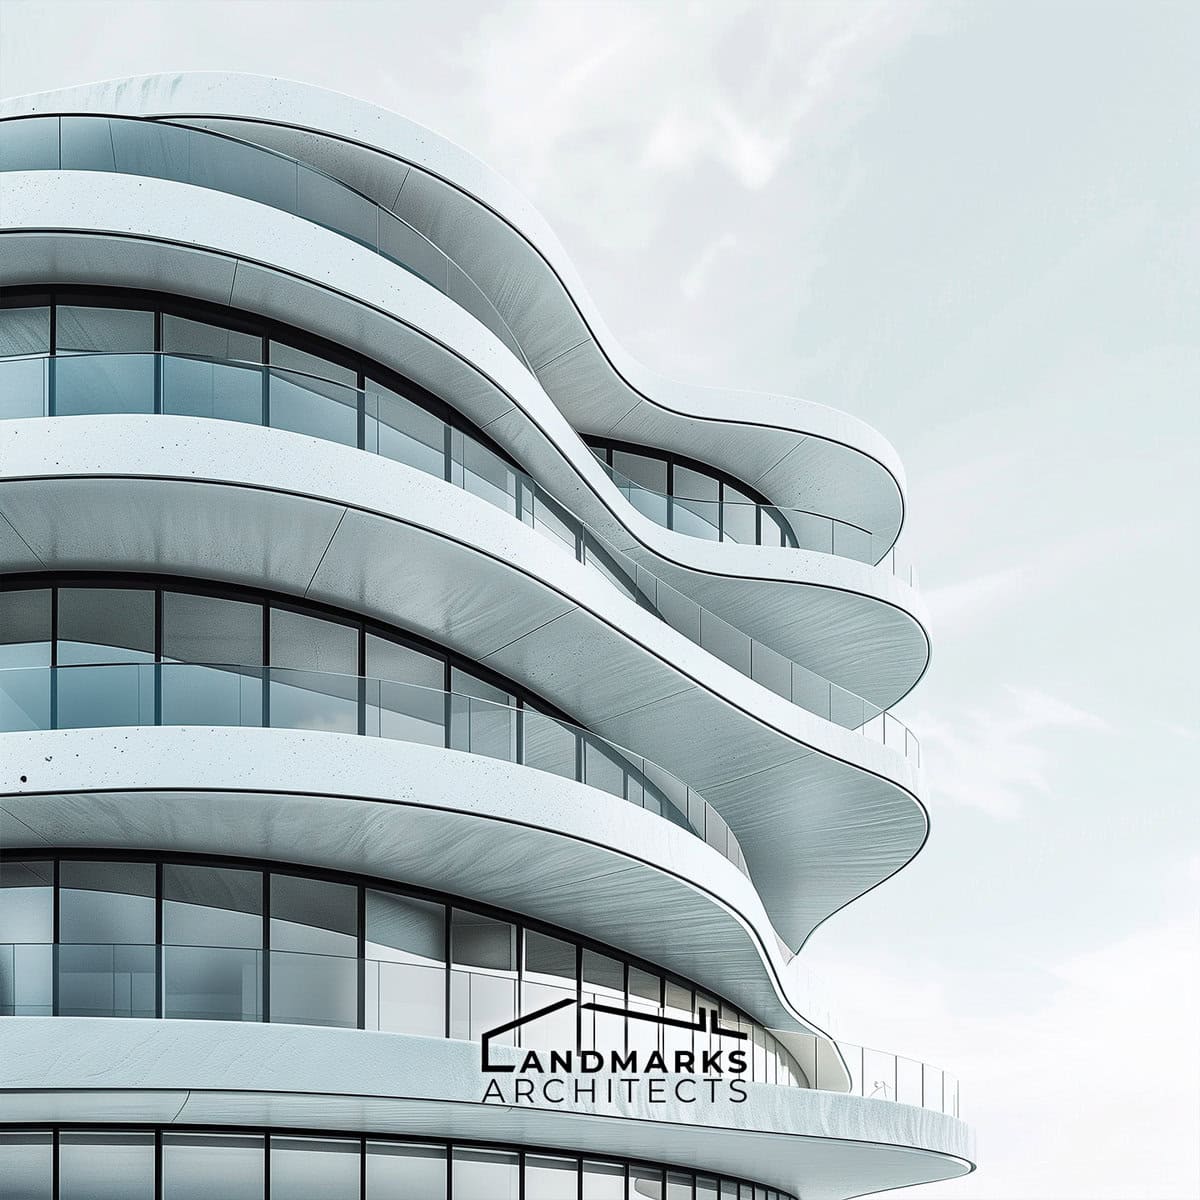
Curvilinear architecture exploration, photo AI

Curvilinear forms in architecture are discovered through form-finding, exploring shapes and configurations to establish a new form. Organic integration with the building envelope and structural proportions is crucial for their effectiveness. Proper execution can imbue curvilinear forms with visual weight, balance, and a dynamic sense of movement.

Building Envelope and Structural Proportions
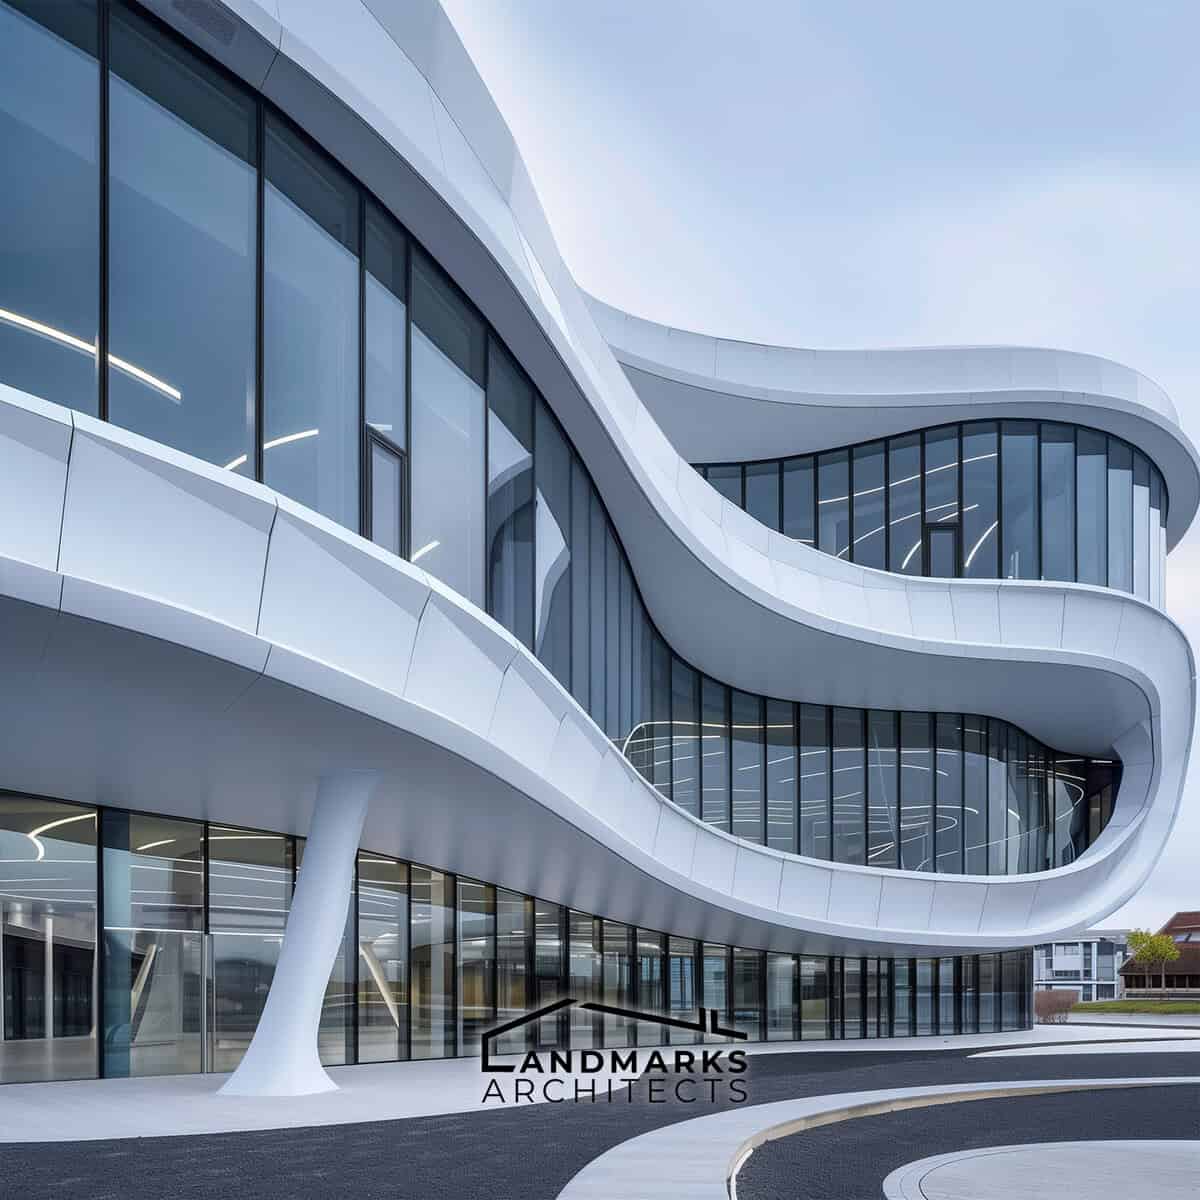
Structural design of curvilinear architecture, photo AI

The building envelope and structural proportions of curvilinear forms are essential to their success. The use of curved surfaces and flowing lines can create a sense of movement and fluidity in a building’s design. The structural proportions of a curvilinear form must be carefully considered to ensure that the building is stable and structurally sound.

Architectural Design and Innovation
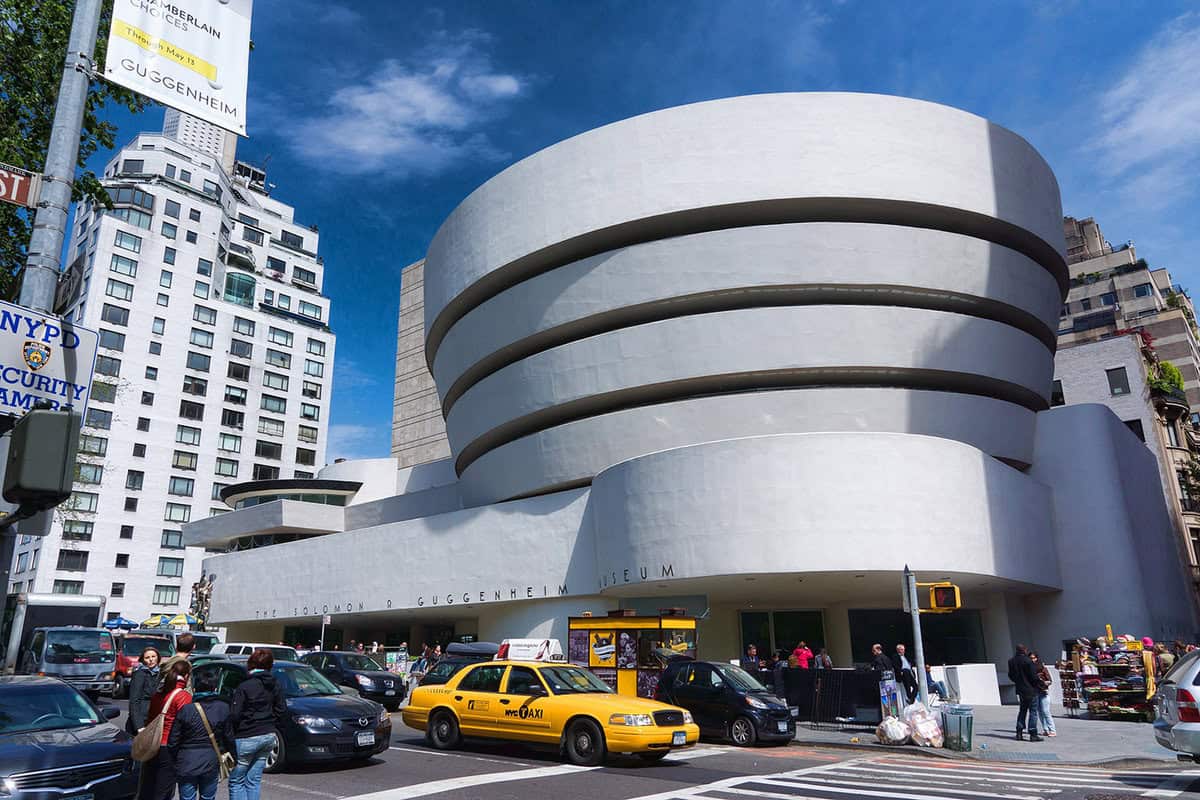
Guggenheim Museum curvilinear forms
Guggenheim Museum: Iconic curvilinear architecture Photo by Jean-Christophe BENOIST

Curvilinear forms have been pivotal in architectural innovation, introducing new design elements that defy conventional architecture. The Guggenheim Museum in New York City exemplifies this with its curvilinear structure, enhancing the building’s sense of movement and fluidity. Such forms continue to inspire fresh approaches in architectural design and innovation.

4. Radial Forms
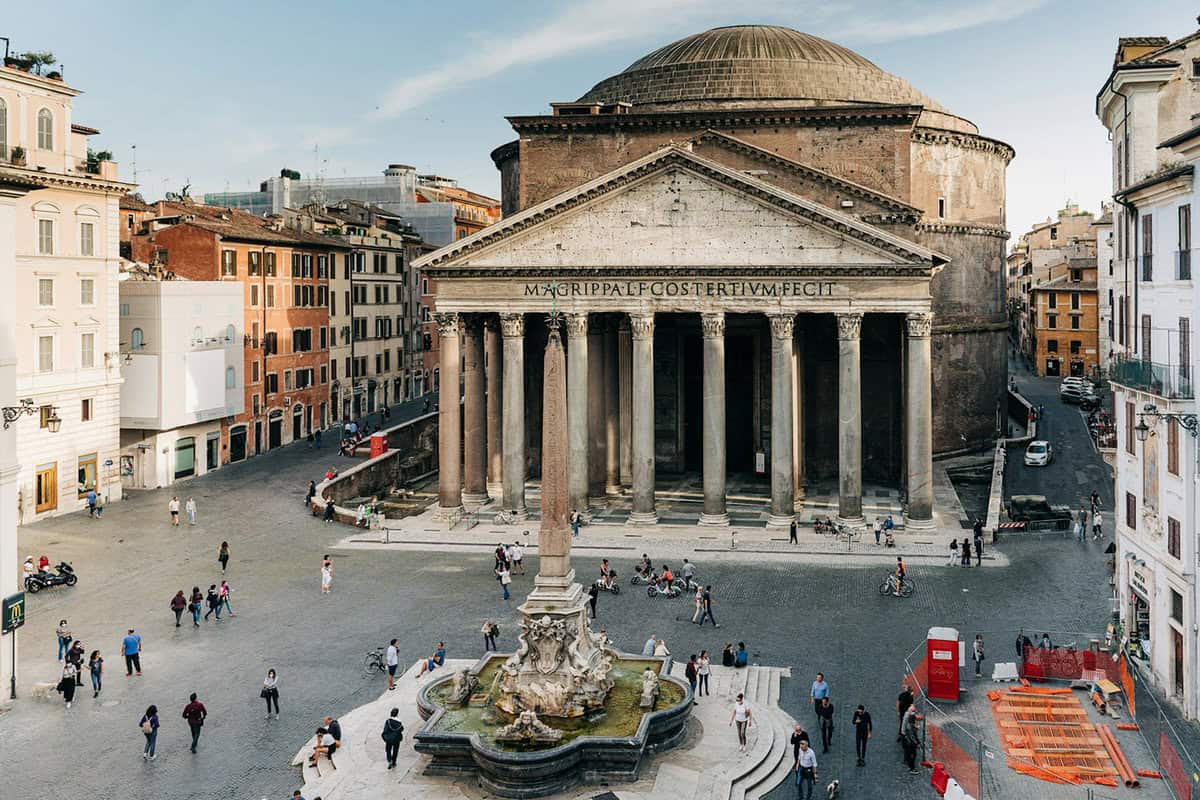
Pantheon Rome radial forms
Pantheon: Iconic radical forms in Roman architecture Photo by Gabriella Clare Marino

Radial forms in architecture are characterized by linear forms that extend outward from a centrally located core element in a radiating manner. This type of form combines the aspects of centrality and symmetry, making it a popular choice for many architects. Radial forms can be seen in a variety of structures, from the classical architecture of the Pantheon in Rome to modern skyscrapers.

Form and Architectural Symbolism
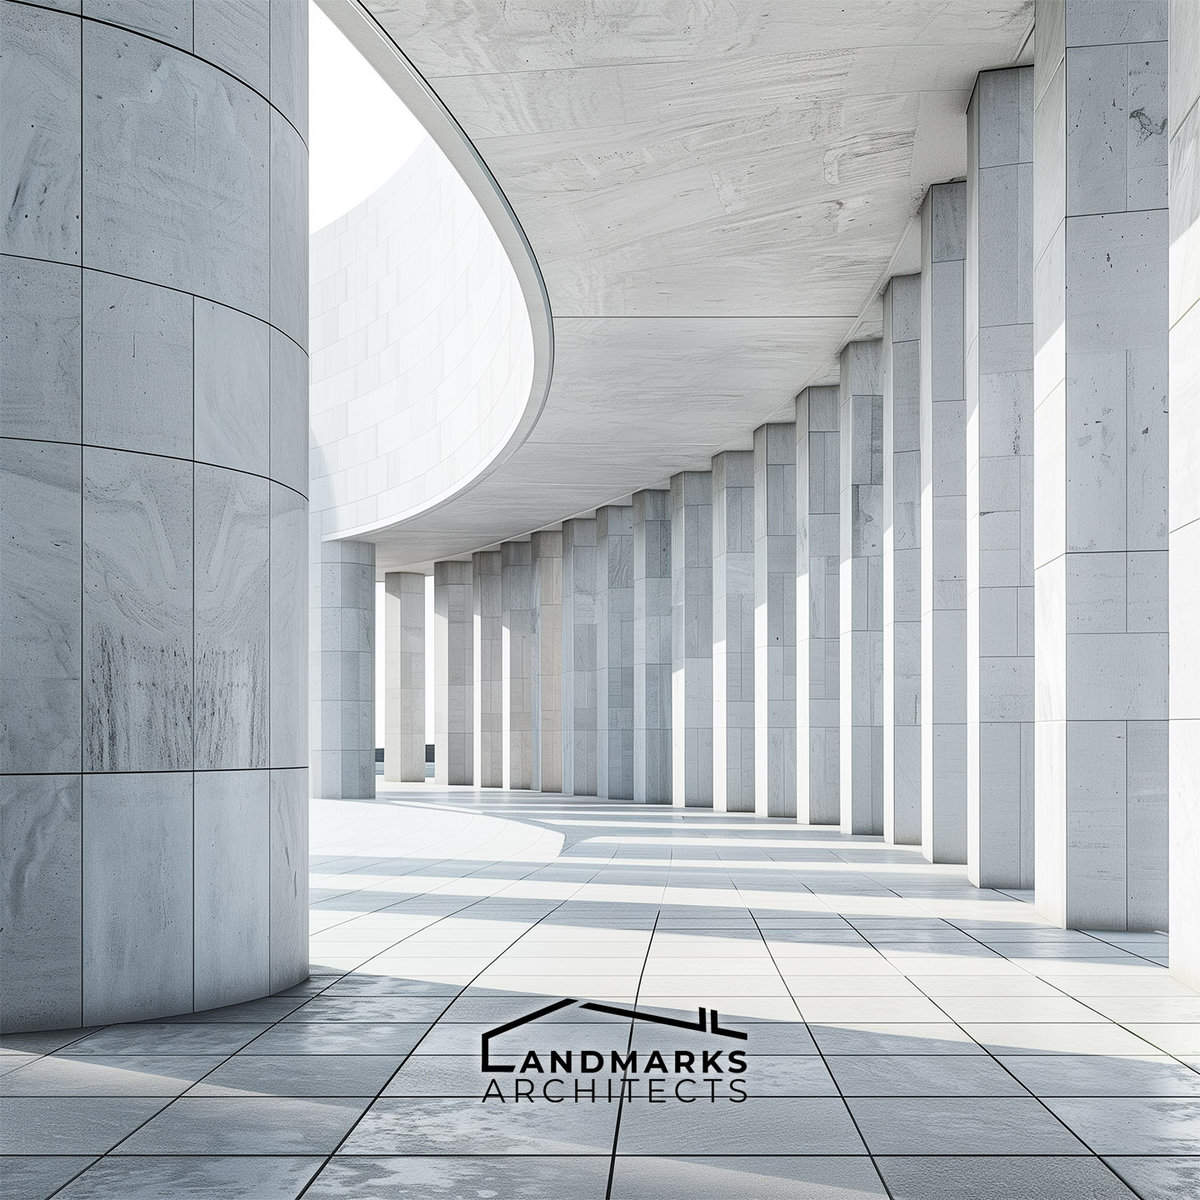
Radial forms in architecture, photo AI

Radial forms can be used to convey a sense of power, stability, and balance. The circular shape of radial forms is often associated with the sun, which has been a symbol of power and divinity in many cultures throughout history. This symbolism can be seen in the classical column, which is often used in radial forms to create a sense of order and balance.

Built Environment and Design Process
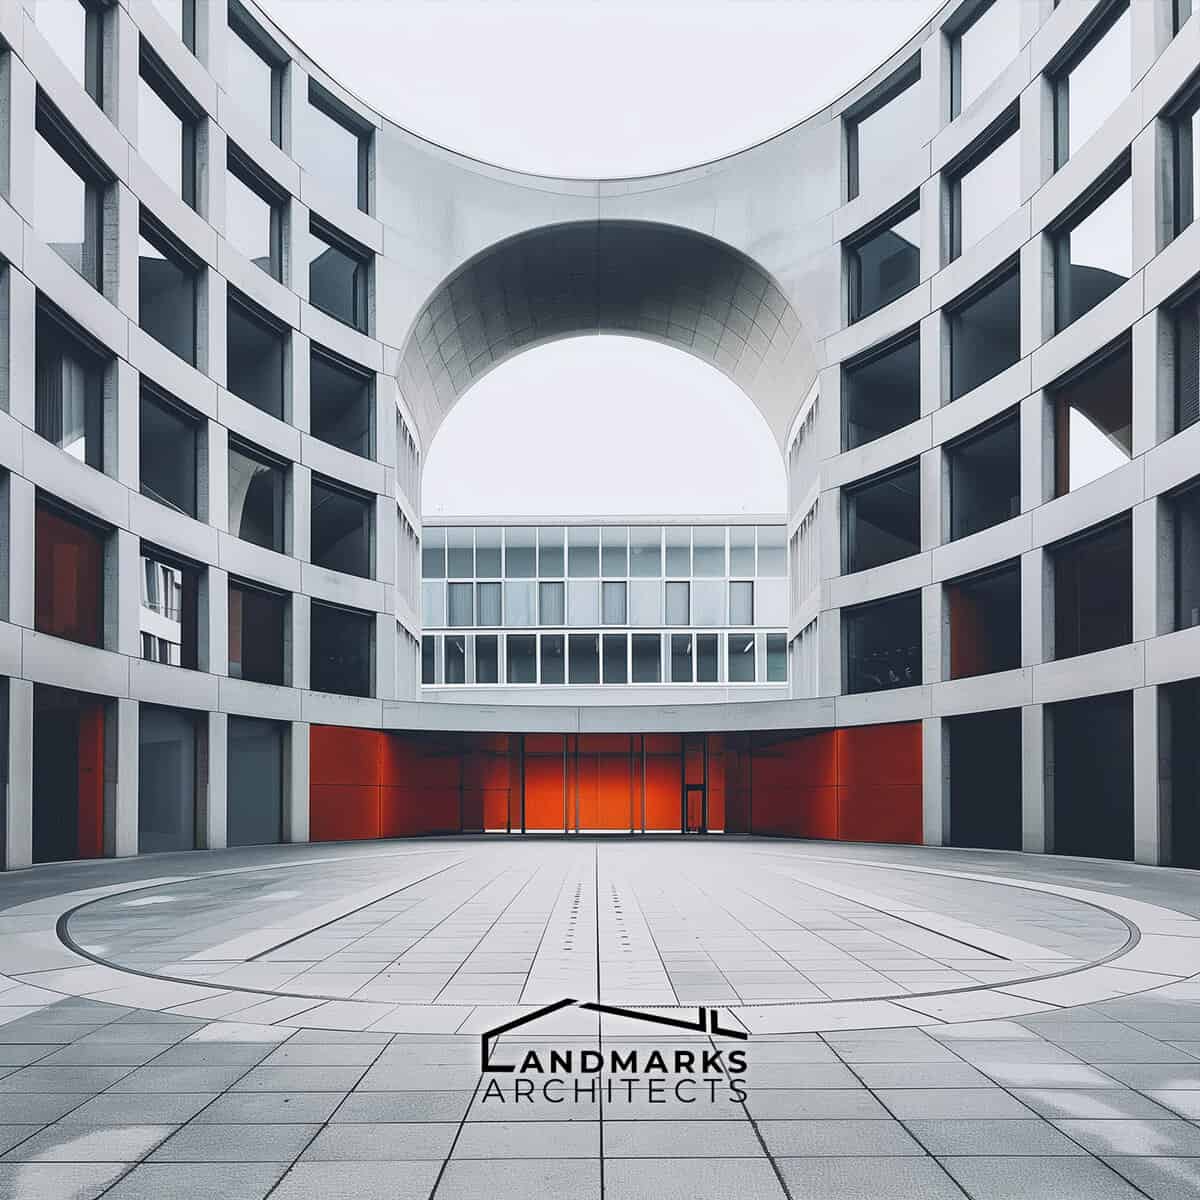
Radial architecture design, photo AI

Radial forms can be used to create a sense of order and balance in the built environment. They can be used to organize spaces and create a sense of hierarchy, with the central element serving as a focal point. The design process for radial forms often involves the use of primary shapes, such as circles and squares, to create a desired form.

Architecture Form and Cultural Context
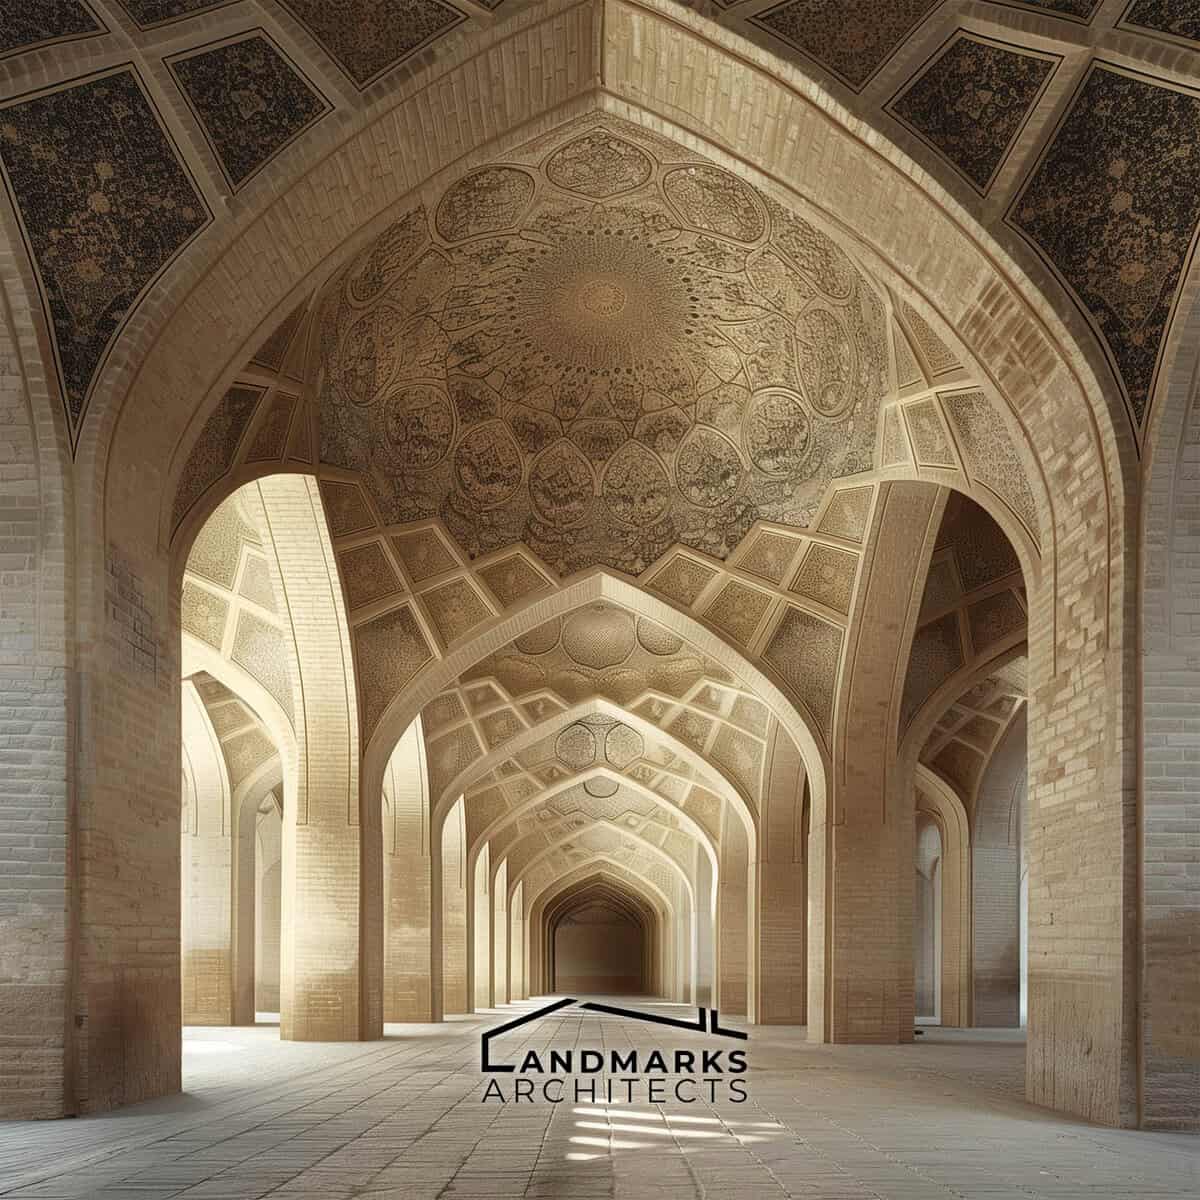
Radial forms in cultural architecture, photo AI

Radial forms can also be used to reflect the cultural context of a particular site. For example, the use of radial forms in Islamic architecture can be seen as a reflection of the religion’s emphasis on unity and symmetry. In addition, the use of radial forms can also reflect the human scale of a particular culture, with the central element serving as a point of reference for the surrounding spaces.

5. Clustered Forms
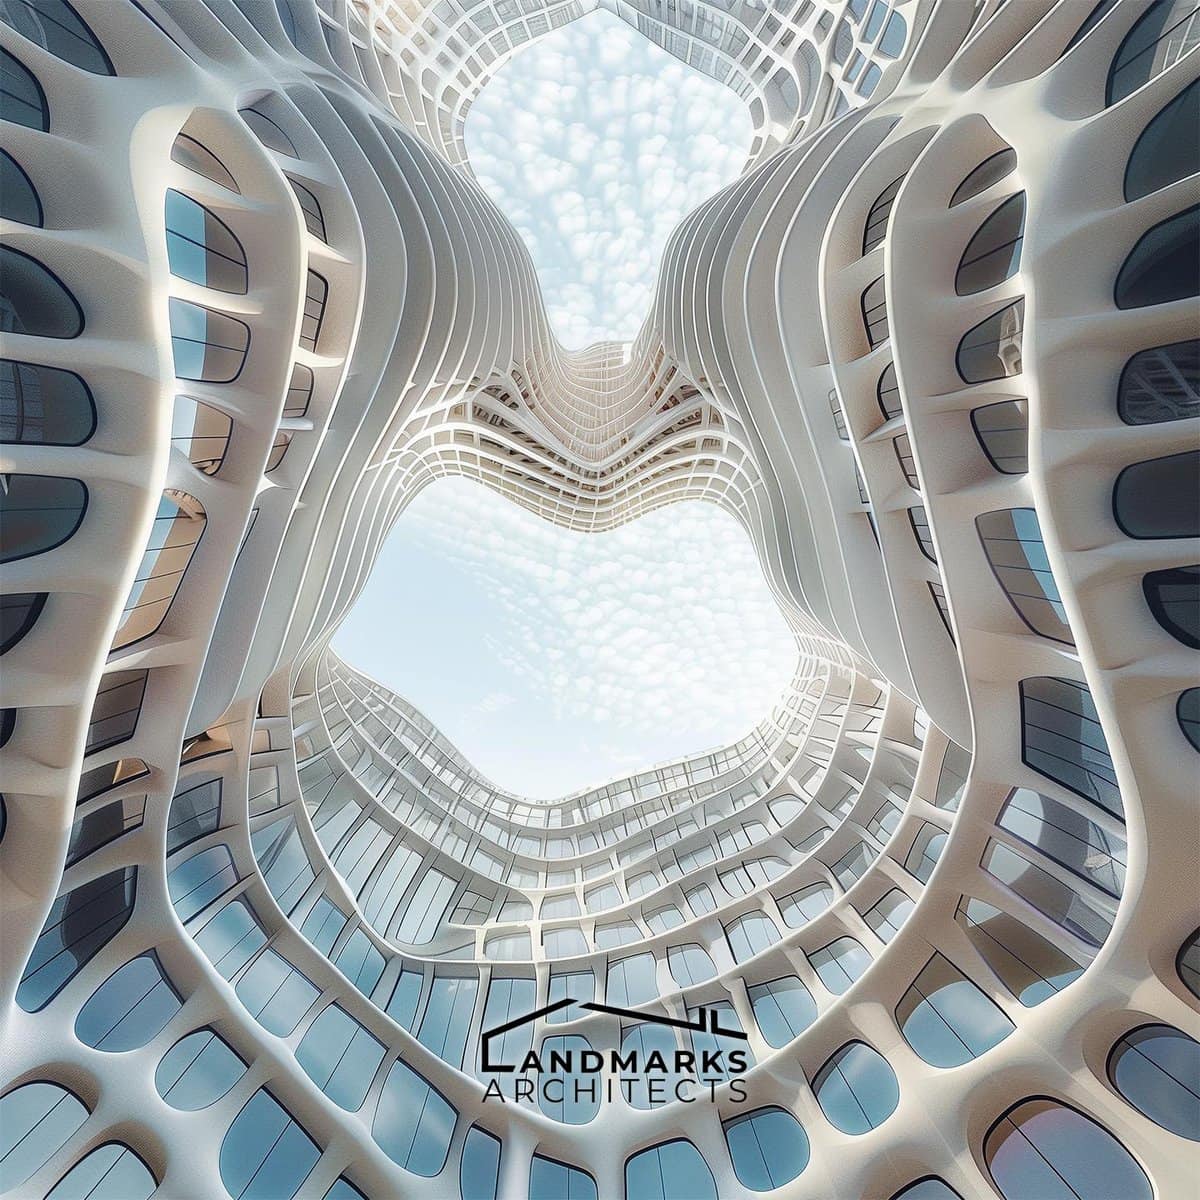
Clustered forms in architecture, photo AI

Clustered forms in architecture involve grouping secondary forms around a central dominant form. This arrangement lacks the regularity of centralized organization but often includes a focal point or central form for hierarchy. Linear elements can organize the clustered forms within this arrangement.

Form in Architecture and Modular Arrangements
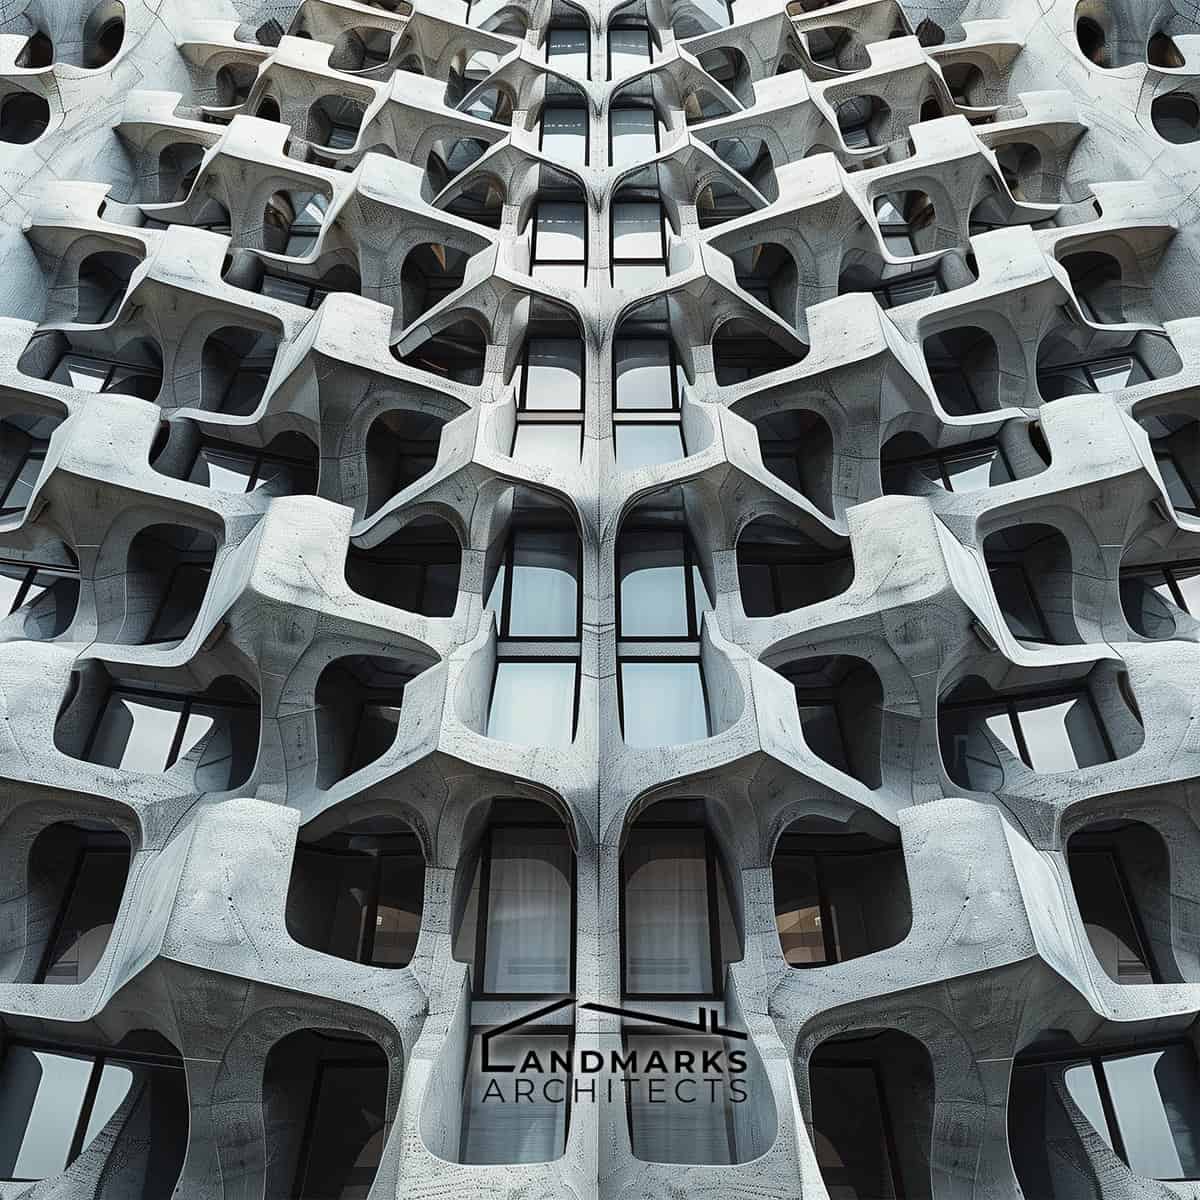
Modular arrangements in architecture, photo AI

Modular arrangements are an essential aspect of architecture, and they are often used in the design of clustered forms. Modular arrangements are based on the repetition of a module or a set of modules. The use of modular arrangements can help create a sense of order and structure in the design of clustered forms.

Architectural Form and Structural Properties
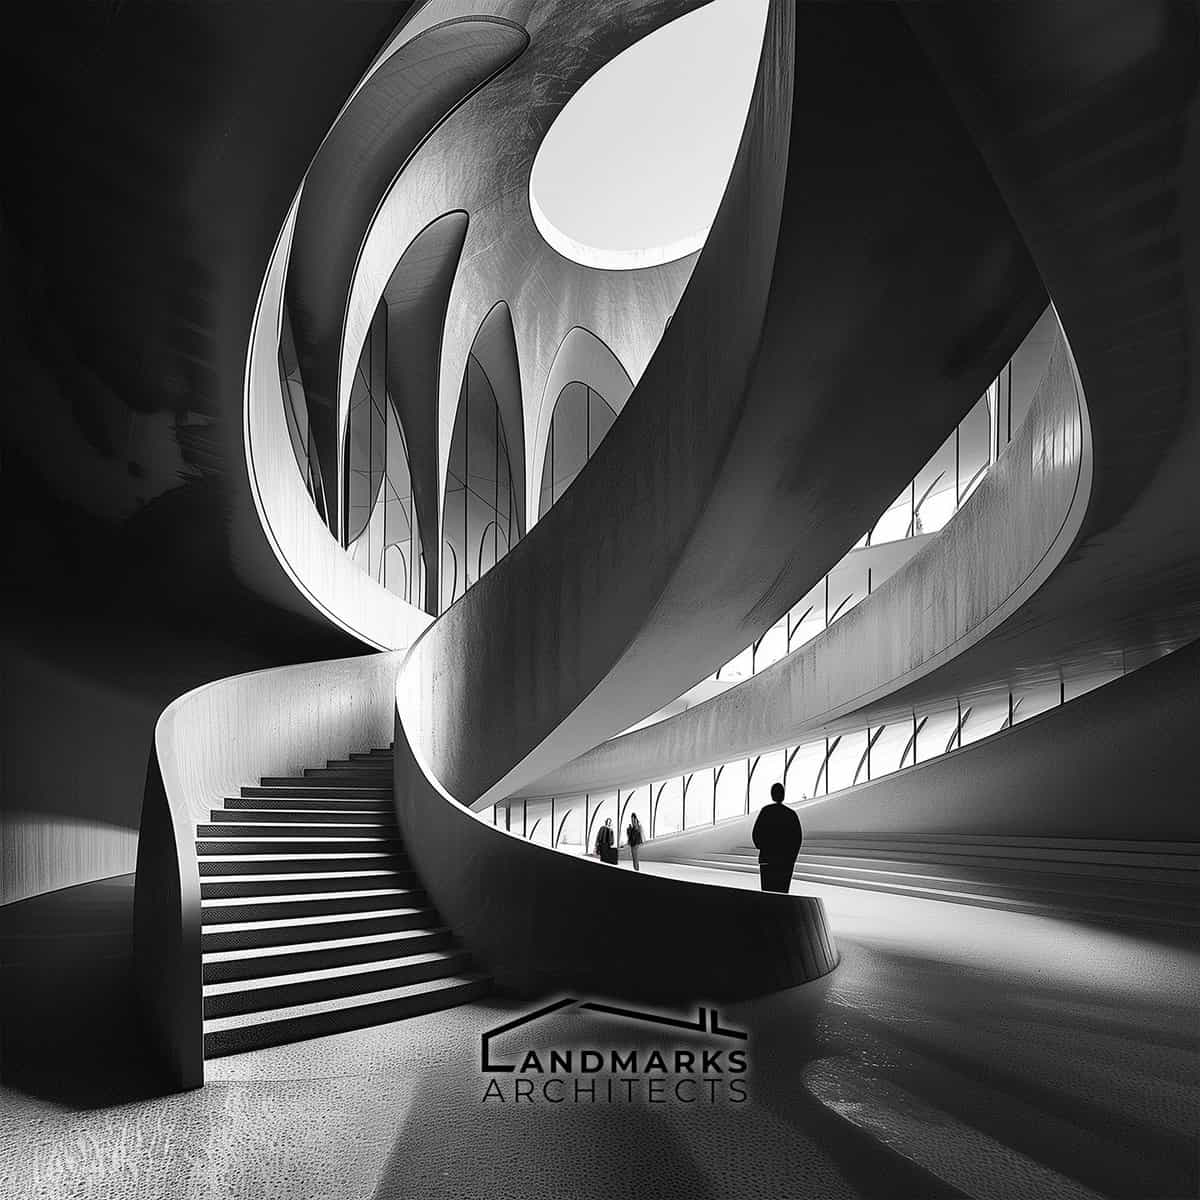
Clustered forms and structural design, photo AI

The structural properties of a building are an essential consideration in the design of clustered forms. The internal structure of a building must be able to support the weight of the clustered forms and provide stability. The use of composite forms and additive forms can help create a new composite form that is structurally sound.

Architectural Theory and Design Process
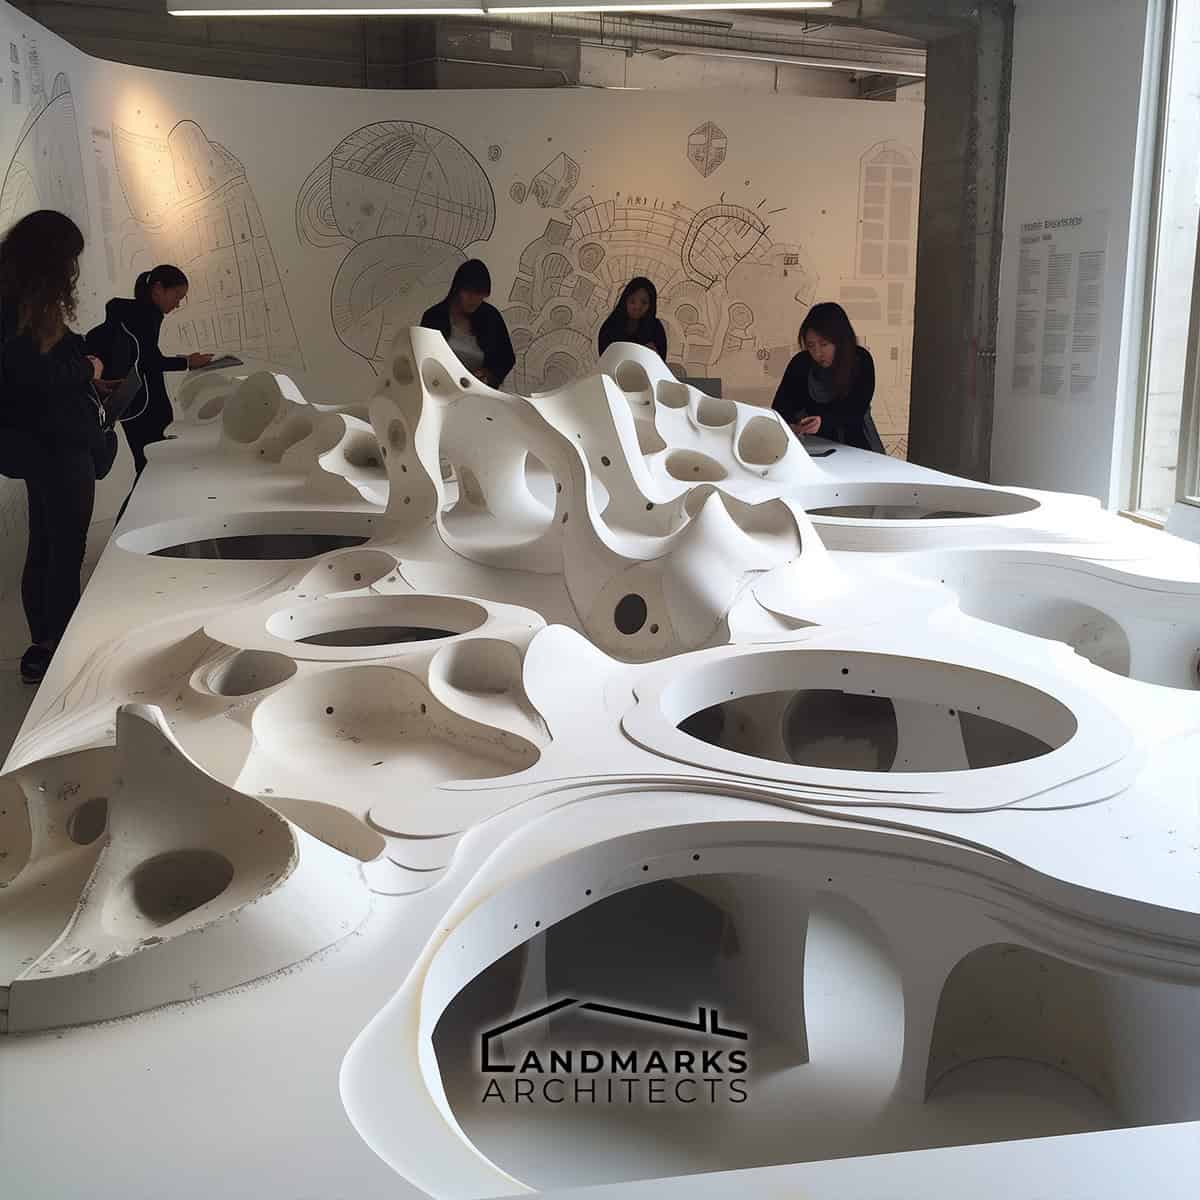
Architectural theory in clustered forms, photo AI

Designing clustered forms in architecture involves applying architectural theories and principles. Architecture students study theories guiding form, space, and structure. The process includes analyzing how forms interact with surrounding space.
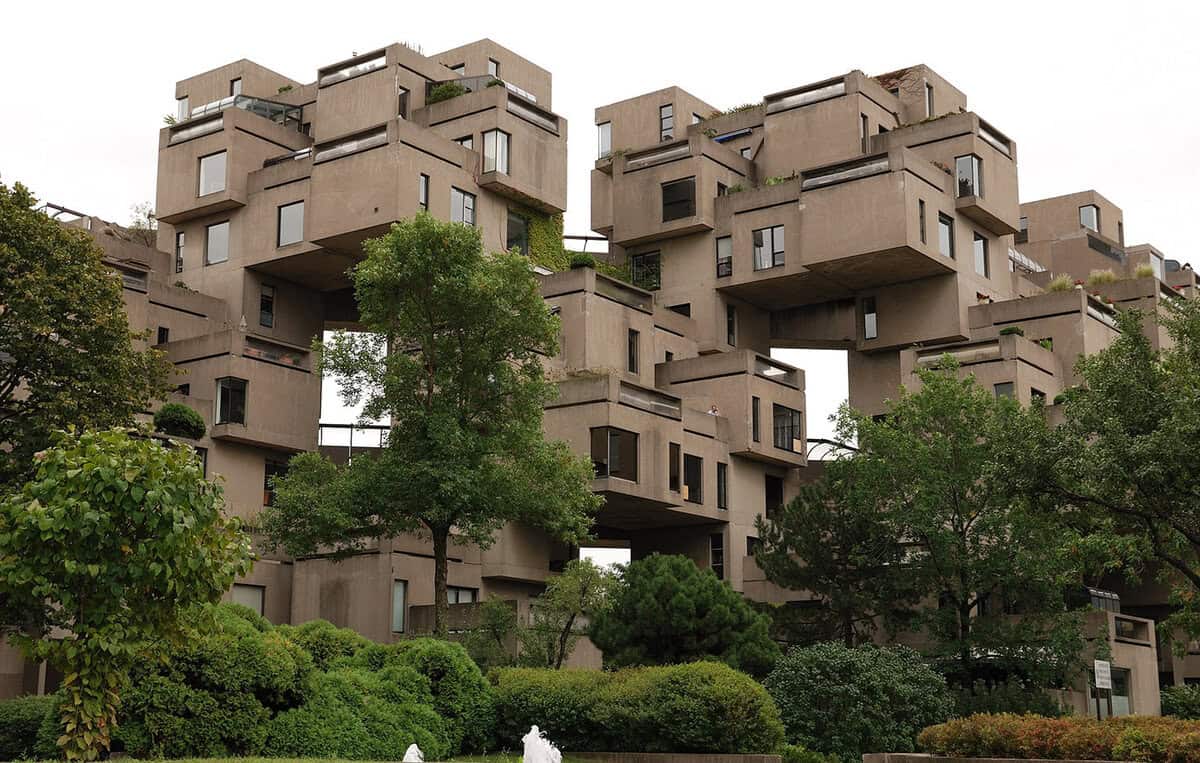
Habitat 67 Montreal clustered forms
Habitat 67: Unique clustered forms in Montreal architecture Photo by Wladyslaw

A notable instance of clustered forms in architecture is Habitat 67 in Montreal. This housing complex comprises 354 identical prefabricated concrete forms arranged in a clustered formation. The arrangement achieves both structural order and individual uniqueness in each unit.

6. Grid Forms
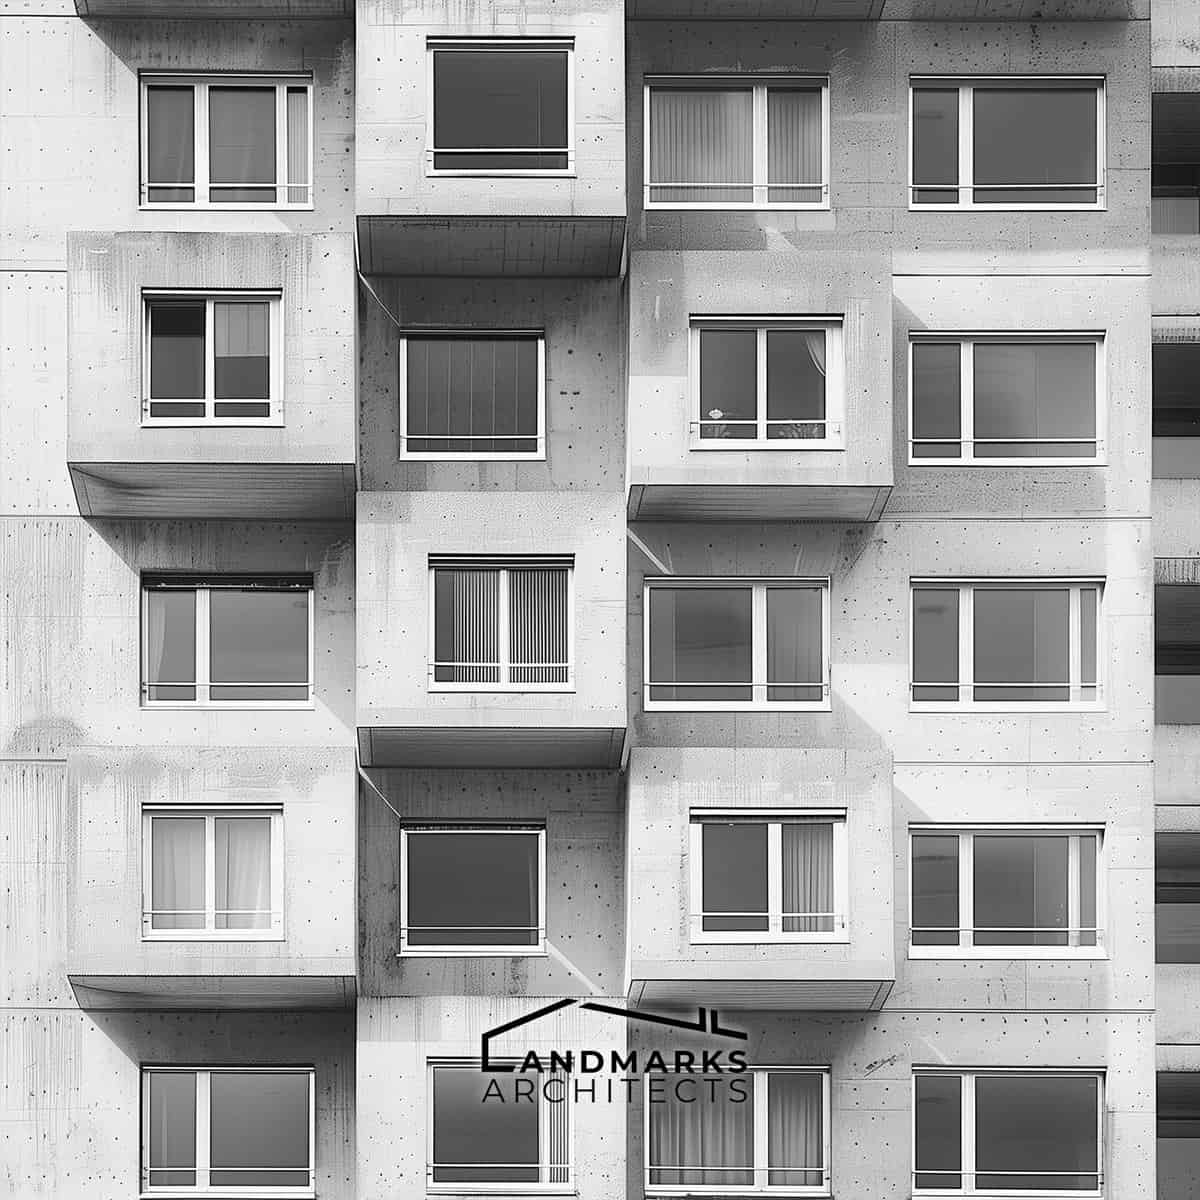
Grid forms in architecture, photo AI

Grid forms are a type of architectural form that is primarily concerned with systematic arrangement and proportioning systems. The grid is a fundamental tool in architecture and urban planning, used to organize and structure the built environment. It is a design element that can be found in many different types of architecture, from classical to modern.

Form in Architecture and Systematic Arrangement
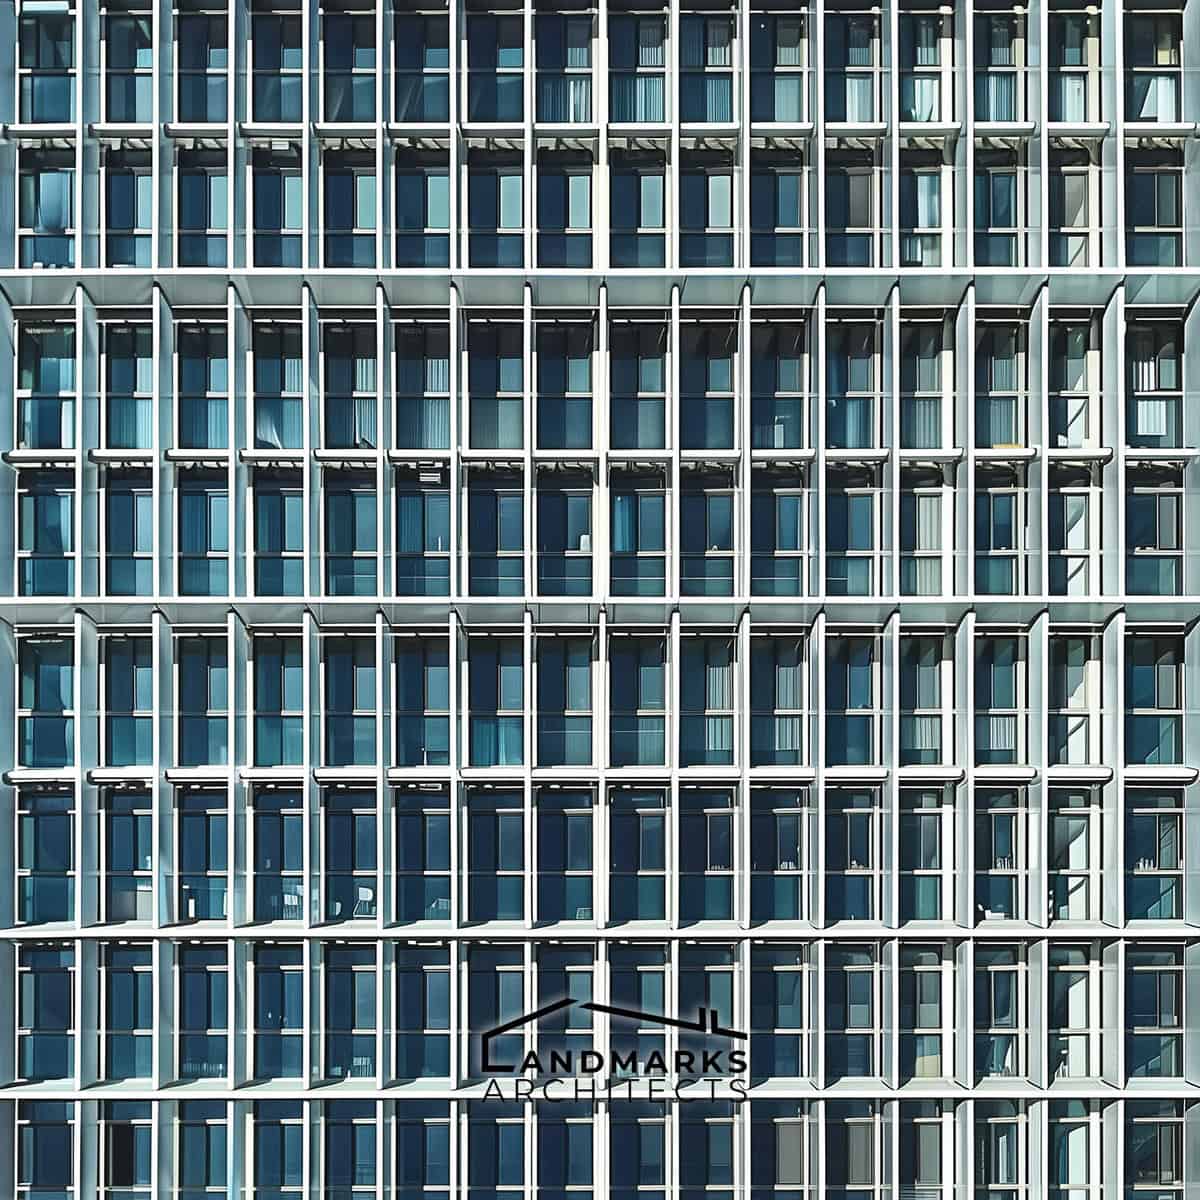
Systematic grid design in architecture, photo AI

Architectural grid systems, photo AI

The use of a grid in architecture allows for a systematic arrangement of elements that can be easily replicated and scaled. Grids can be used to organize spaces, create patterns, and provide a framework for design. The use of a grid in architecture also helps to establish a human scale, which is important for creating a sense of place and connection to the built environment.

Architecture Form and Design Elements
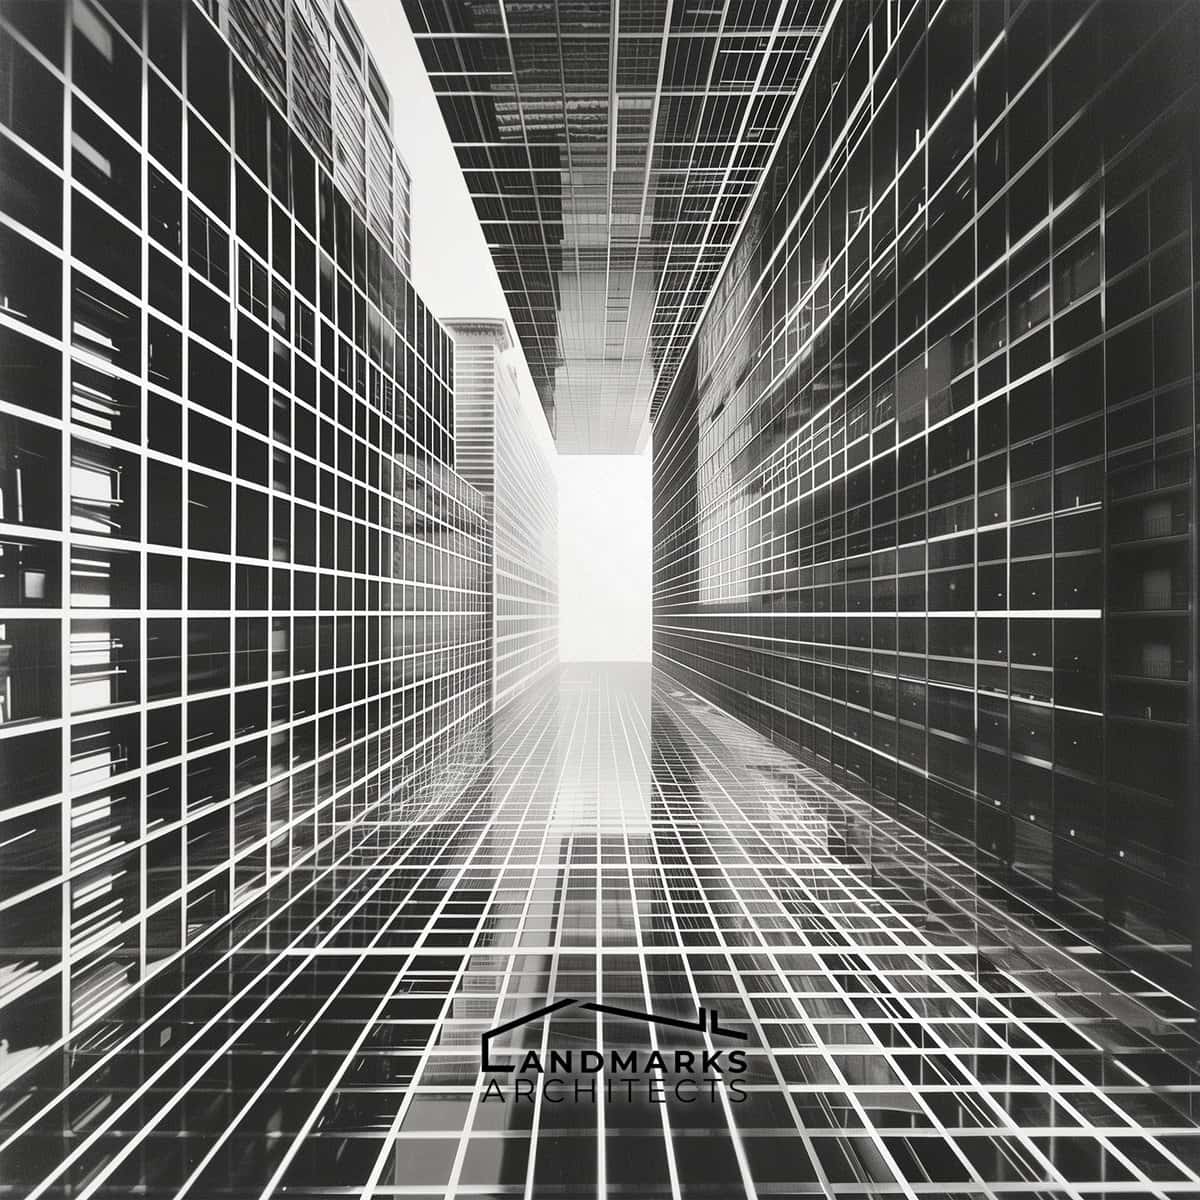
Grids in architectural design, photo AI

Grids are a design element that can be used to create a wide range of architectural forms. They can be used to create regular, symmetrical forms or irregular, asymmetrical forms. The use of a grid can also help to establish a rhythm and pattern in the design of a building.

Architectural Theory and Urban Planning
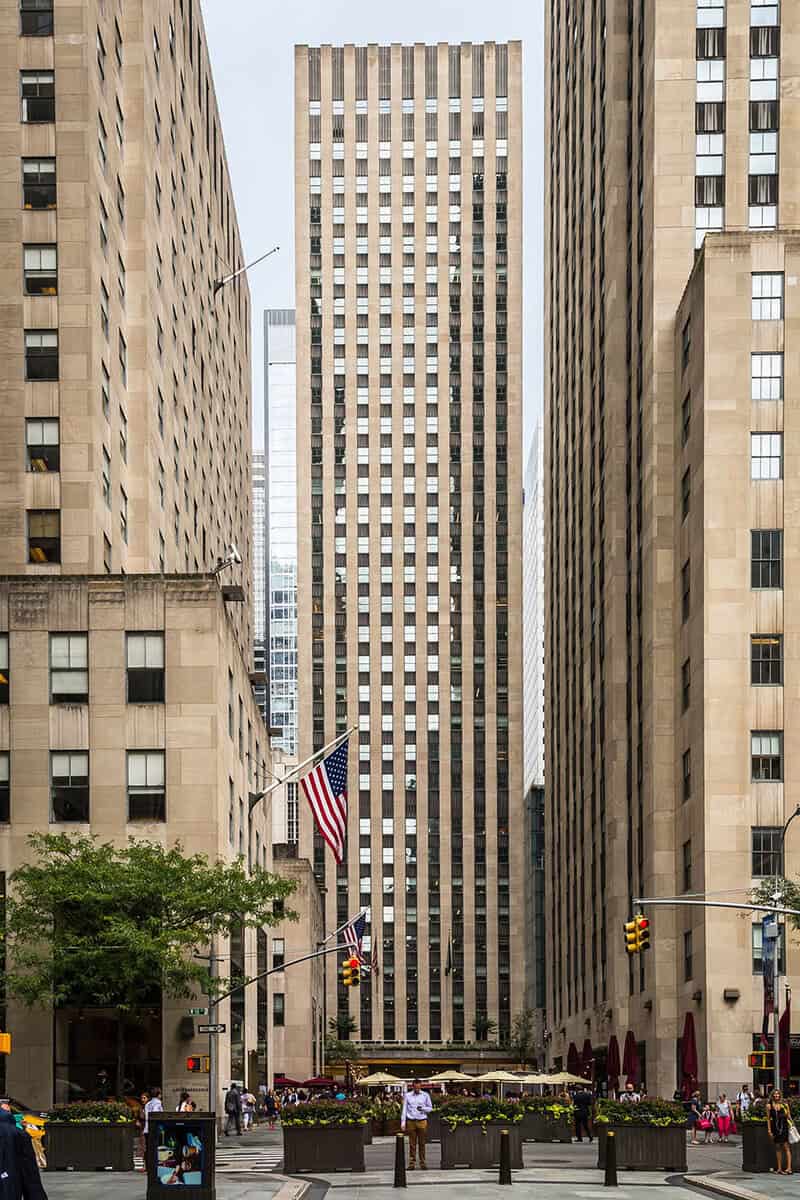
Rockefeller Center NYC grid forms
Rockefeller Center: Iconic grid forms in NYC architecture Photo by Domenico Convertini

Grid forms have been used in architectural theory for centuries, with some of the earliest examples dating back to ancient Greece. In modern times, grid forms have been used in a wide range of contexts, from the design of individual buildings to the planning of entire cities. One famous example of a grid form in urban planning is the Rockefeller Center in New York City, which uses a grid of streets and buildings to create a sense of order and harmony in the bustling cityscape.

7. Modular Forms
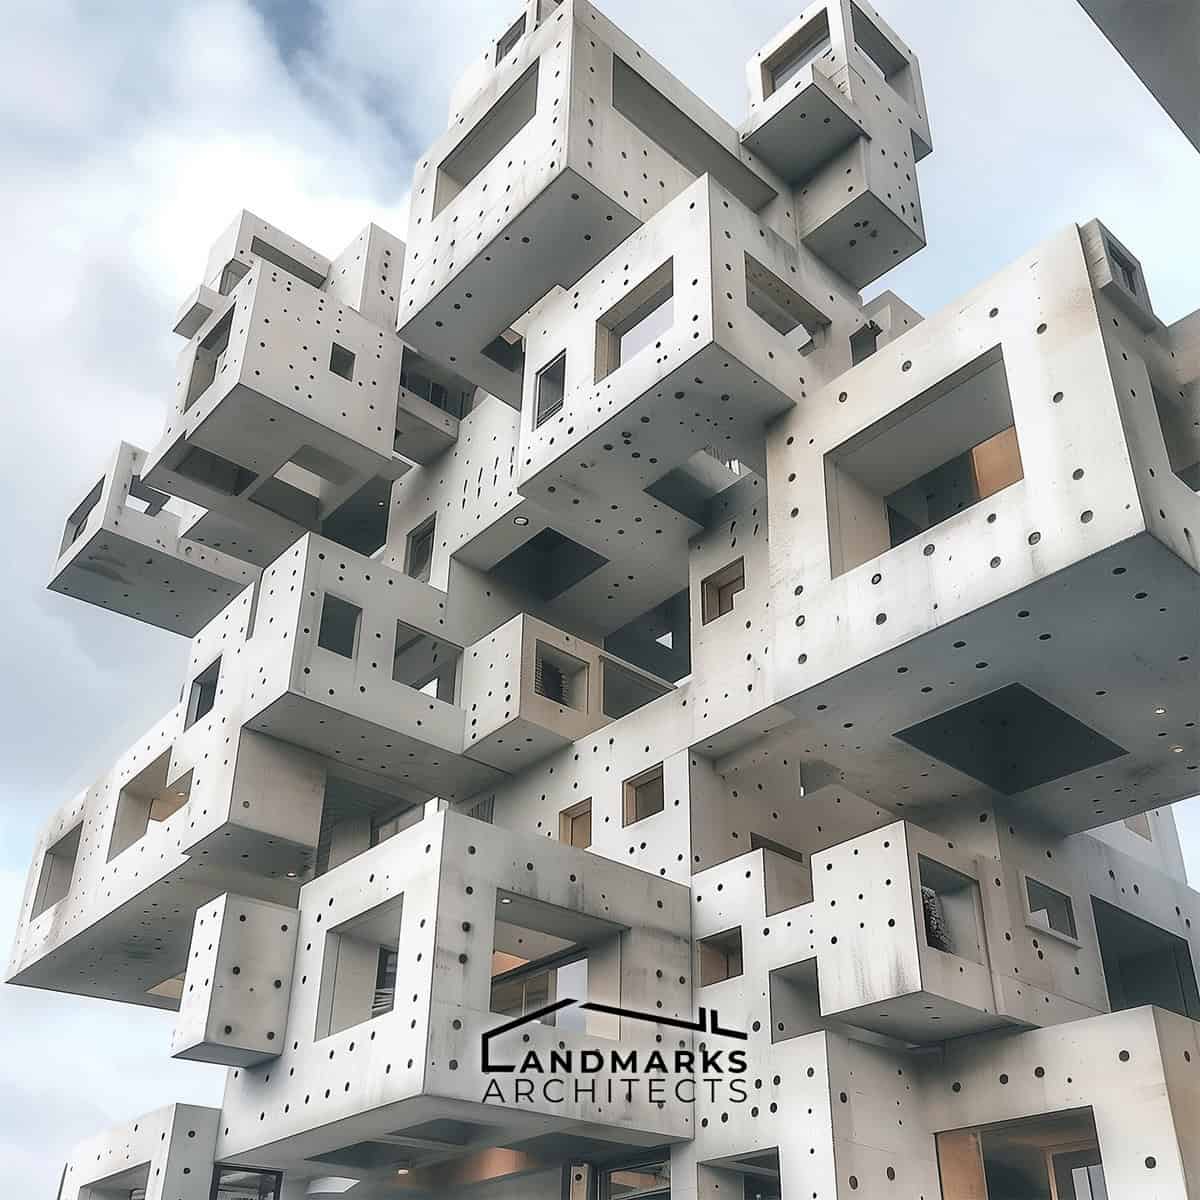
Modular forms in architectural design, photo AI

Form in Architecture and Modular Design
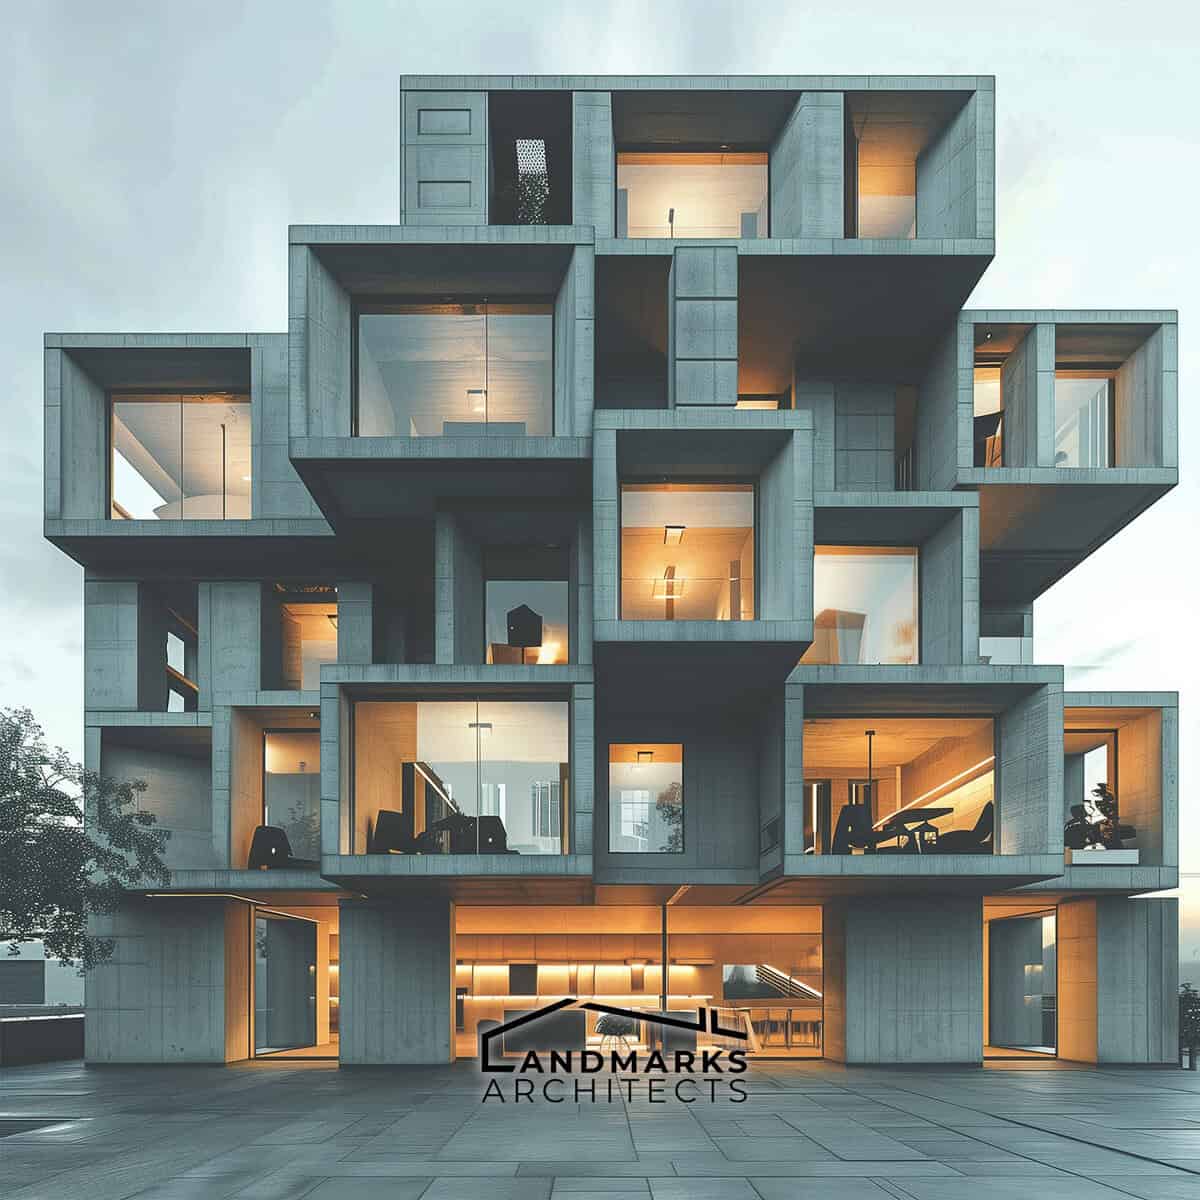
Modular design in architecture, photo AI

Modular design is a technique that involves creating buildings using repeated units or modules. This approach to design allows for a level of flexibility and adaptability that is not possible with traditional building methods. Modular forms can be created by using additive forms, where one element is added to another to create a more complex system.

Architectural Form and Building Surfaces
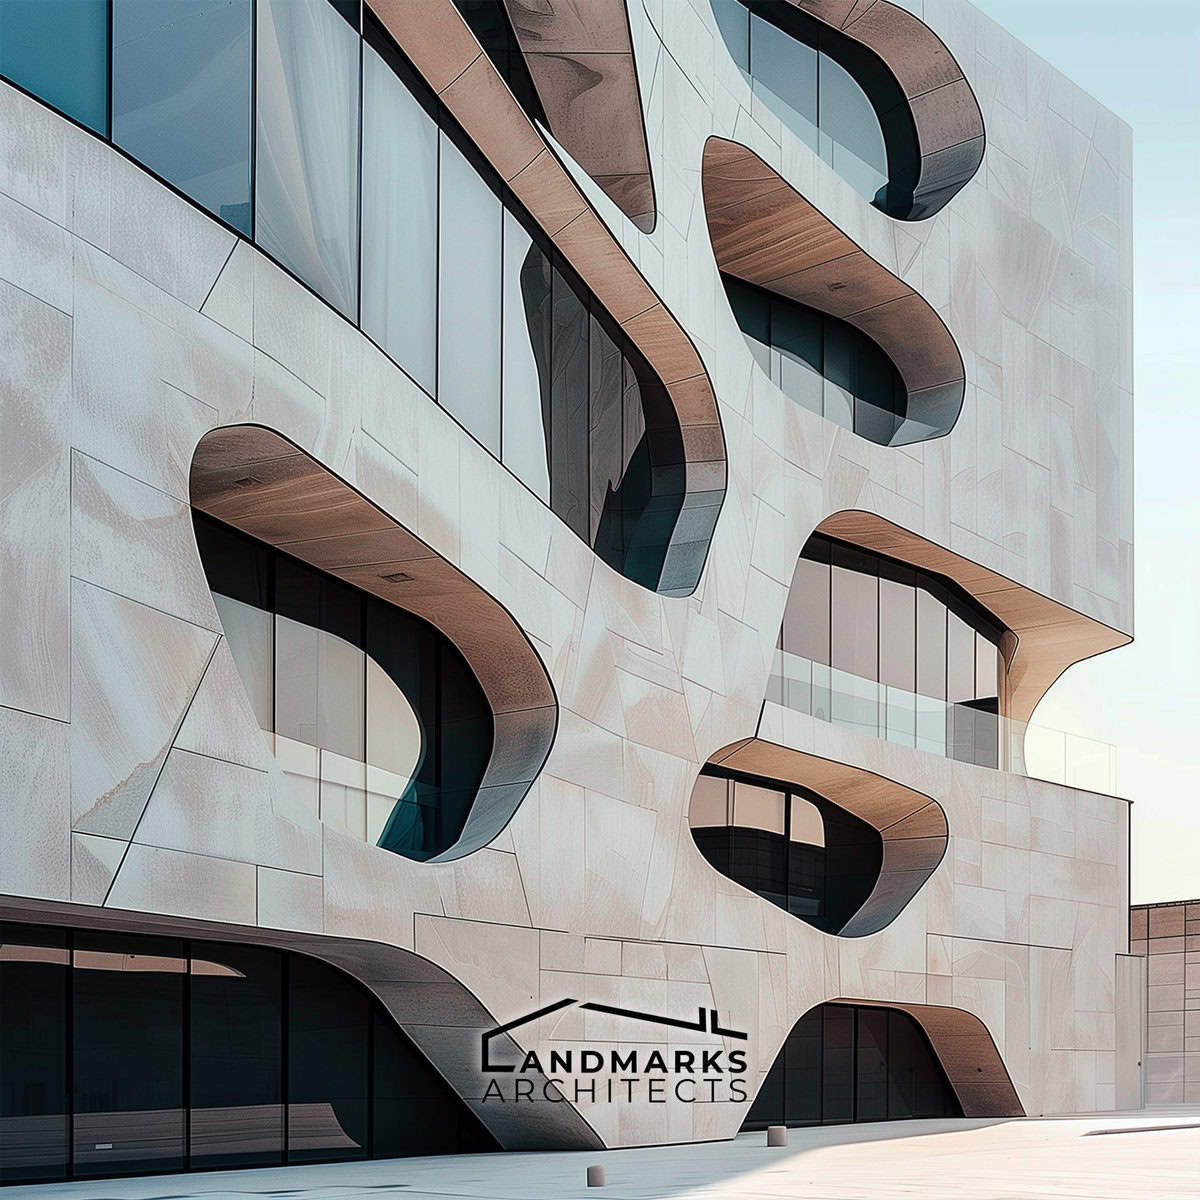
Curved modular forms in architecture, photo AI

Architectural form is the shape and structure of a building. Building surfaces are an important aspect of architectural form, as they define the exterior appearance of the building. Modular forms can be used to create a variety of building surfaces, from flat planes to curved shapes.

Architectural Theory and Design Process
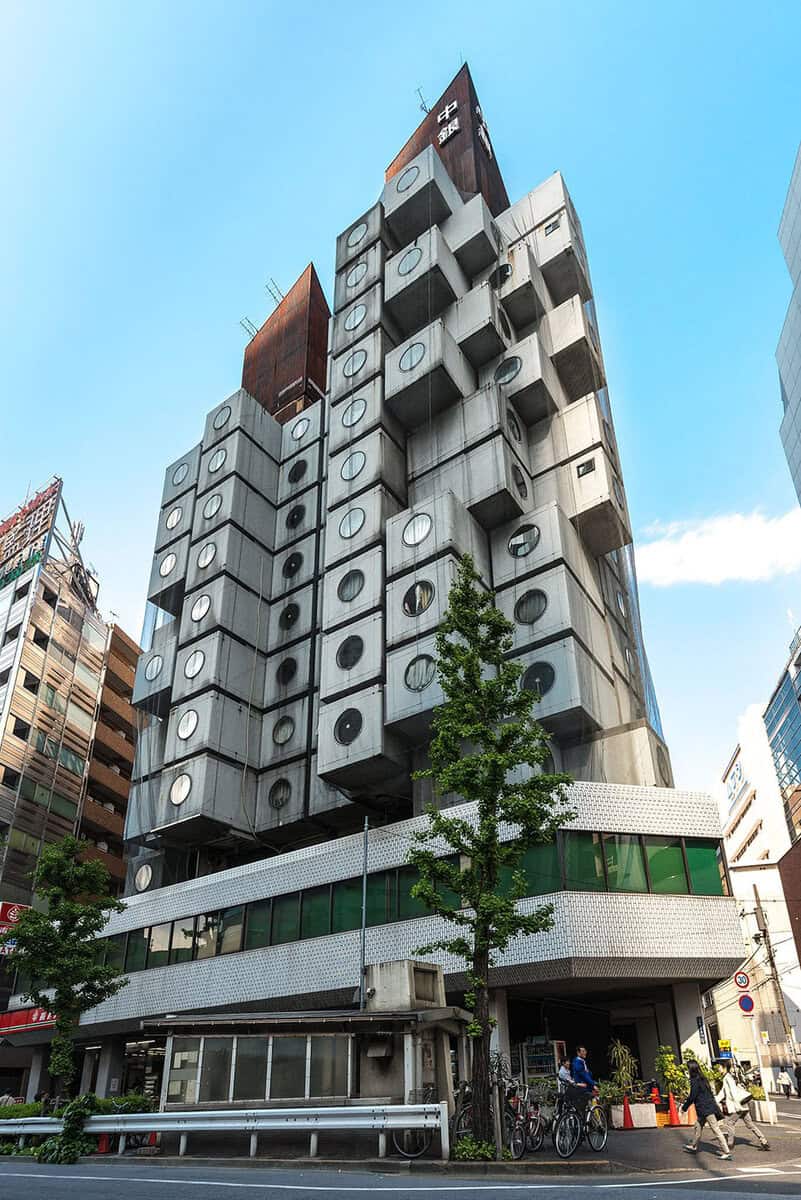
Nakagin Capsule Tower Tokyo modular forms"
Nakagin Capsule Tower: Modular forms in Tokyo architecture Photo by Jordy Meow

Architectural theory and design process play a critical role in the creation of modular forms. Form finding is an essential part of the design process, where architects explore different possibilities for the form of a building. Modular forms can be used to create a wide range of building designs, from simple structures with one element to more complex systems like the Nakagin Capsule Tower in Tokyo.
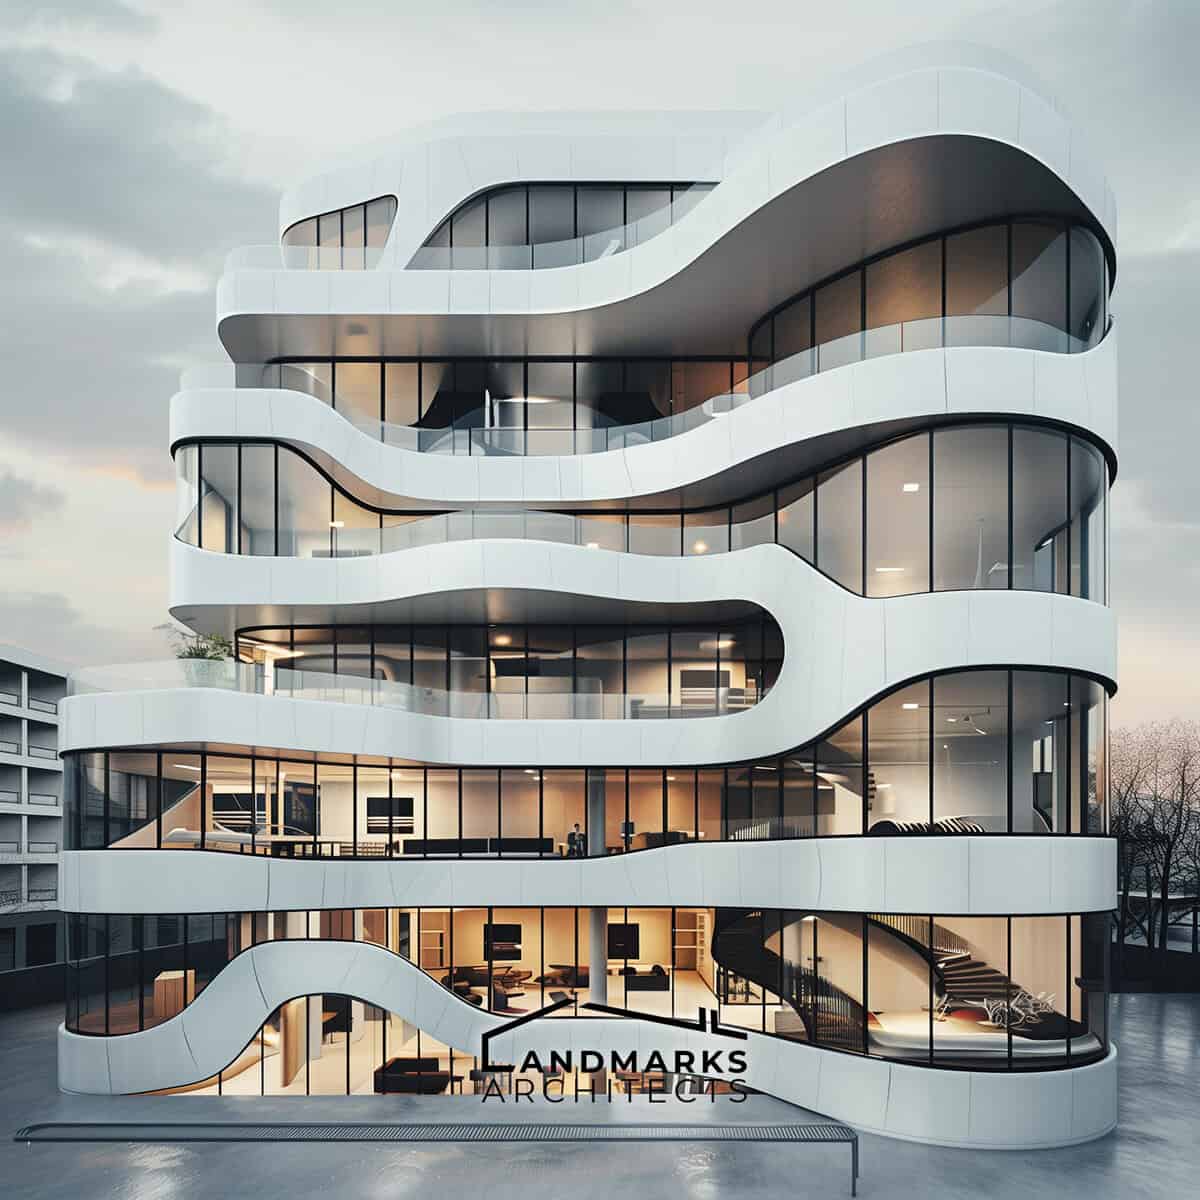
Explore innovative uses of modular forms in architecture, enabling architects to design efficient and visually dynamic buildings. Modular principles allow for diverse building designs, ranging from minimalist structures to intricate systems. Photo by AI.

Modular forms combining curves and planes, photo AI

Modular forms are an essential part of modern architecture, allowing architects to create flexible, efficient, and visually striking buildings. By using modular design principles, architects can create a wide range of building designs, from simple structures to more complex systems.

8. Organic Forms
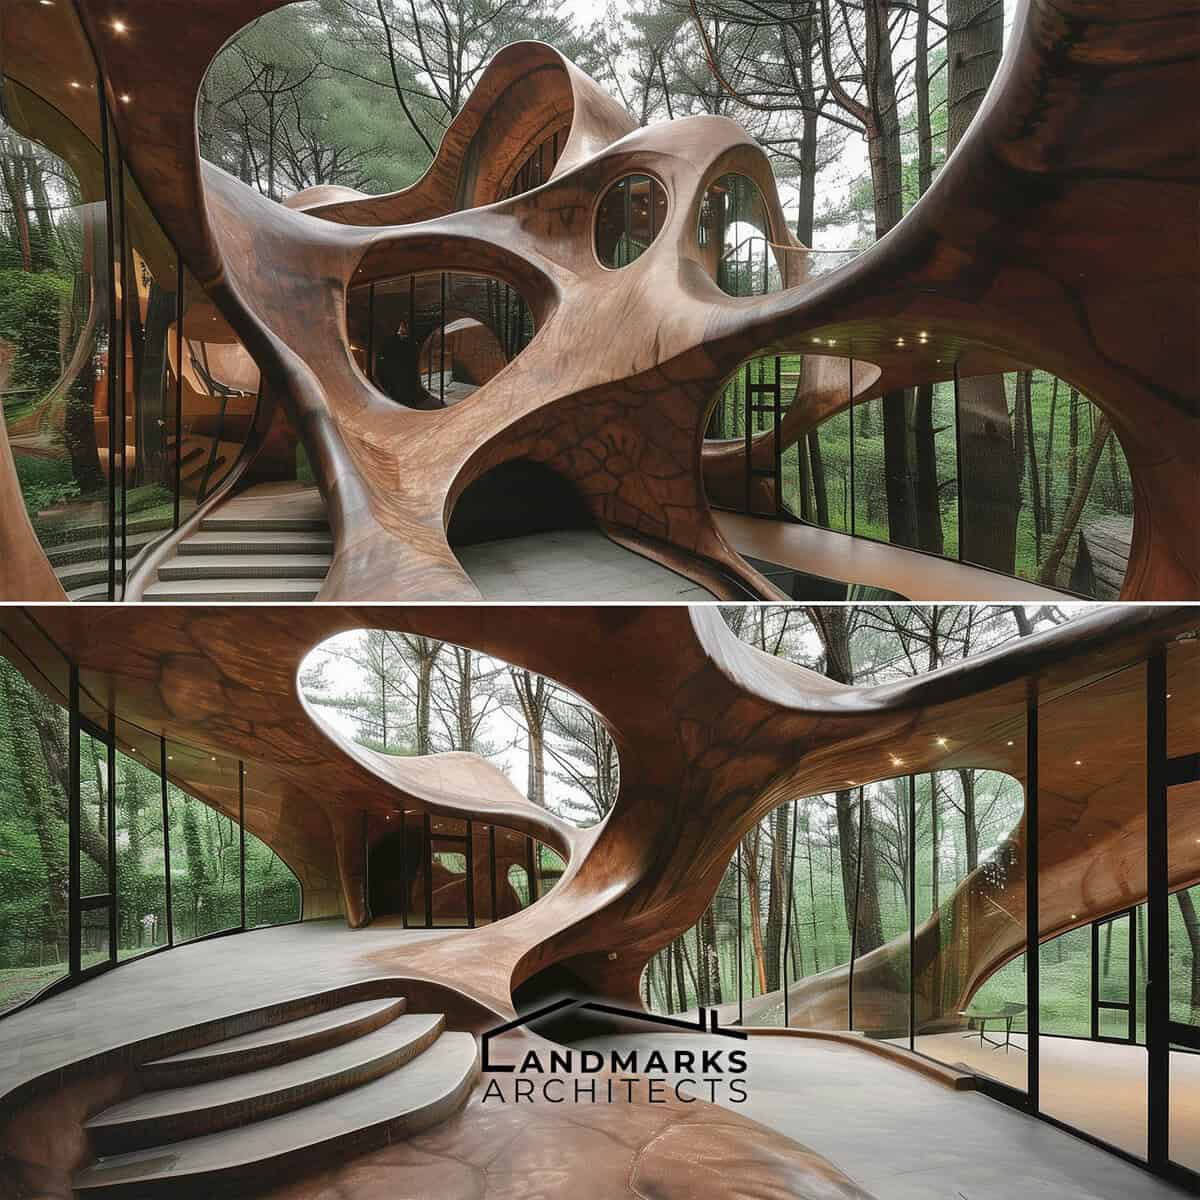
Organic forms in architecture, photo AI

Organic forms in architecture derive inspiration from natural shapes and structures, facilitating integration with surroundings and fostering harmony between built and natural environments. This section examines three core aspects: integration with nature, structural integrity, and human scale in architectural theory.

Form in Architecture and Natural Integration
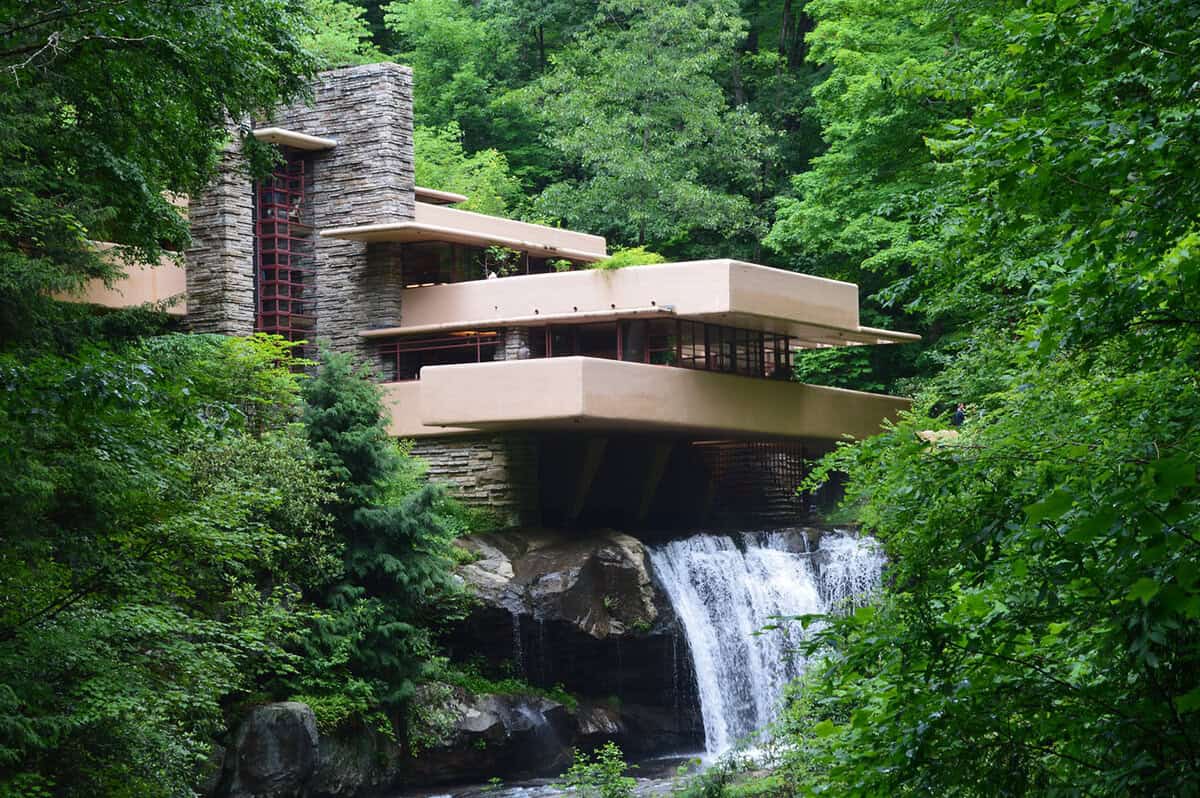
Fallingwater Pennsylvania organic natural forms
Fallingwater in Pennsylvania organic natural forms Photo by Rachel Beard

Organic forms are integral to creating a connection between a building and its surroundings. A building that incorporates organic forms can appear as if it has grown out of the landscape. This approach can be seen in Frank Lloyd Wright’s Fallingwater, Pennsylvania, where the building’s form mimics the surrounding rock formations and waterfalls.

Architectural Form and Structural Integrity
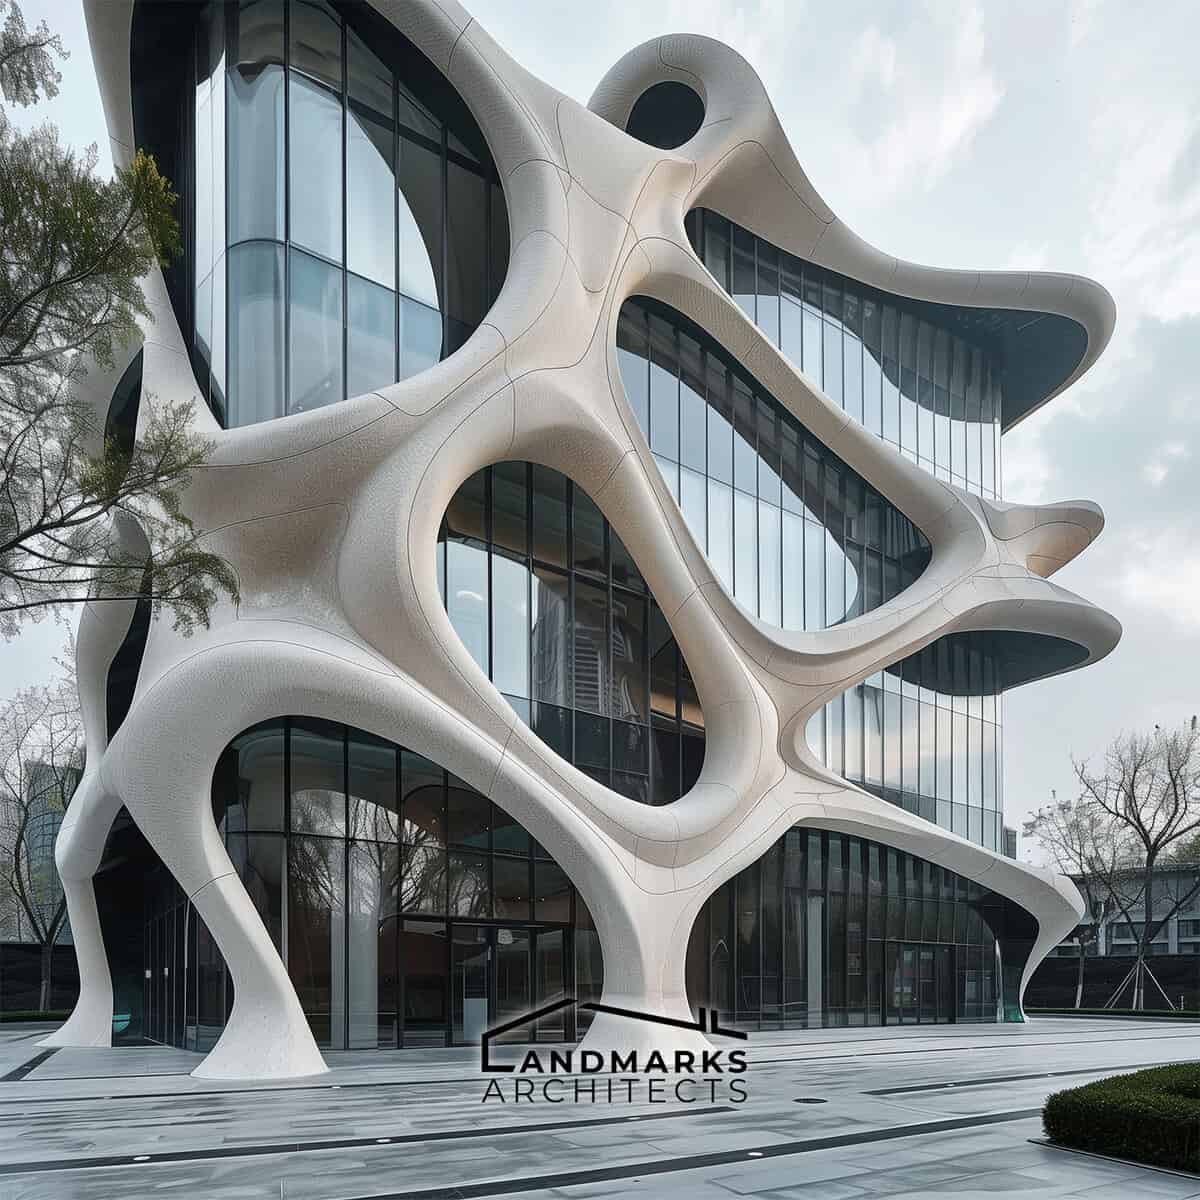
Challenges of integrating organic forms in architecture, photo AI

Organic forms can be challenging to incorporate into a building’s structure while maintaining structural integrity. Architects must balance the desire for an organic form with the need for a stable and safe structure. The golden section is often used to achieve the desired proportions and balance while maintaining structural integrity.

Architectural Theory and Human Scale
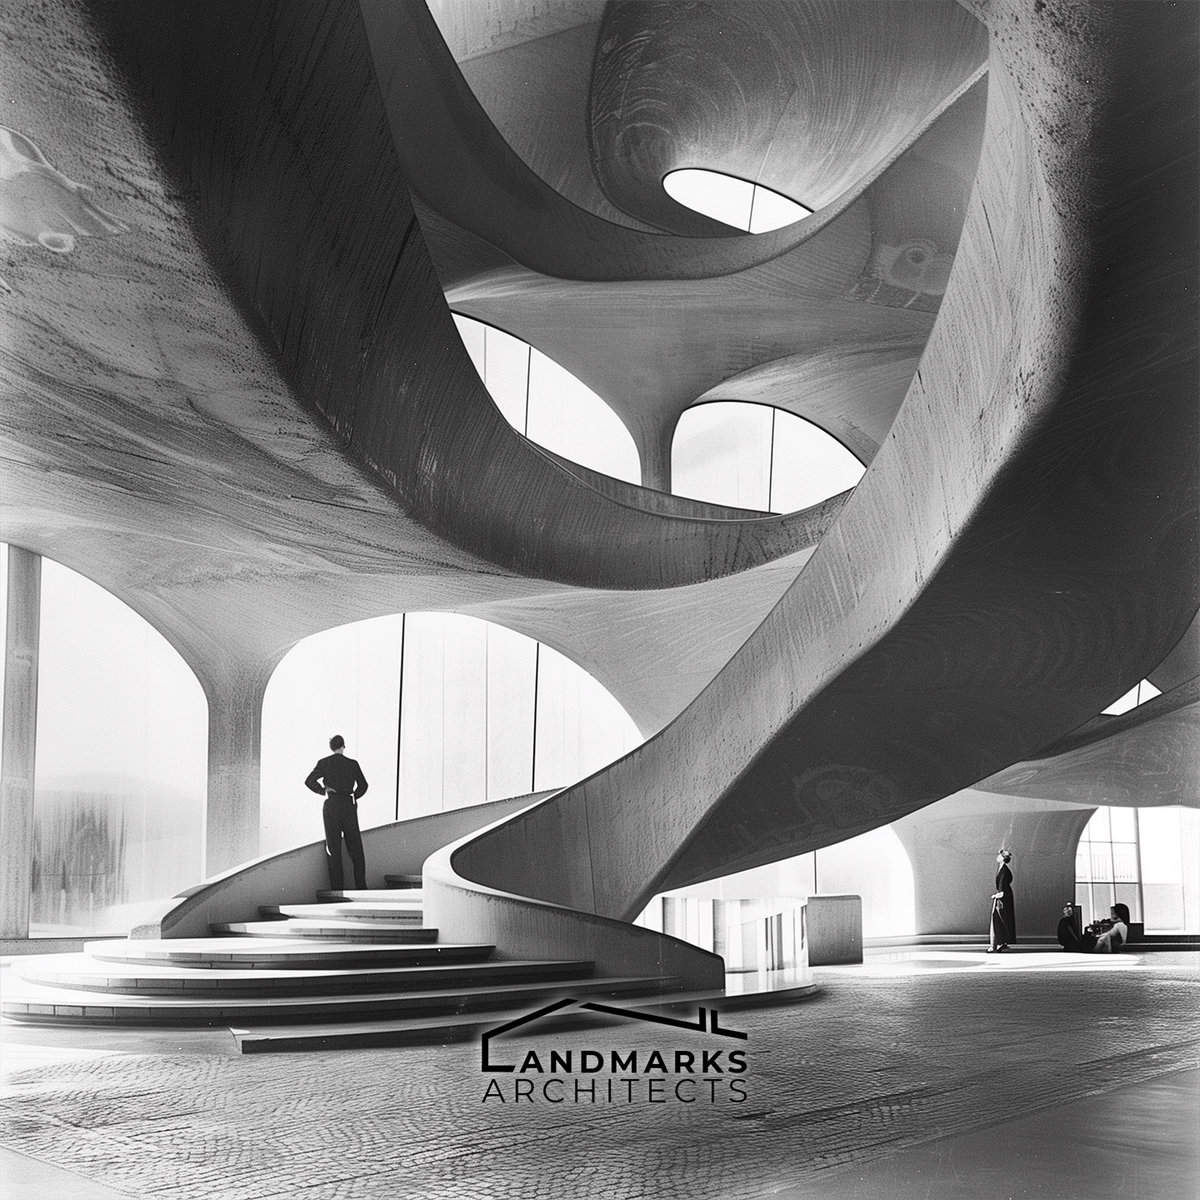
Organic forms in architectural theory, photo AI

Architectural theory is pivotal in employing organic forms, with architects prioritizing human scale for comfort and functionality. Reference to the human figure guides design, exemplified in Alvar Aalto’s work, where it informs the design process.
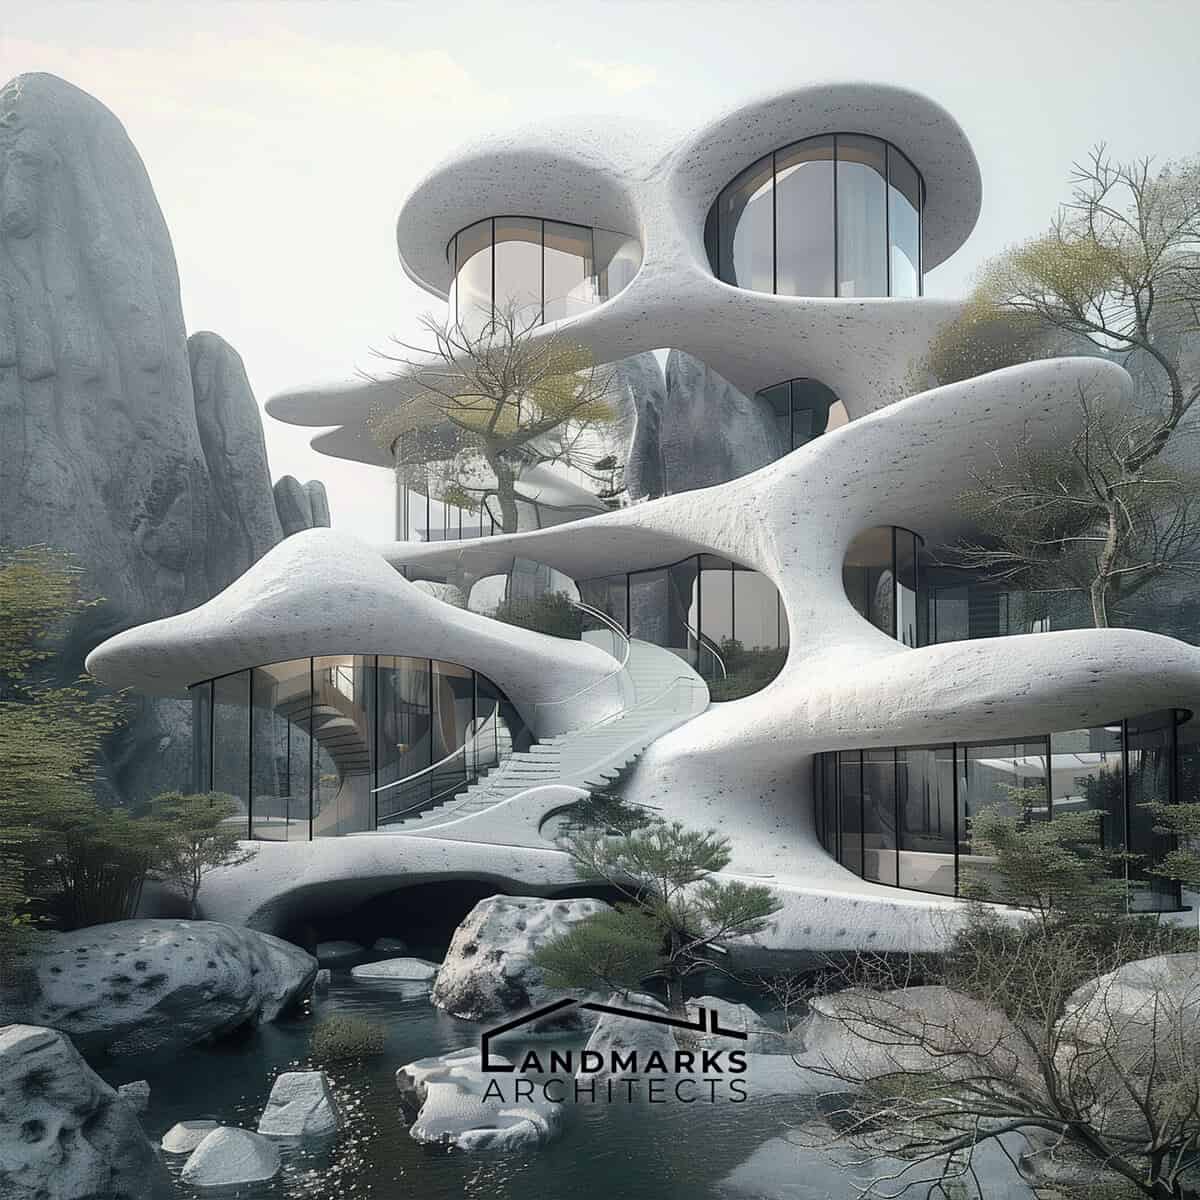
Integration of organic forms in architecture, photo AI

Organic forms are an essential aspect of architecture that can create a connection between a building and its surroundings. Architects must balance the desire for an organic form with the need for a stable and safe structure while considering the human scale and architectural theory.

See Also Organic Form Architecture

9. Geometric Forms
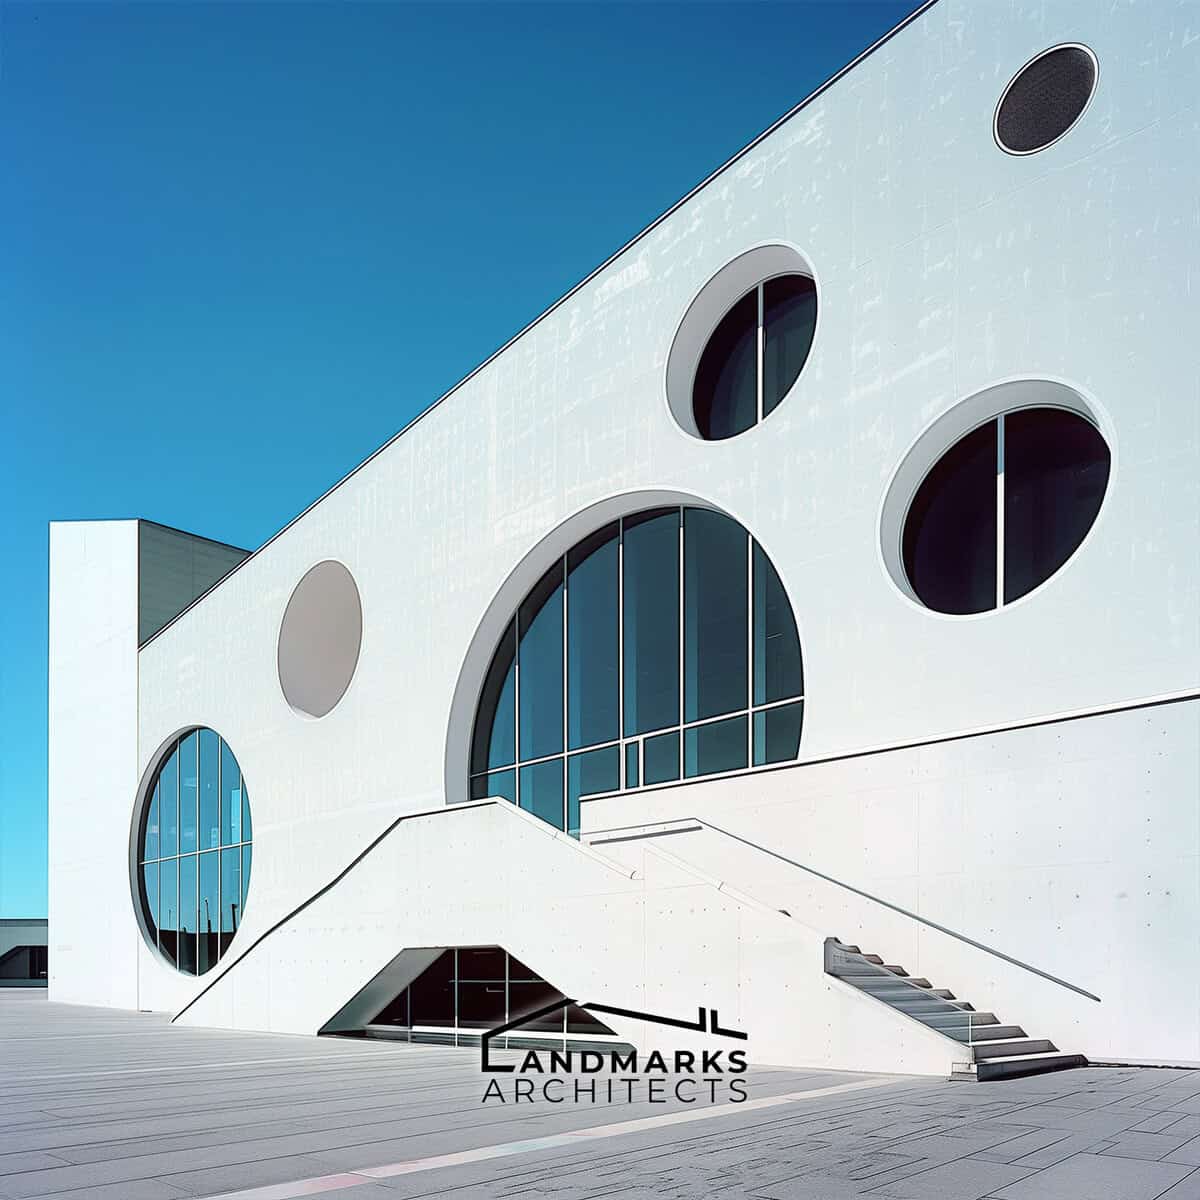
Geometric forms in architecture, photo AI

Form in Architecture and Geometric Precision
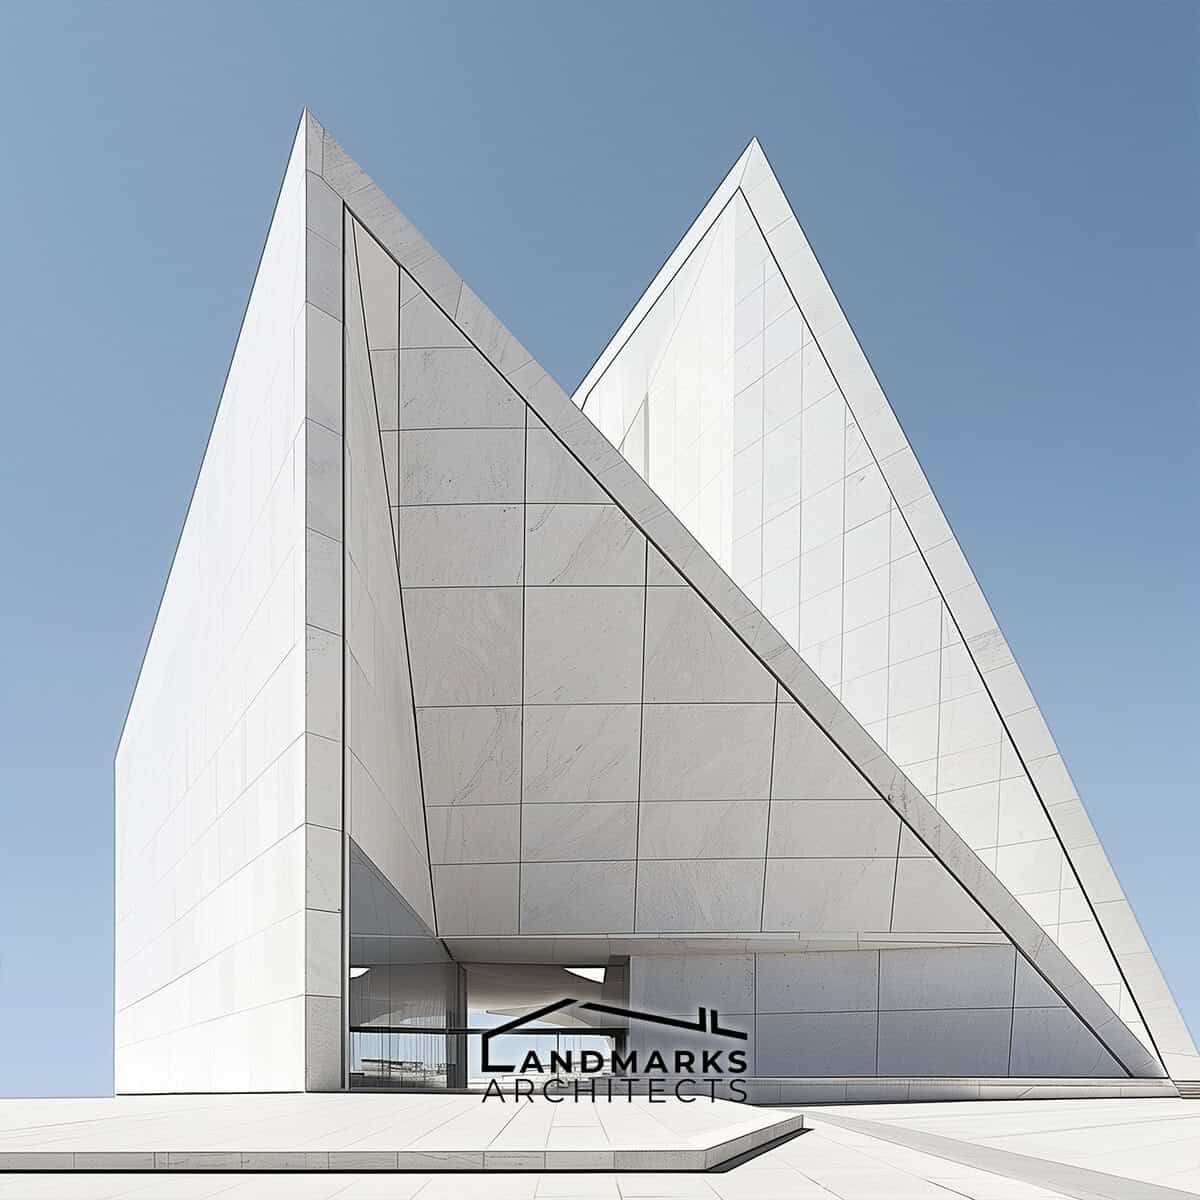
Geometric precision in architectural form, photo AI

Geometric precision is foundational in architectural form, often utilizing primary shapes like circles, squares, and triangles. The golden mean, a centuries-old mathematical ratio, enhances geometric form creation, resulting in visually appealing and structurally robust buildings.

Architectural Form and Building Surfaces
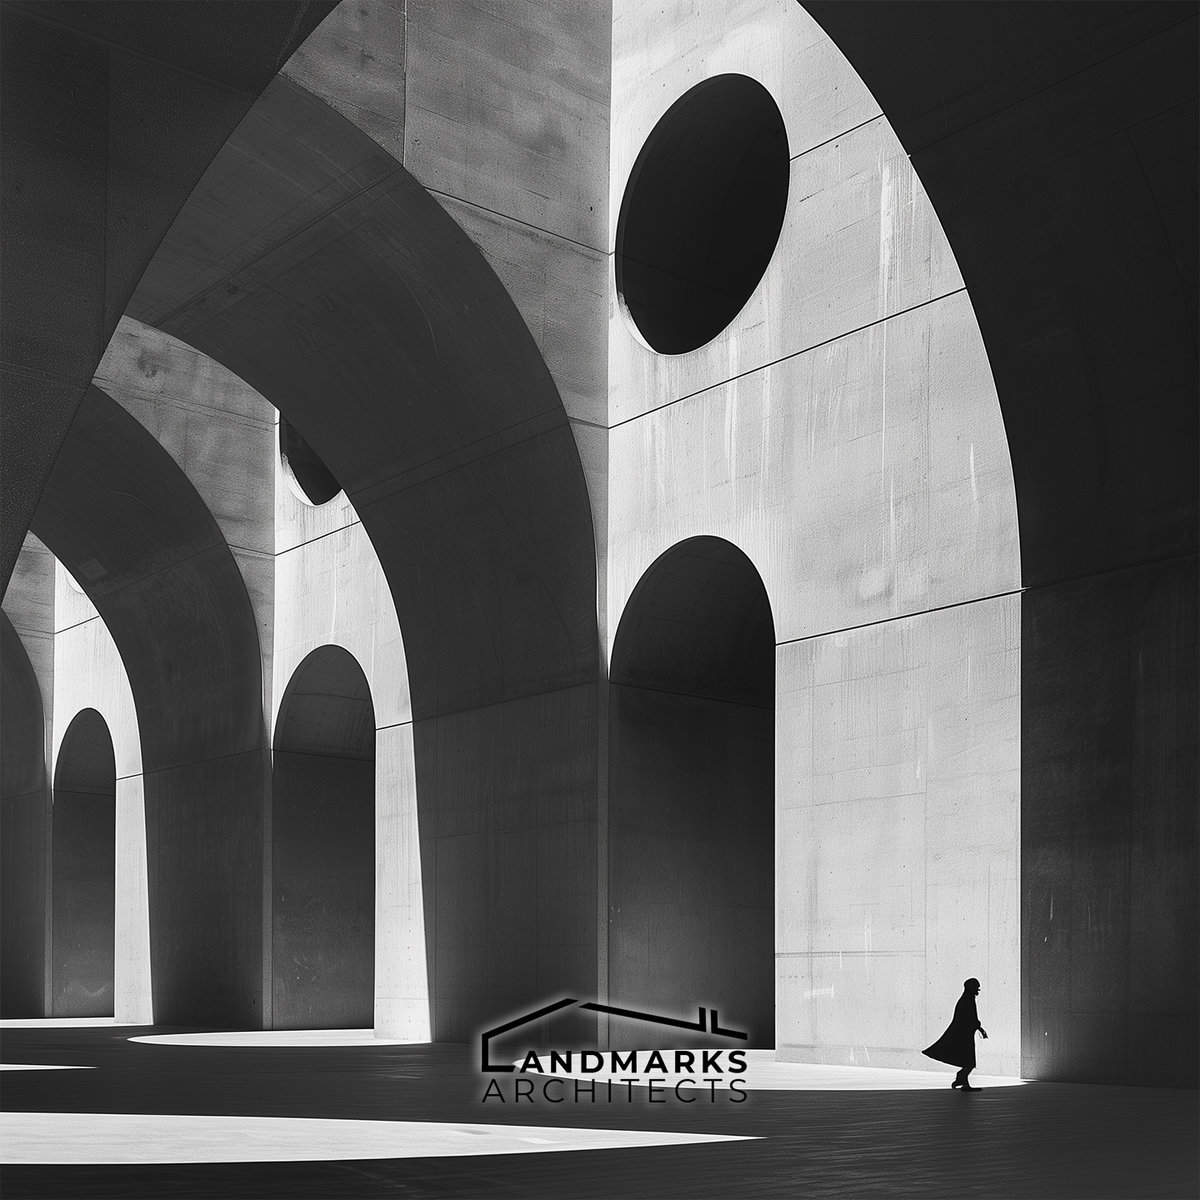
Architectural form in design, photo AI

Architectural form embodies the three-dimensional manifestation of a building’s design, encompassing surfaces like walls, floors, and roofs. Proportions of these surfaces are pivotal for harmony and balance, often achieved through geometric forms such as arches and domes, lending uniqueness and innovation to architectural design.

Architectural Theory and Design Innovation
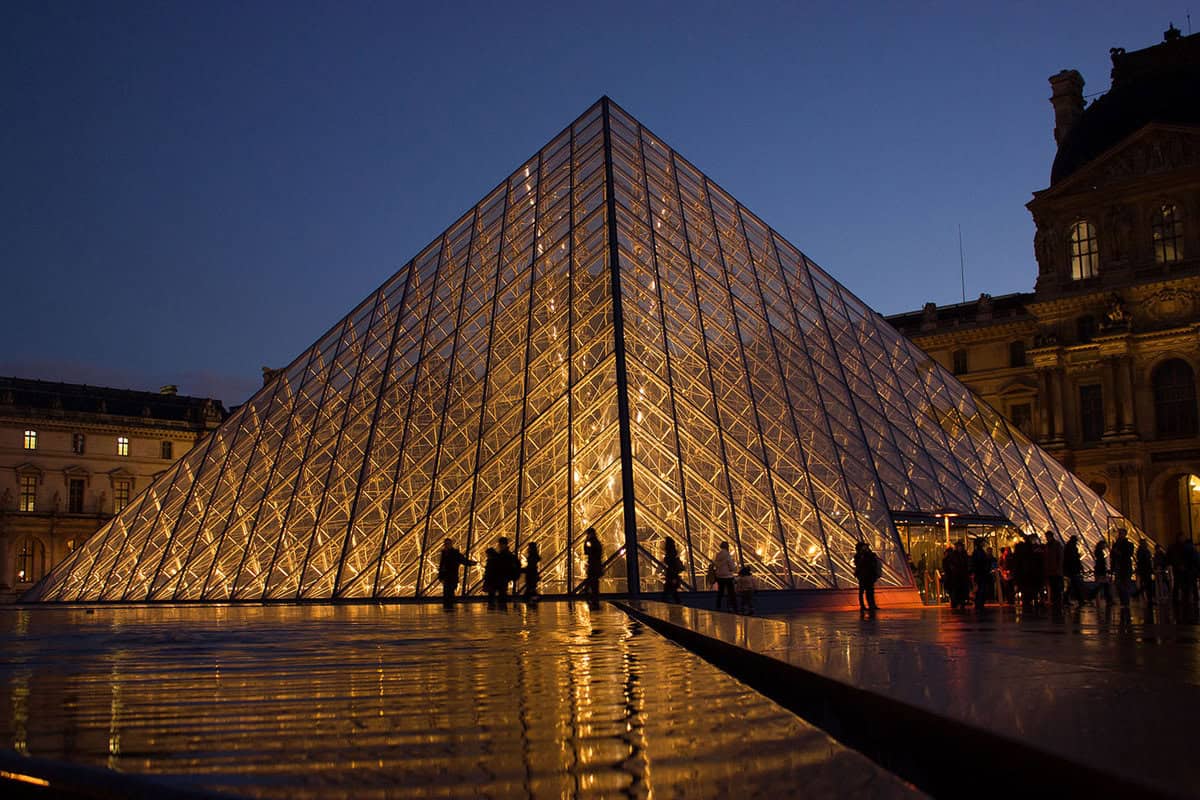
Louvre Pyramid Paris geometric forms
Louvre Pyramid: Iconic geometric forms in Parisian architecture Photo by Hteink.min

Architectural theory and innovative design practices have propelled the integration of digital technologies in creating new architectural forms. Examples like the Louvre Pyramid in Paris showcase how digital tools enable innovative architectural designs through new composite forms. The exploration of geometric forms further pushes the boundaries of traditional architectural design, fostering innovation and creativity.
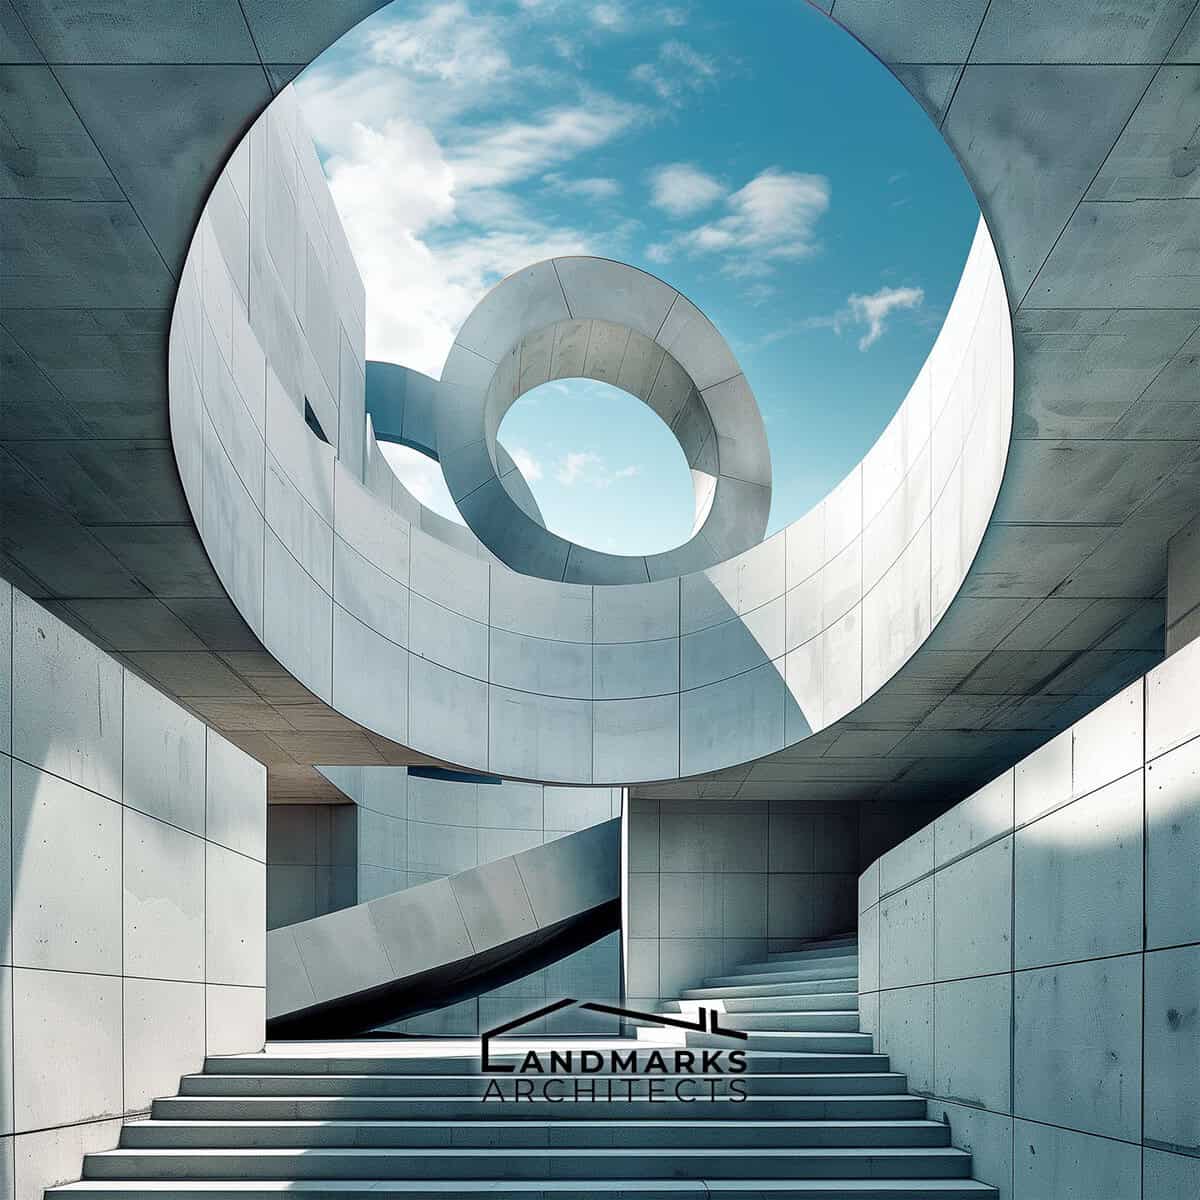
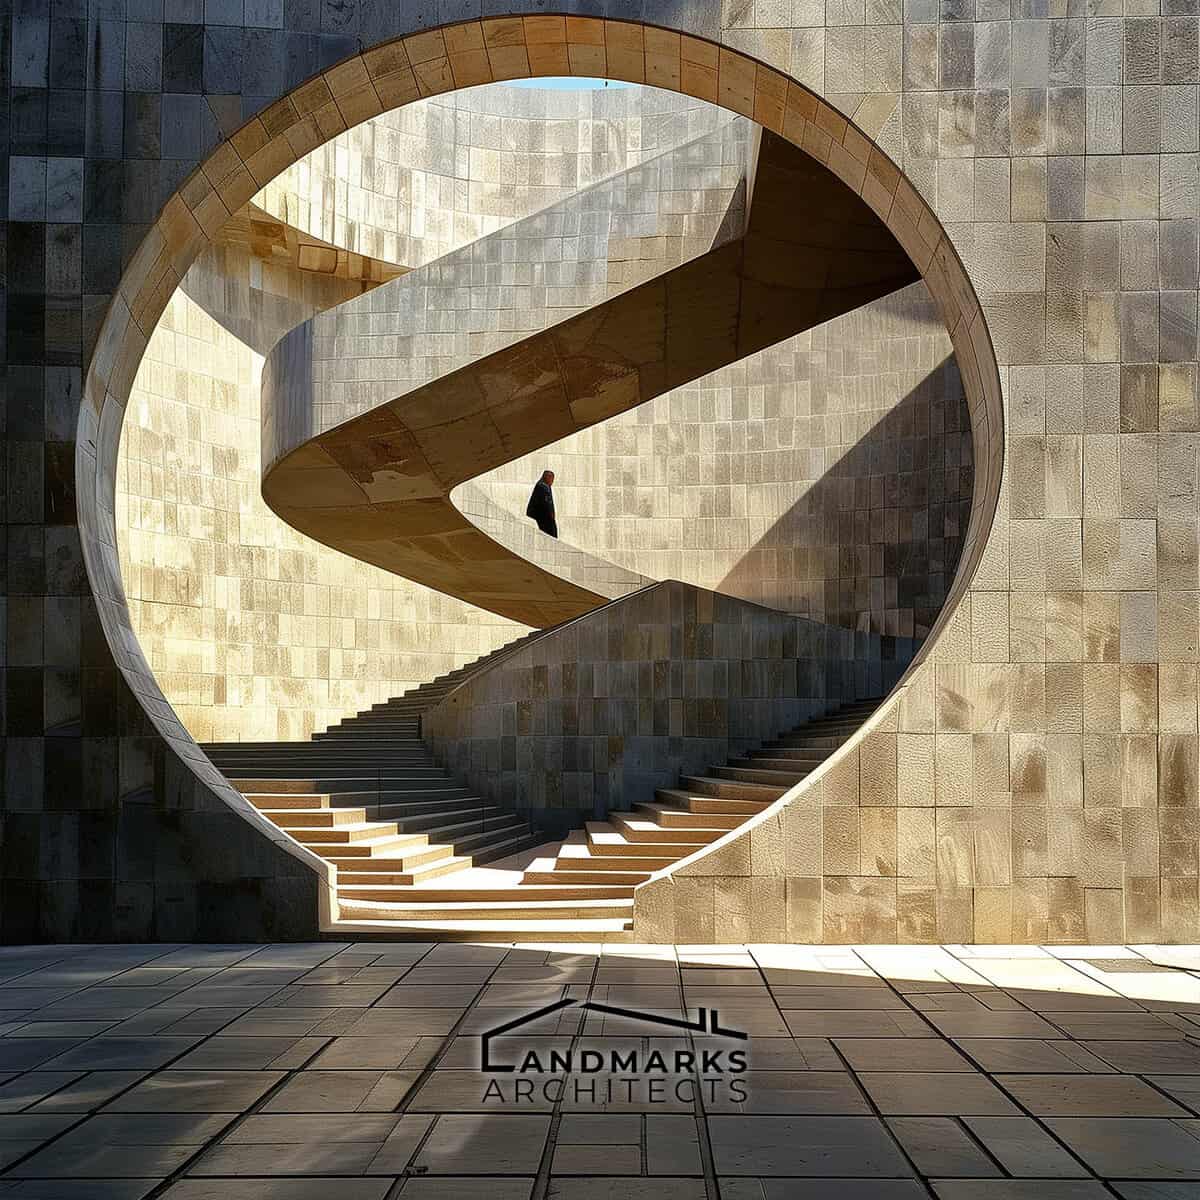
Geometric forms in architecture, photo AI

Geometric forms and architectural innovation, photo AI

Geometric forms are fundamental in architecture, encompassing geometric precision, primary shapes, the golden mean, building surfaces, structural proportions, architectural theory, design innovation, and digital technologies—all contributing to the creation of unique and innovative architectural designs.
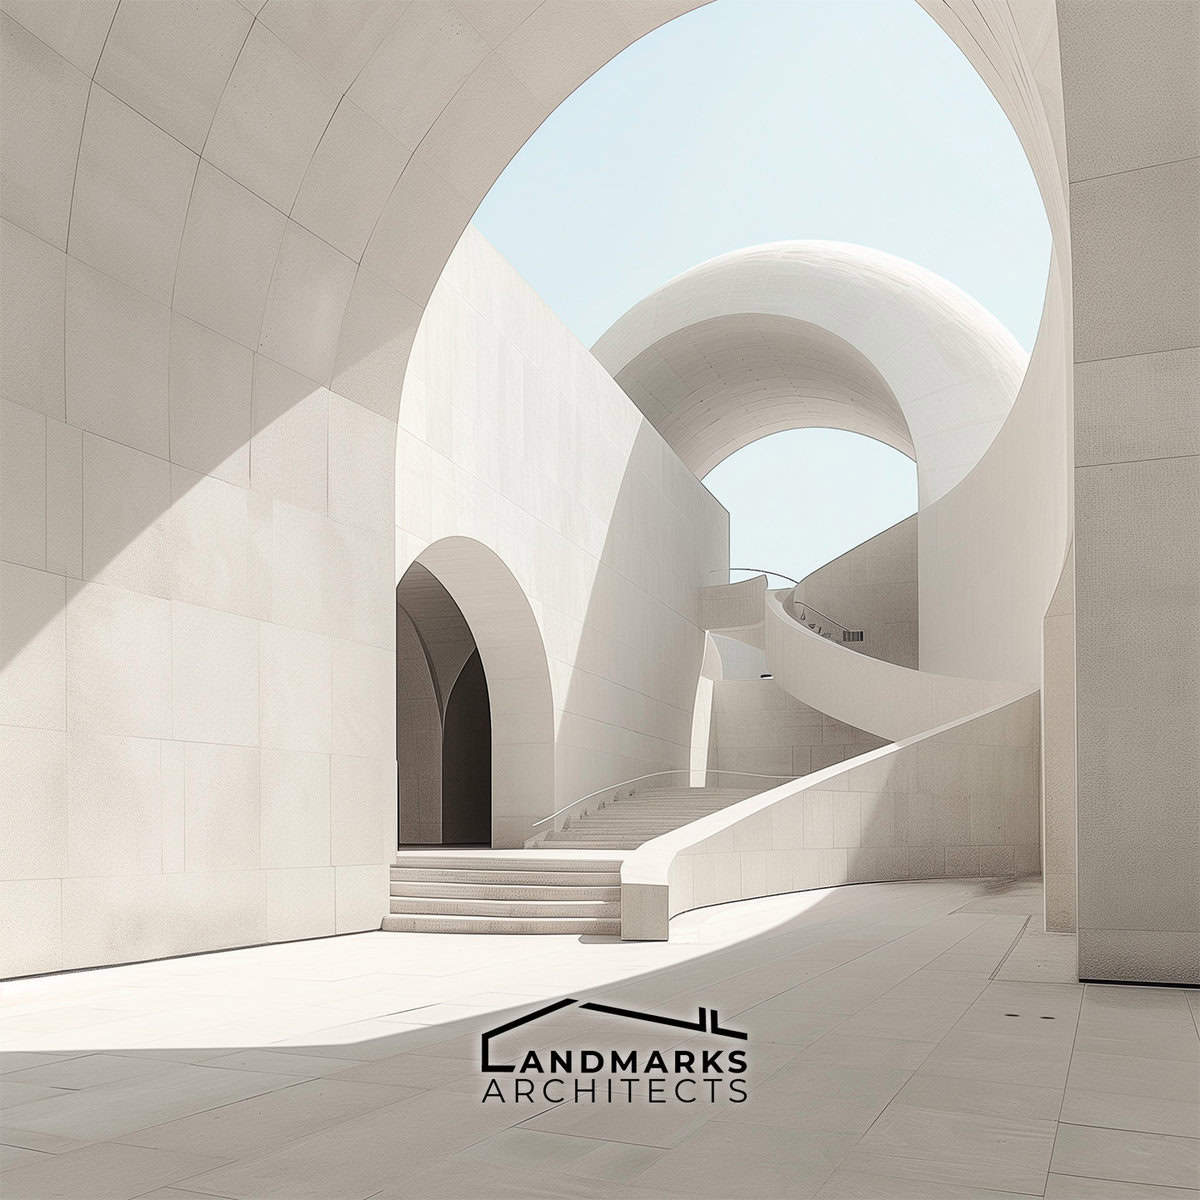
Architectural form and geometric design, photo AI

Reflecting on the intricacies of architectural form reveals its profound impact on our built environment and spatial experiences. From linear and rectilinear precision to the fluidity of curvilinear and radial designs, each form embodies structural integrity, aesthetic appeal, and functional innovation.

Integrating natural elements through organic and geometric forms further enriches this journey, inspiring sustainable and harmonious architectural solutions. Embrace these insights to reimagine spaces that seamlessly blend creativity with the timeless principles of architectural form.

FAQ

Article Rating
0.0/ 5.0
Be the first to rate this article
5 Star 0%
4 Star 0%
3 Star 0%
2 Star 0%
1 Star 0%
Your Impression
Rate Article

Leave a Comment

Your email address will not be published. Required fields are marked *

Your Rating *

Recent Post

Bohemian Eclectic Interior Design

Does your home feel too structured, sterile, or just not you? If you’re craving a space full of personality, warmth, and soul, you’re not alone.

You dream of a home that reflects your creative spirit—a place where every detail feels personal and inviting. But pulling off a layered, artistic look without it feeling cluttered can be tricky.

That’s where we step in. With deep roots in bohemian eclectic interior design, we’ll guide you through the world of:

  • Boho style basics and beyond
  • Elements that define modern bohemian style
  • How to mix and match pieces in bohemian interiors
  • Creating balance in modern bohemian interior design

Keep reading to learn how to master the bohemian interior design style—and transform your space into a true reflection of your bohemian style and lifestyle.

A vibrant, soulful home is closer than you think.

Defining Bohemian Eclectic Interior Design

Video by HOUSEofGreen

Bohemian eclectic interior design blends diverse styles, textures, and influences into a thoughtfully balanced space. It has a relaxed yet intentional approach, mixing vintage and modern pieces alongside natural materials to create a unique, personal environment. The style focuses on individuality while maintaining harmony.

Bohemian style is defined by its intentional layering of contrasting elements. It combines vibrant colors, varied patterns, and an array of textures. Unlike pure boho style, which can be more freeform and spontaneous, this approach is methodically mismatched but cohesive.

Natural materials like wood, rattan, and woven textiles are common, grounding the look with organic warmth. Furniture and decor in boho interior design often include vintage furniture or globally inspired pieces, enhancing the eclectic charm interior design seeks to achieve.

The result is a space that feels curated rather than chaotic, emphasizing comfort and creativity.

1. Key Elements and Themes

Photo by Maria Orlova

Key elements include layered textiles such as rugs, throws, and cushions, often with ethnic or tribal prints. Plants also play a significant role, adding life and a connection to nature. Lighting tends to be warm and soft, supporting a cozy atmosphere.

Modern bohemian design favors furniture with clean lines contrasted by decorative accessories that feature intricate details. Using a combination of old and new items prevents the space from feeling overly styled or sterile.

Overall, boho decor in this style balances expressive artistry with functional harmony, inviting individuality within a structured framework.

Color and Pattern Strategies in Bohemian Eclectic Interior Design

Photo by Charlotte May

Bohemian eclectic interior design relies on intentional choices of color and pattern to create a warm and inviting atmosphere. It emphasizes layering textures and combining vibrant hues with natural elements to maintain balance and depth.

In modern bohemian design, mixing colors and textures is key to achieving a unique style. Rich, earthy tones like terracotta, mustard, and deep greens often form the base palette. These can be complemented by jewel tones such as sapphire or ruby to add vibrancy.

Texture is essential—materials like woven wool, rattan, and leather introduce tactile interest.

To avoid visual clutter, it’s effective to group similar textures together while contrasting them with smoother surfaces like lacquered wood or glass. This layering approach allows for a dynamic yet cohesive look. Many elements are sourced from vintage shops to enhance bohemian decor with character and authenticity.

2. Patterns and Prints Integration

Photo by Matheus Bertelli from Pexels

Bold patterns are a signature feature of boho interior design, drawing inspiration from global cultures. Integrating diverse prints such as tribal motifs, florals, and geometric shapes helps create an eclectic bohemian feel.

The key lies in mixing patterns of different scales, for instance, pairing a large-patterned rug with smaller, detailed cushions.

To create harmony, patterns often repeat color tones found elsewhere in the room. They thrive when combined with neutral backdrop walls or furniture, preventing the space from feeling overwhelming. This use of pattern layering is fundamental to inserting bohemian elements that express personality without sacrificing flow.

3. Balancing Vibrancy with Neutral Tones

Photo by Rachel Claire

While bohemian spaces frequently embrace bold colors and patterns, balancing them with neutral tones is crucial. Walls painted in soft beige, ivory, or muted gray provide a calm canvas that enhances the vibrancy of textiles and accessories. Minimalistic artwork and strategically placed furniture help ground the design.

Neutral tones soften the intensity of eclectic boho decor and allow natural elements like plants and wooden accents to stand out. This balance between colorful energy and understated grounding supports a warm and inviting atmosphere typical of bohemian aesthetic.

It also ensures longevity and ease of updating the interior design style over time.

See Also Eclectic Maximalist Interior Design

Furniture and Decor Selection in Bohemian Eclectic Interior Design

Photo by Jonathan Borba

Selecting furniture and decor for a bohemian eclectic interior involves balancing varied styles, textures, and colors to create an inviting space. It emphasizes mixing natural and artistic elements that reflect personal style while maintaining harmony through thoughtful layering and carefully chosen accents.

Eclectic furniture often blends natural elements like wood and rattan with bold materials. Pieces should feel unique yet cohesive, incorporating essential elements such as earthy tones and rich jewel tones to build warmth. Combining floor cushions with low-profile sofas adds comfort and an inviting atmosphere.

Key furniture styles include mid-century modern chairs paired with vintage wooden tables. Mixing hard textures with soft fabrics featuring vibrant patterns enhances the eclectic aesthetic. Prioritizing pieces that offer both function and artistic flair supports the relaxed, personalized nature of boho spaces.

4. Layering with Vintage and Modern

Photo by Tamilles Esposito

Layering involves combining vintage and modern items to enrich visual interest without clutter. A weathered leather armchair might sit alongside a sleek metal light fixture, connecting past and present through form and texture.

Textiles such as throws, rugs, and pillows with colorful, intricate patterns provide warmth and depth. Earthy and jewel tones work well together here, grounding the space while allowing for pops of brightness. Thoughtful layering creates nuanced spaces that invite calmness and express individuality.

5. Artwork and Decorative Accessories

Photo by Rachel Claire

Artwork and accessories finalize the eclectic boho look by injecting personality and character. Handcrafted wall hangings, woven baskets, and ethnic prints enhance the bohemian vibe, while abstract paintings add modern contrast.

Decorative accents should highlight natural materials like clay, wood, and woven fibers, supporting a tactile connection to the environment. Colorful throw pillows and unique trinkets provide variety, blending texture and pattern to maintain the eclectic nature of the room while celebrating personal style.

Finishing Touches and Styling Tips

Video by The Design Lounge

To complete a Bohemian Eclectic interior, layering textures and patterns is essential. Adding brightly colored throws, pillows, and wall hangings creates a rich, relaxed atmosphere. These essential elements often feature bold prints or ethnic motifs that contribute to the overall aesthetic.

Using one-of-a-kind accessories, such as vintage finds or handcrafted items, enhances the space’s personality. It is effective to combine furniture styles from different eras and cultures to keep the look unique and inviting. Mixing metals, wood, and textiles adds depth and visual interest.

Plants are vital in Bohemian Eclectic design. They bring natural warmth and softness that balance the vibrant patterns and colors. Varieties like ferns, succulents, and trailing plants work well in this style.

See Also Living Room Interior Design Trends 2025

Bohemian Eclectic Interior Design: A Recap

In conclusion, embracing bohemian interior design allows you to create a home that’s both expressive and deeply personal. Whether you’re drawn to the carefree charm of boho style or the refined touch of modern bohemian style, the key is to blend textures, colors, and meaningful pieces with intention.

By following the principles of modern bohemian interior design, you can design a space that feels warm, layered, and uniquely yours. From cozy textiles to eclectic vintage finds, bohemian interiors offer endless ways to reflect your individuality. Let the bohemian interior design style guide your creativity—and step confidently into a home that celebrates your true bohemian style.

FAQ

Dark Academia Bedroom Interior Design

Struggling to turn your bedroom into a cozy, inspiring retreat? You’re not alone—many seek a space that reflects both their intellectual depth and personal style, but don’t know anything about dark academia bedroom interior design.

If you’ve ever dreamed of a room that feels like a page from a classic novel—moody, elegant, and timeless—you’re the hero we’re talking to.

With years of experience in interior design and a passion for vintage-inspired spaces, we’re here to guide you through the transformation.

In this article, you’ll discover how to create a Dark Academia bedroom by focusing on:

  • Signature color palettes
  • Essential furniture selections
  • Textile and lighting choices
  • Curated decor and artwork

Keep reading to unlock the secrets to designing a space that inspires reflection, creativity, and calm.

By the end, you’ll have a bedroom that’s not just beautiful—it’s a sanctuary for your mind, soul, and aesthetic sensibilities.

Key Elements of Dark Academia Interior Bedroom Design

Video by Steffi | Moda Misfit

A Dark Academia bedroom focuses on carefully chosen colors, furniture, and textiles that evoke a scholarly, vintage atmosphere. These elements create a cozy, intellectual environment through specific shades, classic shapes, and textured fabrics.

Dark Academia color schemes center on muted, deep tones with a vintage feel. Common colors include deep burgundy, forest green, navy blue, and rich browns. These are often paired with accents of cream or beige to soften the look without sacrificing warmth.

Muted gold or brass tones can be used in decor or fixtures to add subtle elegance. Walls might feature wallpaper with intricate patterns or dark wood paneling to enhance the academic vibe. Using these colors thoughtfully across walls, furniture, and accessories ties the room together under the dark academia aesthetic.

1. Essential Furniture Selection

Photo by Max Vakhtbovycn

Furniture in a Dark Academia bedroom emphasizes timeless, classic styles with a scholarly feel. Pieces made of dark-stained wood dominate, such as vintage desks, bookcases, and bed frames.

A sturdy wooden desk with drawers provides a workspace that fits the intellectual theme. A high-backed armchair or tufted leather chair complements reading areas. Furniture tones remain muted, matching the color palette to maintain unity.

Avoid modern or minimalistic styles; instead, opt for ornate detailing like carved legs or brass pulls that reflect an old-world charm. Well-chosen furniture anchors the room in the dark academia aesthetic and encourages both study and relaxation.

2. Textile and Fabric Choices

Photo by Pușcaș Adryan

Textiles add depth and tactile interest. Heavy fabrics such as velvet, tweed, or wool are preferred, often in dark or earthy tones consistent with the room palette. Velvet cushions, plaid throws, or wool blankets create a warm, textured feel.

Window treatments like thick curtains or drapes in deep colors help block light and add to the cozy ambiance. Rugs in oriental or Persian-inspired patterns reinforce the vintage scholarly mood while softening floors.

Bedding should be layered with neutral sheets, dark duvet covers, and patterned blankets, balancing comfort and style. These fabric choices are essential to completing the Dark Academia bedroom decor for a lived-in, intellectual space.

See Also Interior Wall Design

Choosing Lighting for a Dark Academia Atmosphere

Photo by Clay Banks on Unsplash

Lighting defines the mood and enhances the dark academia style in a bedroom. Soft, warm tones, carefully placed fixtures, and antique-inspired details create an inviting yet mysterious environment. Effective lighting combines subtle ambient sources with focused accents and vintage pieces for authenticity.

Ambient lighting should provide a gentle, diffused glow that complements the dark color palette. Overhead bright lights are avoided to maintain the dark academia vibes. Instead, floor lamps or table lamps with warm-toned bulbs create cozy illumination.

Using lampshades in deep green, brown, or bronze hues further softens the light. Dimmer switches allow control over brightness, enabling the room to shift from practical to moody. Warm whites around 2700K replicate candlelight’s softness without harshness.

This type of lighting serves as the focal point for a dark academia space, balancing shadow and light to highlight dark decor like rich wood furniture or velvet drapes.

3. Accent and Task Lighting

Photo by Max Vakhtbovycn

Accent lighting enhances specific items that contribute to the academia bedroom’s intellectual feel, such as antique book collections or vintage globes. Wall sconces with ornate designs in brass or bronze can frame key areas, creating subtle focal points.

For task lighting, classic desk lamps with adjustable arms help maintain functionality without compromising the dark aesthetic. These lamps often feature fabrics or metals that blend into the room’s palette.

Layering task and accent lighting ensures practicality during reading or studying while reinforcing the moody atmosphere. It invites both relaxation and focus in an academia-inspired setup.

Lighting fixtures rooted in historical or classical styles strengthen the authenticity of a dark academia bedroom. Chandeliers with candle-like bulbs or aged metals add a refined and scholarly touch.

Brass, bronze, and wrought iron finishes are common materials that connect to the era dark academia references. These fixtures often show intricate craftsmanship, making them decorative centerpieces within the room.

Including items like antique table lamps, wall sconces, or even replicated typewriter light stands aligns the lighting scheme with the overall dark decor theme. These elements emphasize the academic and vintage spirit central to dark academia design.

Curating Decor and Artwork in Dark Academia Bedroom Interior Design

Video by Decorants

Creating a dark academia bedroom involves carefully selecting pieces that underline the aesthetic’s moody elegance and intellectual vibe. Attention to literary elements, artwork with gothic or classic flair, and antique objects brings texture and depth to the space while maintaining a cohesive color palette.

Classic literature is a core element, best represented by well-worn books displayed on wooden shelves or stacked on a vintage desk. Leather-bound volumes with gold embossing add authenticity and visual interest.

Accessories like brass bookends, quill pens, and old-fashioned writing tools reinforce the academic atmosphere.

Incorporating items such as globes, vintage typewriters, or scientific models enhances the feeling of scholarly pursuits. A chaise lounge near a window with natural light invites reading and reflection. The color palette here leans toward deep purples, navy blue, and earth tones that complement moody wood furniture.

4. Gallery Walls and Art Selection

Photo by Minh Phuc

Artwork should reflect gothic architecture, classic themes, or dark moody aesthetics. Wooden frames in black or walnut tones work best to frame portraits of historical figures, antique maps, or vintage botanical prints. Arranging art in a structured gallery wall adds focus and sophistication.

Using deep accent wall colors, such as navy blue or muted burgundy, behind the gallery heightens drama without overpowering natural light or fairy lights. This method balances the room’s darkness, prevents a closed-in feel, and enhances cozy elegance.

Personal touches such as handwritten notes or small framed quotes lend character.

5. Incorporating Antique Objects

Photo by Clay Banks on Unsplash

Antique objects are key elements for authenticity and texture. Items like brass candlesticks, ornate mirrors, old clocks, and vintage desk lamps enrich the moody aesthetic. Wooden furniture, particularly pieces with carved details or worn patinas, anchors the room with classic warmth.

Placing these objects strategically on shelves, desks, or side tables maintains balance and prevents clutter. Combining dark metals with rich wood tones supports the deep, somber palette. These touches complement both the intellectual theme and subtle gothic influences often found in dark academia interiors.

See Also 1930s Interior Design

Dark Academia Bedroom Interior Design: A Recap

Designing a Dark Academia bedroom is about more than just aesthetics—it’s about crafting a space that evokes depth, intellect, and a timeless sense of calm. By combining rich color palettes, vintage furnishings, tactile fabrics, and moody lighting, this style offers a unique environment where scholarly charm meets cozy retreat.

Every element, from antique decor to layered textiles, works together to create a personal haven that feels both inspiring and restorative. Whether you’re reading classic literature, writing by candlelight, or simply unwinding in a warm, contemplative atmosphere, a Dark Academia bedroom invites you to slow down and savor the art of thoughtful living.

FAQ

Spanish Colonial Interior Design

Dreaming of a home that feels both timeless and warm—but not sure how to get there? You’re not alone. Many homeowners crave a space that reflects both history and comfort without sacrificing style.

If you’ve ever felt overwhelmed by soulless, modern trends, this guide is for you. You’re the kind of person who values character, tradition, and authenticity.

We’re here to help. With a deep understanding of design heritage and modern lifestyle needs, we’ll guide you through creating a space inspired by Spanish Colonial style interior design.

Here’s the plan:

  • Explore the roots of Spanish Colonial design
  • Identify key elements like texture, color, and materials
  • Learn how to blend old-world charm with modern living

Keep reading to discover how modern Spanish Colonial interior design can transform your home into a rich, welcoming sanctuary.

By the end, you’ll have a clear vision and actionable tips to create a home full of history, warmth, and timeless beauty.

Defining Features of Spanish Colonial Interior Design


Video by HOME DECOR 101

Spanish Colonial interior design centers on natural materials, warm colors, and distinctive architectural details. It balances historic craftsmanship with functional elements to create spaces that feel both inviting and timeless.

Emphasis on texture, light, and structural form shapes the look found in traditional Spanish colonial homes and modern Spanish style adaptations.

Spanish Colonial style originated in the 16th century with Spanish settlers in the Americas. It draws heavily from Mediterranean and Moorish design, blending Spanish craftsmanship with indigenous materials. This heritage is evident in the use of hand-painted tiles, wrought iron, and carved woodwork.

The influence extends to iconic regions like Santa Barbara, where Spanish Colonial architecture shaped local design identity. These origins inform the style’s emphasis on detailed woodworking, terracotta flooring, and ornamental ironwork, all key elements in authentic Spanish style homes.

1. Color Palettes and Materials

Photo by Emre Gencer

Color palettes in Spanish Colonial interiors favor warm, earthy tones like terracotta, ochre, and deep reds. White or off-white stucco walls serve as neutral backdrops, enhancing the warmth of these colors. Dark wood, often in exposed beams and heavy furniture, contrasts with lighter walls to add depth.

Materials are natural and tactile, including terra-cotta tile floors, plastered walls, and iron accents. Textured fabrics like wool or leather complement the rustic feel. This material selection supports the style’s focus on durability and handcrafted detail.

2. Architectural Elements

Photo by Warren LeMay

Architecturally, Spanish Colonial interiors showcase soft arches, vaulted ceilings, and thick stucco walls. Arches frame doorways and windows, lending softness and elegance. Columns, often simple and robust, provide structural and decorative function.

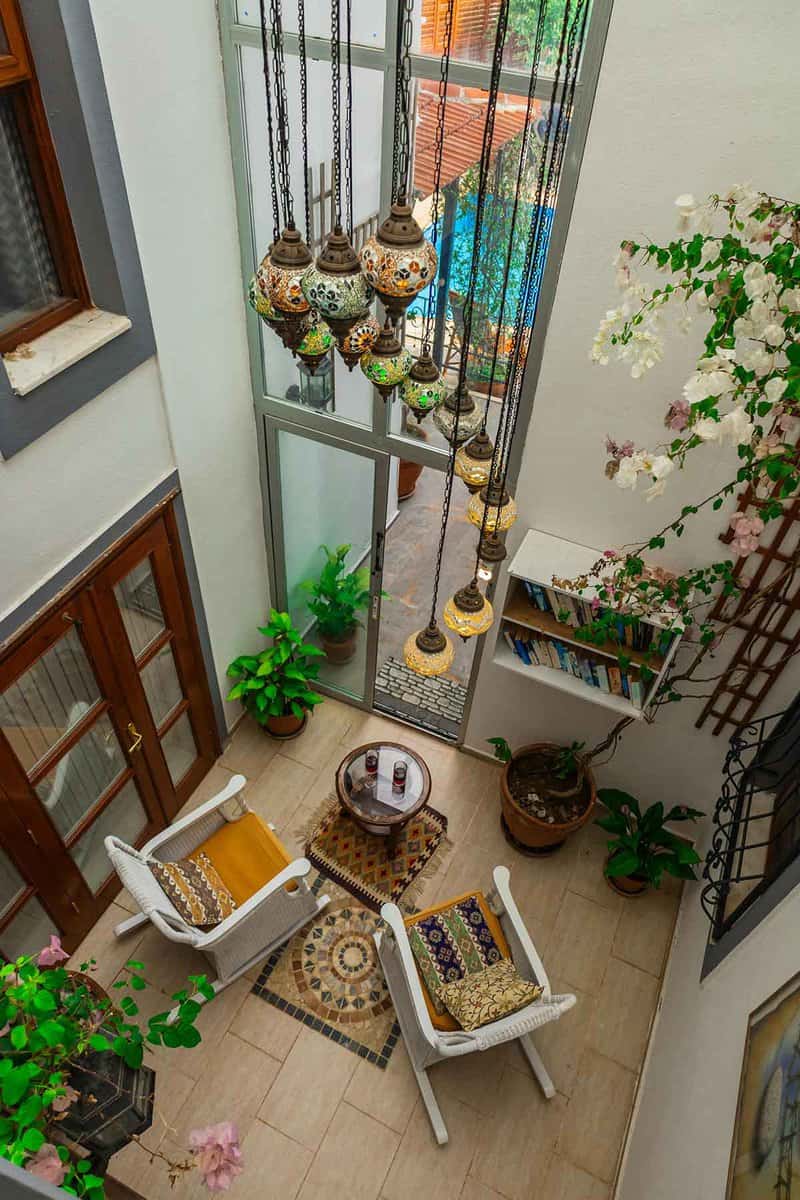
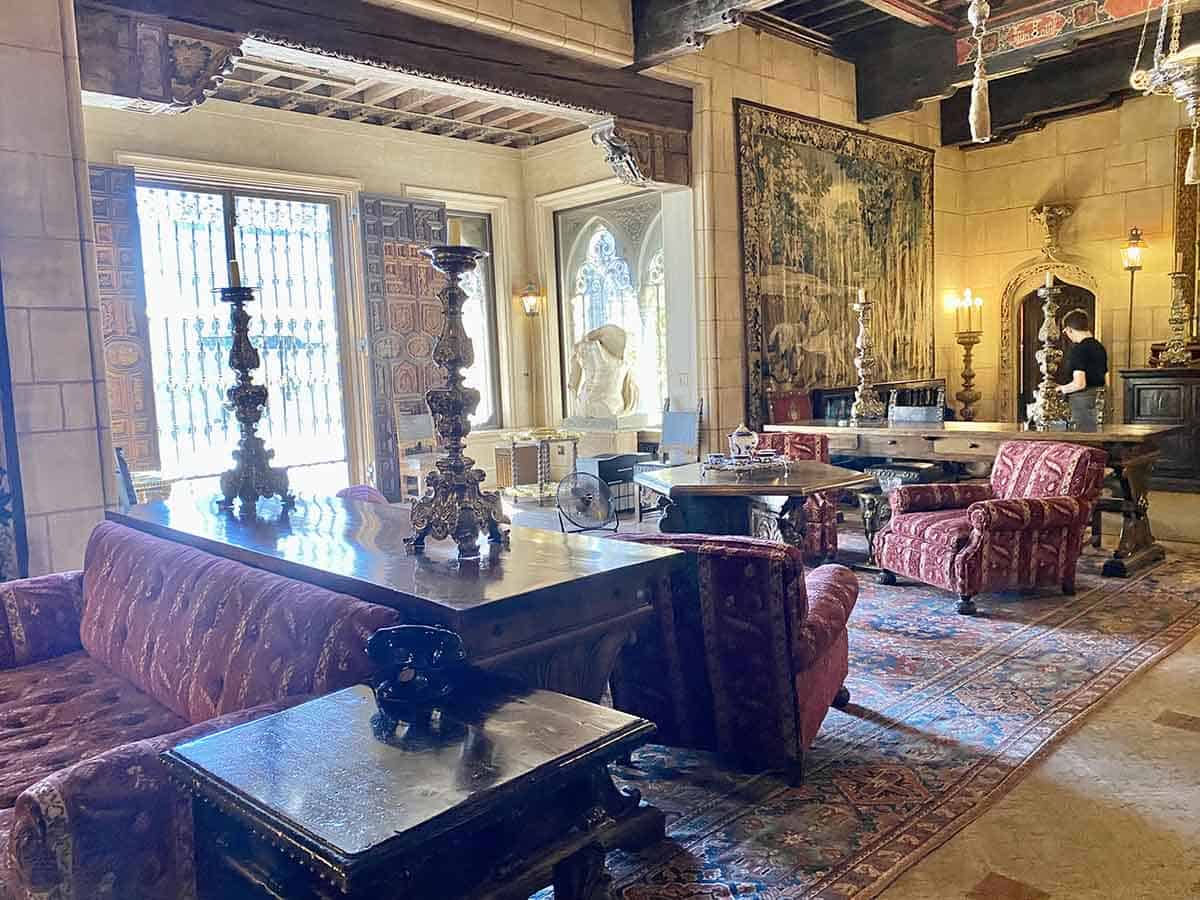
Key design elements include carved wooden doors, wrought iron light fixtures, and built-in niches or alcoves. Courtyards or patios often integrate with interior space through large, arched openings. These features combine to create a harmonious blend of indoor and outdoor living found in Spanish Colonial architecture.

See Also Eclectic Maximalist Interior Design

Signature Furnishings and Décor in Spanish Colonial Interior Design

Photo by Goodlot Dupwa

Spanish Colonial interior design features a thoughtful mix of materials and styles that create a warm and inviting atmosphere. It balances vintage elements with functional pieces, highlighting natural textures and traditional craftsmanship.

Furniture in Spanish Colonial interiors often showcases solid wood, especially dark-stained hardwoods like walnut or mahogany. Pieces tend to be robust and hand-carved, with simple lines combined with ornate details.

Common types include heavy wooden beds with turned posts, carved armoires, and leather-upholstered chairs. Wrought iron is frequently used in furniture accents such as bed frames and tables, adding strength and decorative interest.

The style embraces vintage and handcrafted looks but adapts well to modern interpretations by focusing on clean forms enhanced with traditional finishes. This approach supports both a historical connection and contemporary living needs.

3. Textiles and Patterns

Photo by Warren LeMay

Textiles play a significant role in Spanish Colonial interiors, contributing color and texture. Upholstery and window treatments often feature woven fabrics with geometric or floral patterns inspired by Mediterranean and Moorish designs.

Warm, earthy tones like terracotta, ochre, and deep reds dominate. Handwoven textiles, such as wool rugs and embroidered cushions, provide a tactile contrast to the hard surfaces of wood and stone.

Patterns rarely overwhelm the space; instead, they create visual interest through subtle repetition. Natural fibers are preferred due to their durability and the authentic feel they bring to the room.

4. Decorative Accents and Accessories

Photo by Joel Zar

Decorative accents emphasize craftsmanship and natural materials. Wrought iron pieces—such as chandeliers, wall sconces, and decorative grilles—are signature elements that add detail without appearing harsh.

Pottery and ceramics with handcrafted glazes often serve as table centerpieces or shelf decor. Terra cotta and glazed tiles contribute to the architectural aesthetic, often visible on floors or around fireplaces.

Accessories tend to be functional yet ornamental, like carved wooden chests and vintage mirrors with distressed finishes. These items echo the Spanish style’s blend of utility and artistry, reinforcing the welcoming environment typical of this design style.

Modern Interpretations in Spanish Colonial Interior Design

Video by House Envy | The Styled Abode

Modern Spanish Colonial interior design merges classic elements with updated aesthetics to create spaces that feel both authentic and fresh. This approach focuses on key architectural details and materials while adapting color palettes and layout to suit contemporary lifestyles.

Modern interpretations highlight features like plaster walls, wooden beams, and wrought iron accents as main focal points. These traditional elements are balanced with a neutral backdrop or a minimalist color palette to avoid overwhelming the space. For example, a living room might feature exposed wooden beams paired with simple, light-colored walls to emphasize texture without clutter.

Using patterned tiles in focused areas like kitchen backsplashes or entryways brings vibrant detail without dominating the room.

In regions like Southern California, where the style is popular, designers often marry indoor and outdoor living spaces to enhance the authentic feel. The result retains the historic charm while offering clean lines and open layouts typical of modern homes.

To adopt Spanish Colonial style, homeowners should start by emphasizing architectural features such as wrought iron light fixtures or ceiling fans and bold wooden furniture. Walls in soft plaster tones create a warm, textured base that contrasts well with bright, patterned tile accents.

A neutral color palette with earth tones—like terracotta, beige, and soft whites—keeps the space grounded. To avoid clutter, a minimalist approach to decor helps preserve the style’s elegance. Focus on key pieces like a carved wooden table or an ornate iron chandelier for visual interest.

See Also Chinese Interior Design

Spanish Colonial Interior Design: A Recap

Spanish Colonial interior design continues to captivate with its timeless blend of rustic elegance and historical charm. Rooted in centuries-old traditions, this design ethos remains relevant today through its seamless integration of natural materials, warm tones, and handcrafted details.

What sets modern Spanish Colonial interior design apart is its ability to honor these classic features while embracing contemporary sensibilities—creating spaces that feel both grounded and sophisticated.

Whether you’re drawn to its signature arches and textured walls or inspired by the rich patterns and vintage furnishings, Spanish Colonial style interior design offers a versatile and welcoming aesthetic.

FAQ

WhatsApp

Free Consultation

Call

+1-(646)933-7997

Scroll to Top