
PROJECTS

Oliva Terrace House

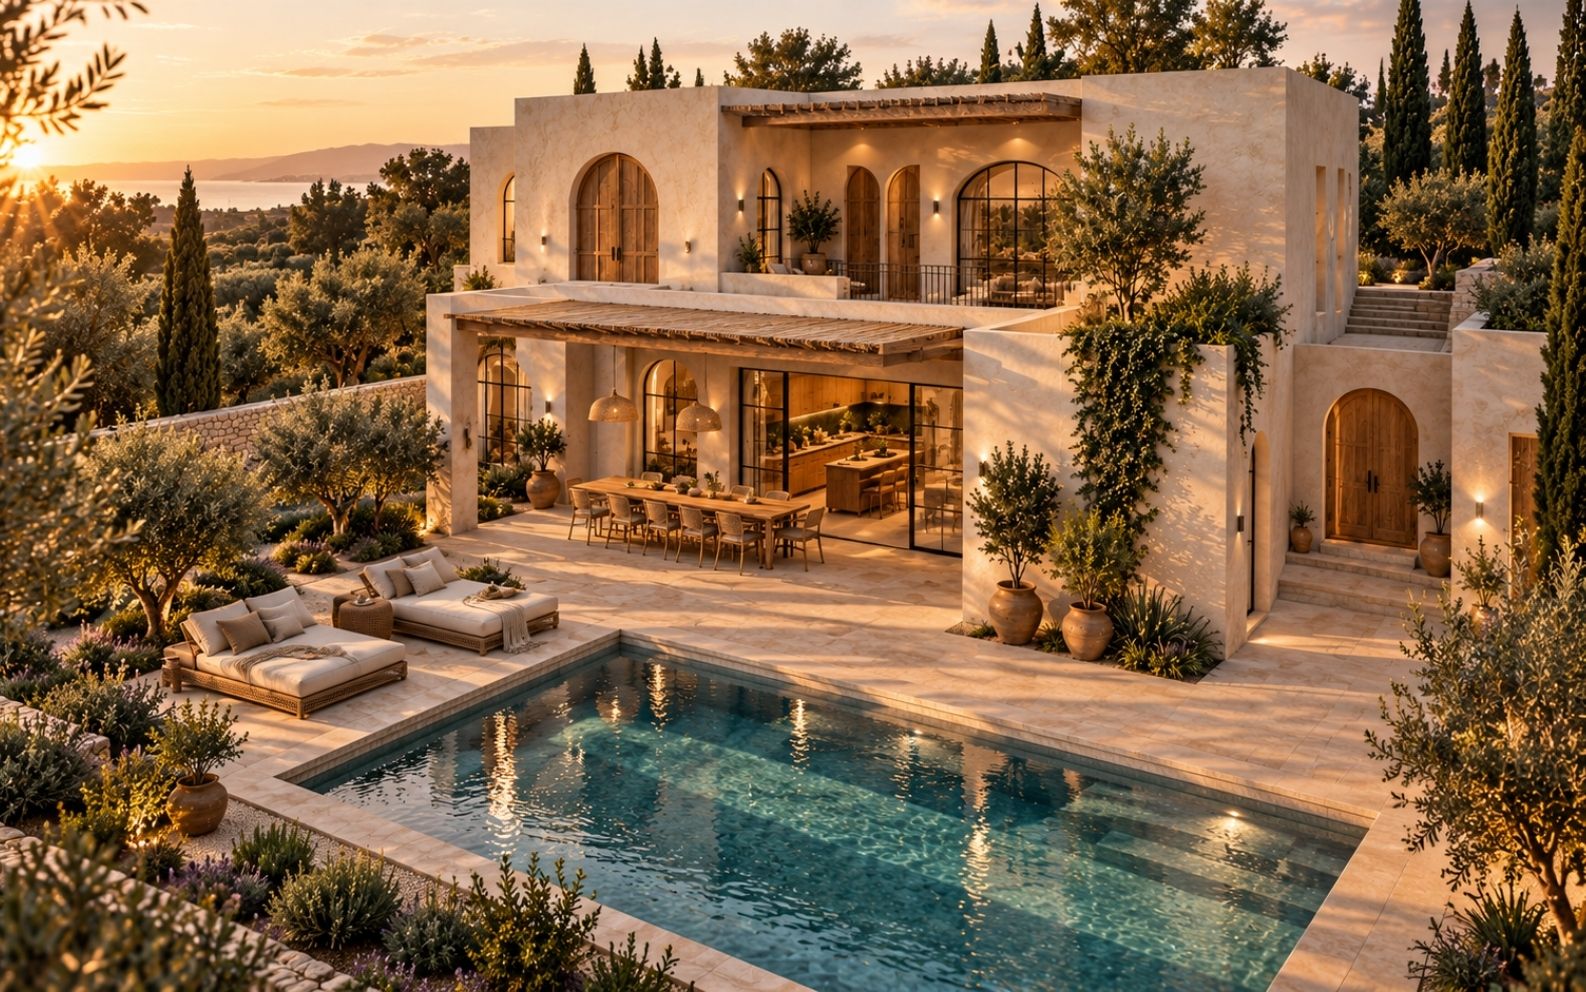
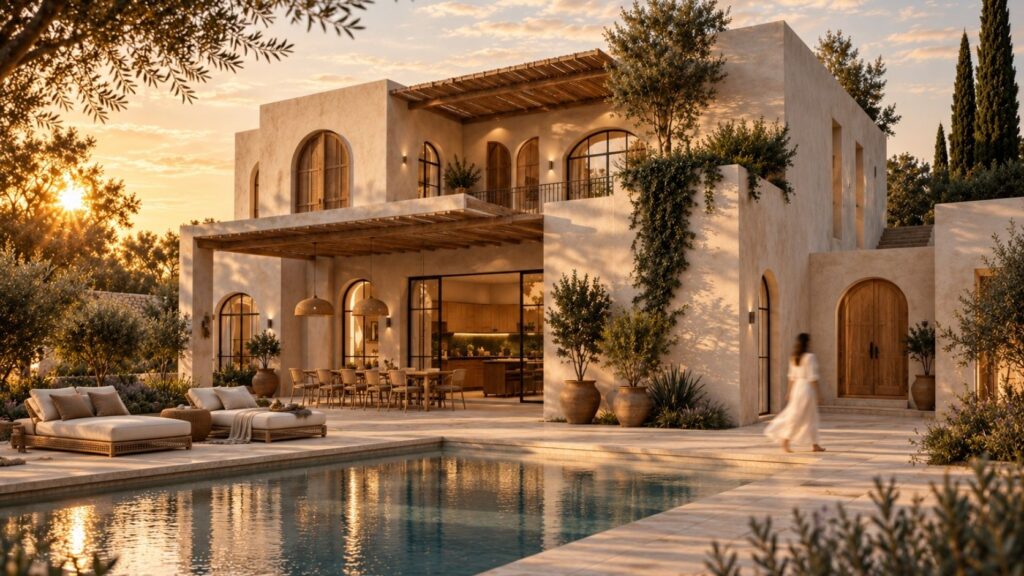
The imagined client brief for Oliva Terrace House asked for a home where everyday family life, meals with friends and quiet evenings could sit comfortably together. We responded with garden-facing living, dining and kitchen spaces, a timber pergola for outdoor meals and a private upper-floor suite. Cream plaster, pale limestone and natural oak give the proposal the warmth the household is looking for.

LOCATION

Scottsdale, Arizona, USA

TYPE

Residential Development

STATUS

Concept Design

YEAR

2026

ROLE

Chief Architect
PROJECT OVERVIEW

Warm Rooms for Relaxed Gathering

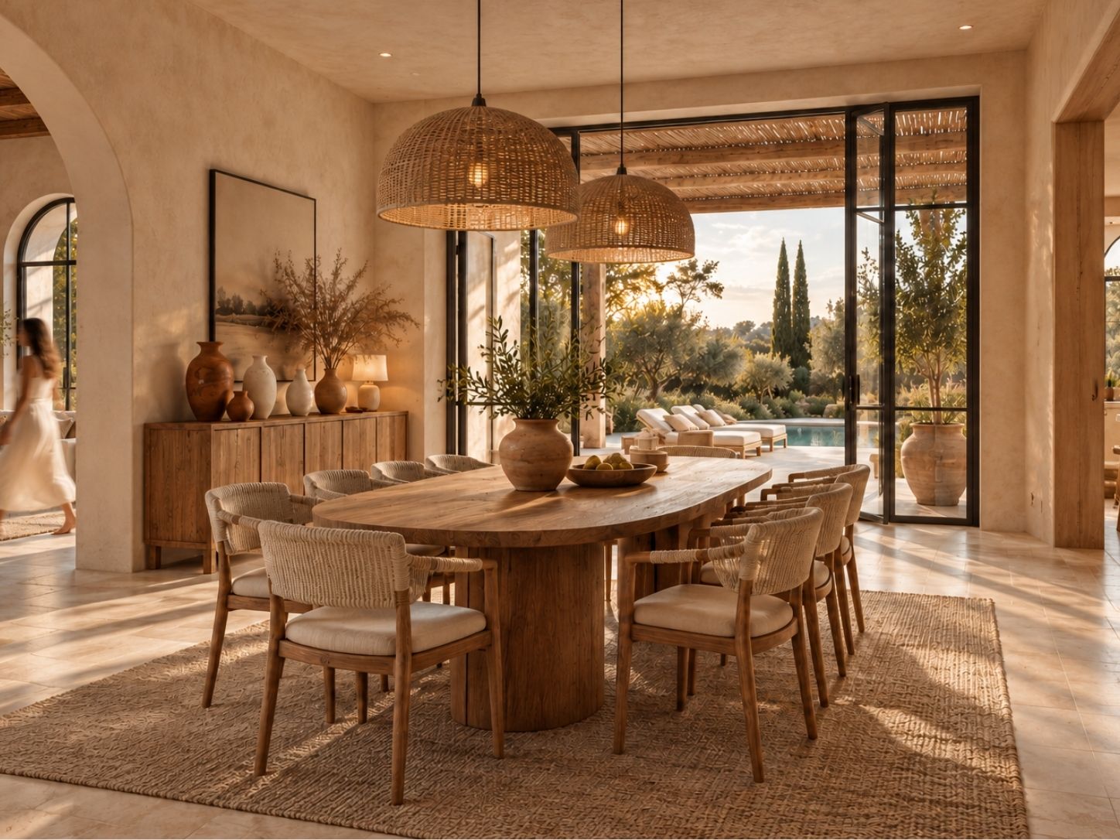
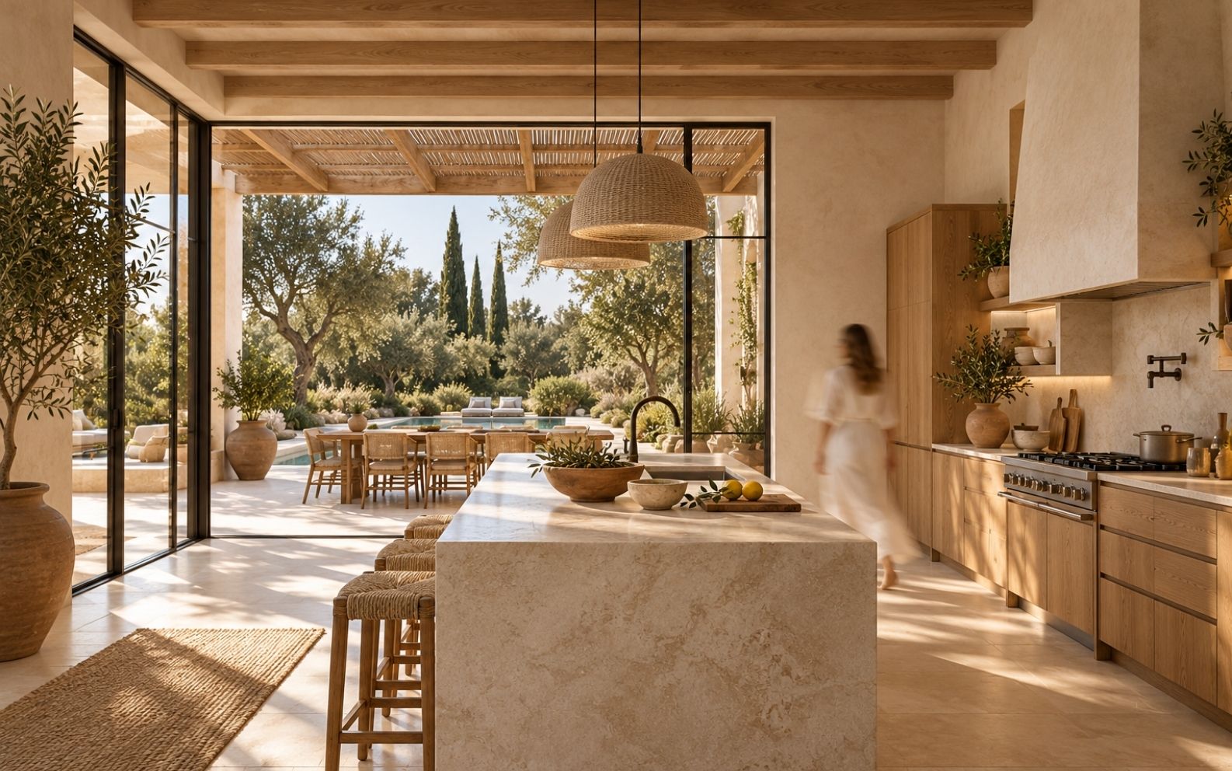
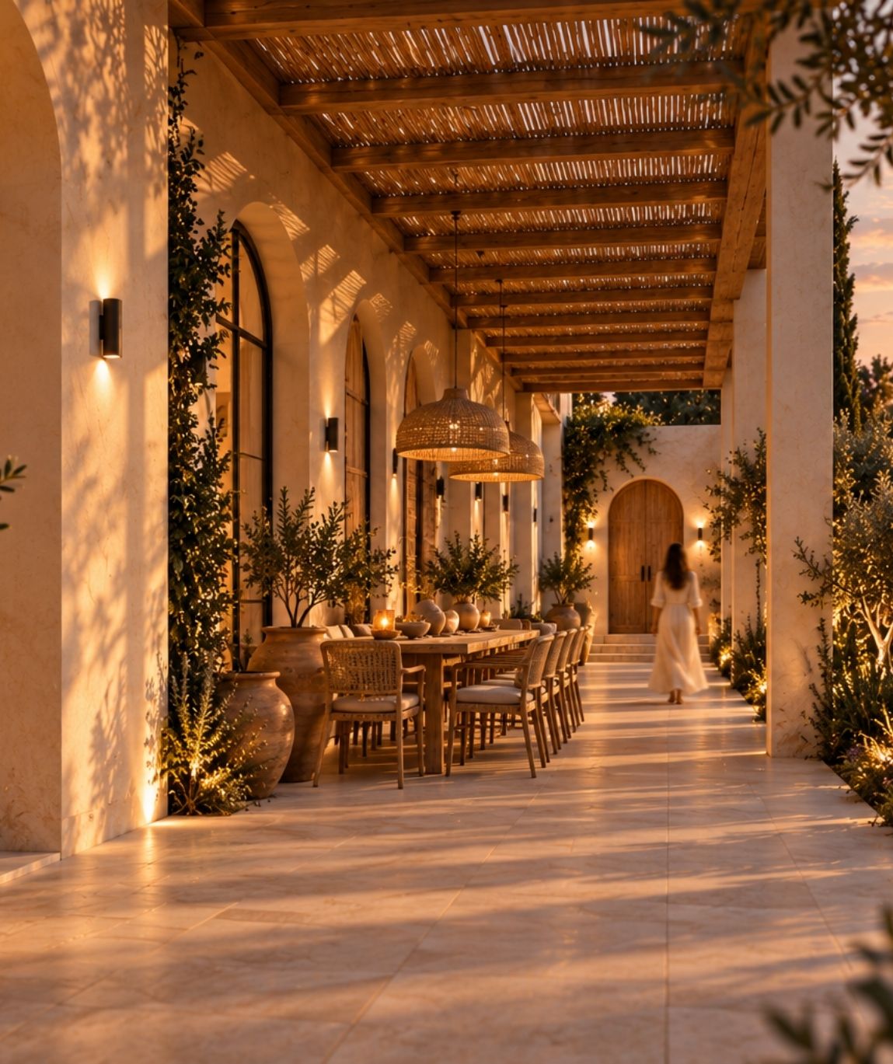
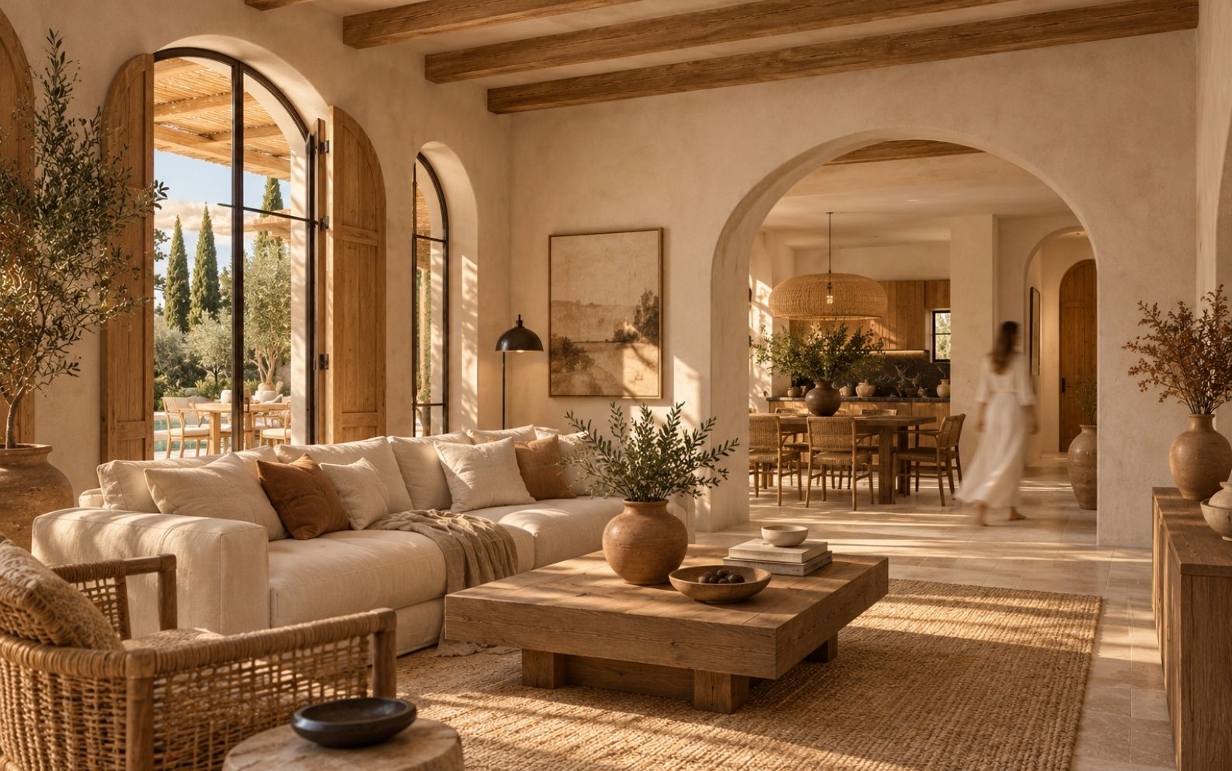
To make gathering feel easy, we place the living room to the west, dining at the centre, and the kitchen to the east. These shared rooms face a continuous garden terrace, while a connecting hall behind them provides another route through the house. A slatted timber pergola marks the outdoor dining setting, so meals can remain close to the kitchen as people move outside.

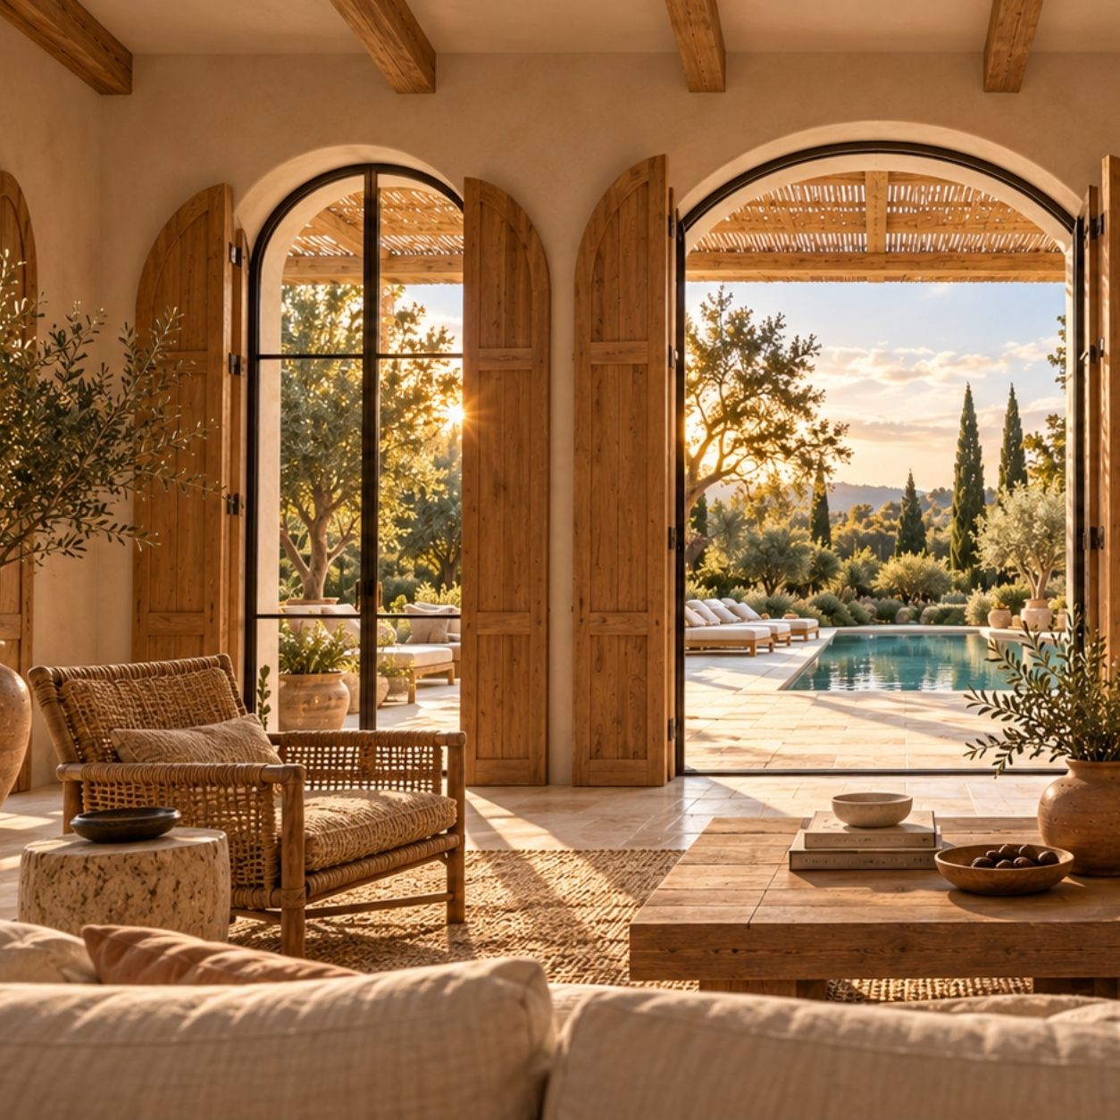
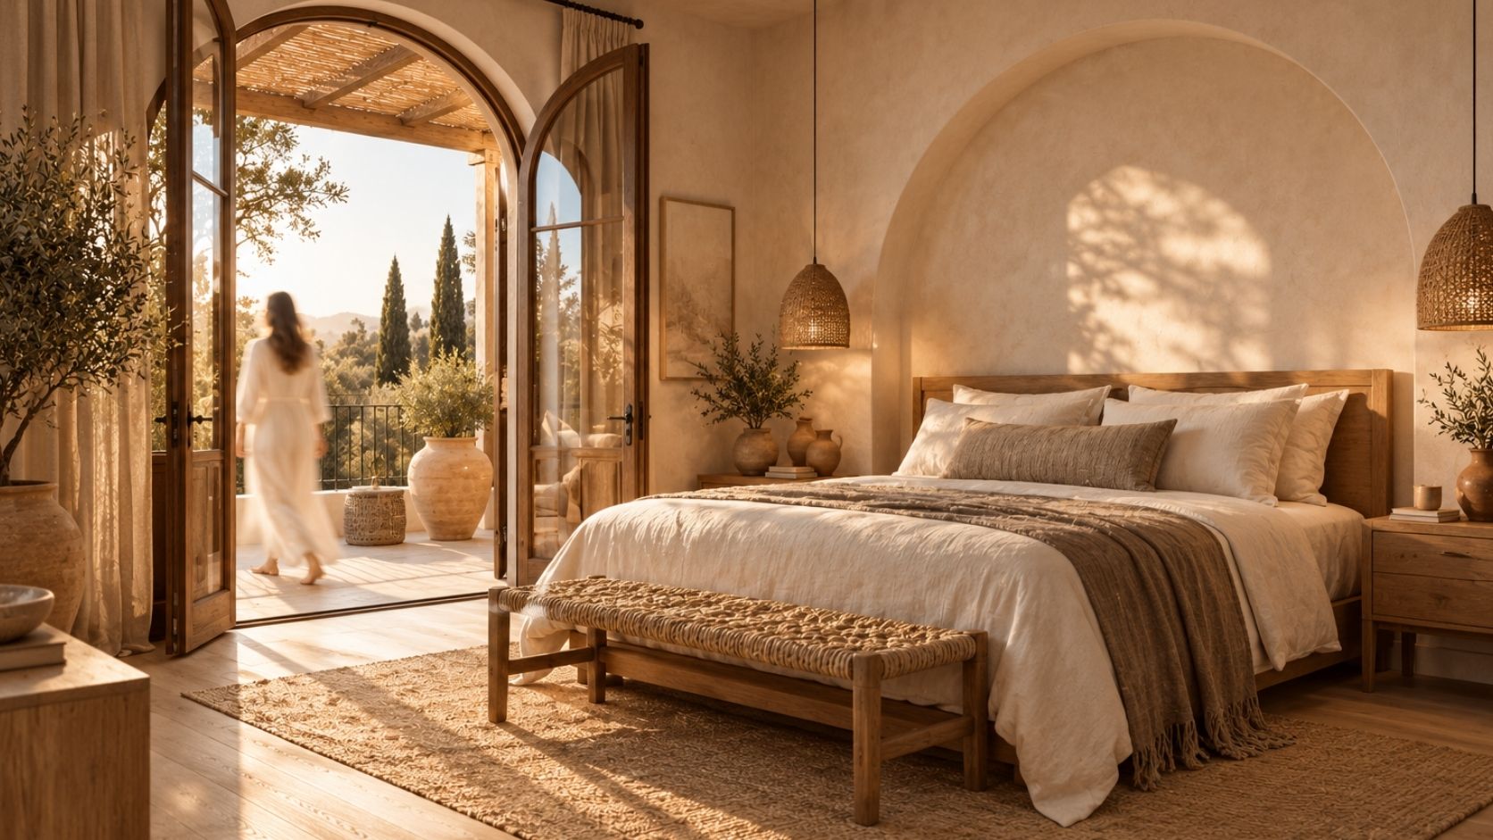
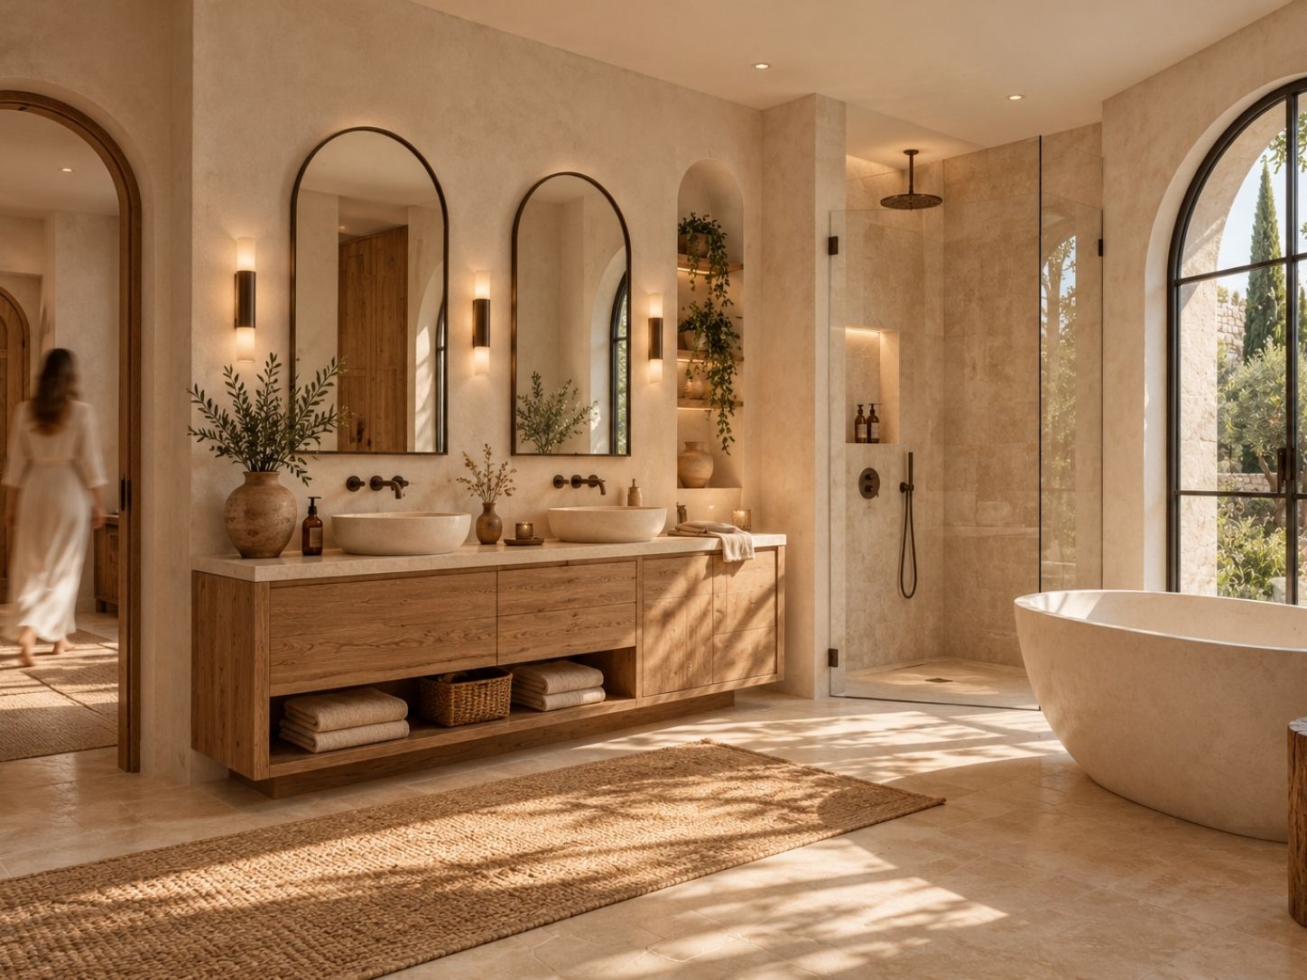
For privacy, the bedrooms sit on the upper floor. The primary suite brings sleeping, dressing and bathing together beside a south-facing balcony. Cream plaster volumes, arched oak openings and slim dark railings establish the exterior character. Inside, a small family of stone, timber and woven textures carries that character from room to room.

PROJECT GALLERY

Shared Meals and Sheltered Terraces

The gallery follows cream plaster volumes and a timber pergola into garden-facing living, dining and kitchen spaces. Pale limestone, natural oak, woven textures and arched openings connect the exterior and interior character. Views of the upper suite, together with drawings and material samples, explain the quieter side of the home.

Make Every Day Feel Like Coming Home.

From shared meals to quiet evenings, your home should bring ease to the moments that matter. We help you design it around the way you live.

DESIGN APPROACH

Bring Everyday Life Close to the Garden

The imagined household wants to cook while staying part of the conversation and host without making the home feel formal. We place dining between the west living room and east kitchen, with broad openings toward the terrace. A timber pergola gives outdoor meals a defined place close to the shared rooms.

For a quieter end to the day, the upper suite brings sleep, dressing and bathing together beside a private balcony. Cream plaster, pale stone and oak provide the warmth the brief asks for through a small family of finishes. The concept helps the client review gathering, retreat, and atmosphere before orientation and seasonal comfort are developed for a real site.

Schedule Your Free
Consultation

Book a complimentary 30-minute consultation and get expert guidance for your project.

gift

40% Off

Design Services

Projects

Starting from $790

What You'll Gain

Expert Design Advice

Budget & Timeline Guidance

Clear Next Steps

30-Minute Consultation

Meet with our Senior Architect & Design Consultant and explore the best path forward for your project.

Get Your Free Quote

gift

40% Off

Design Services

Concept Design Package

Starting from $790

Tell us about your project and we’ll prepare a personalized quote tailored to your goals and budget.

"*" indicates required fields

This field is for validation purposes and should be left unchanged.
First Name*
Last Name*

Your information is secure and will never be shared.

How It Works

Getting started is simple.

Share Your Project

Tell us about your project, goals, and requirements.

Get Expert Guidance

Our Italian design experts review your project and recommend the best solution.

Receive Your Quote

Get a personalized estimate and clear next steps.

WHY CLIENTS START HERE

WhatsApp

Free Consultation

Call

+1-(646)933-7997

Scroll to Top