
PROJECTS

Stillwater House

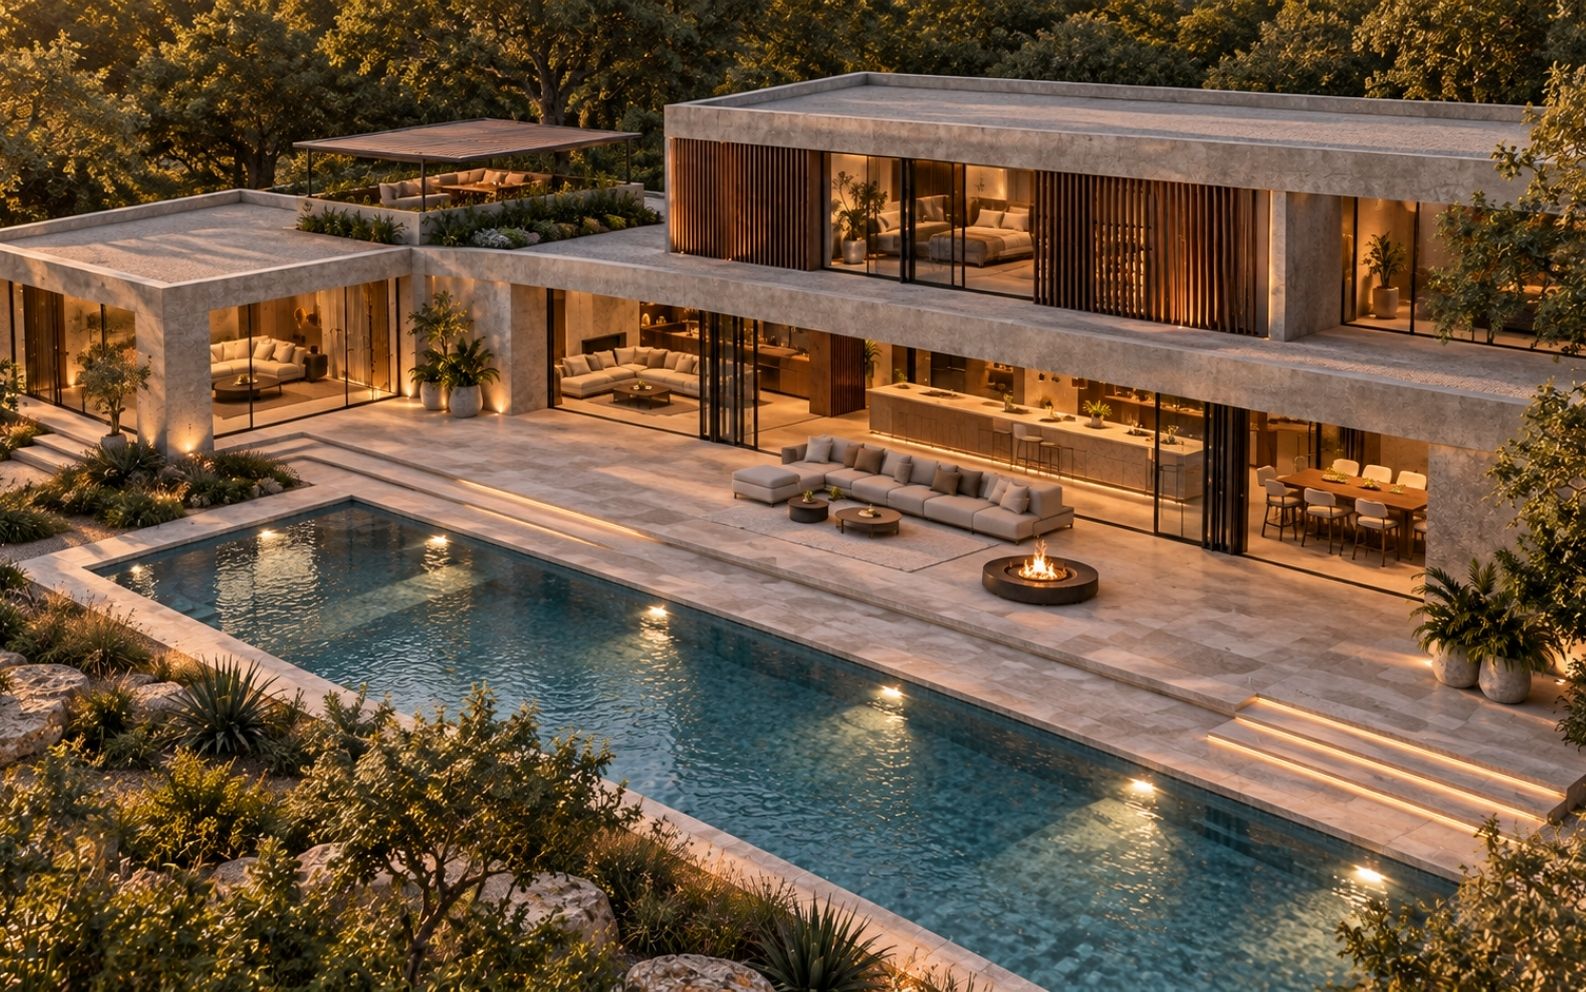
The imagined client brief for Stillwater House asked for a home that could welcome family and friends, connect daily life with the garden, and offer quieter rooms for rest. We responded with a garden-facing living pavilion, a dining and kitchen wing, shaded poolside terraces, and a private upper floor.

LOCATION

Austin, Texas, USA

TYPE

Residential Development

STATUS

Concept Design

YEAR

2026

ROLE

Chief Architect
PROJECT OVERVIEW

Shared Life, Private Retreat

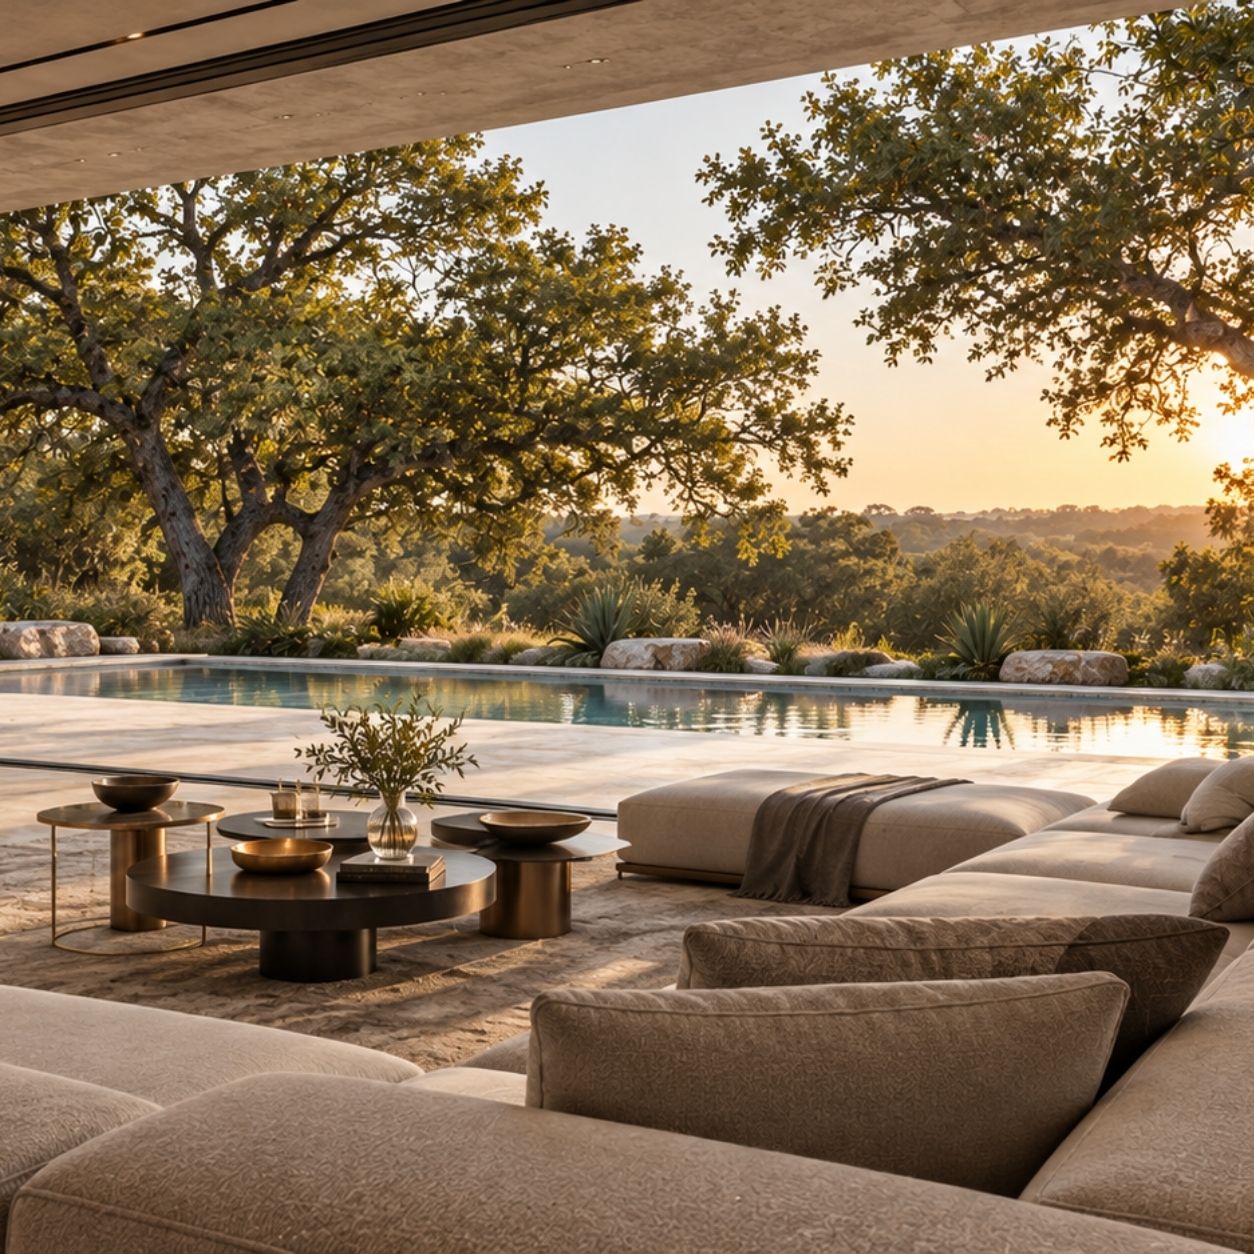
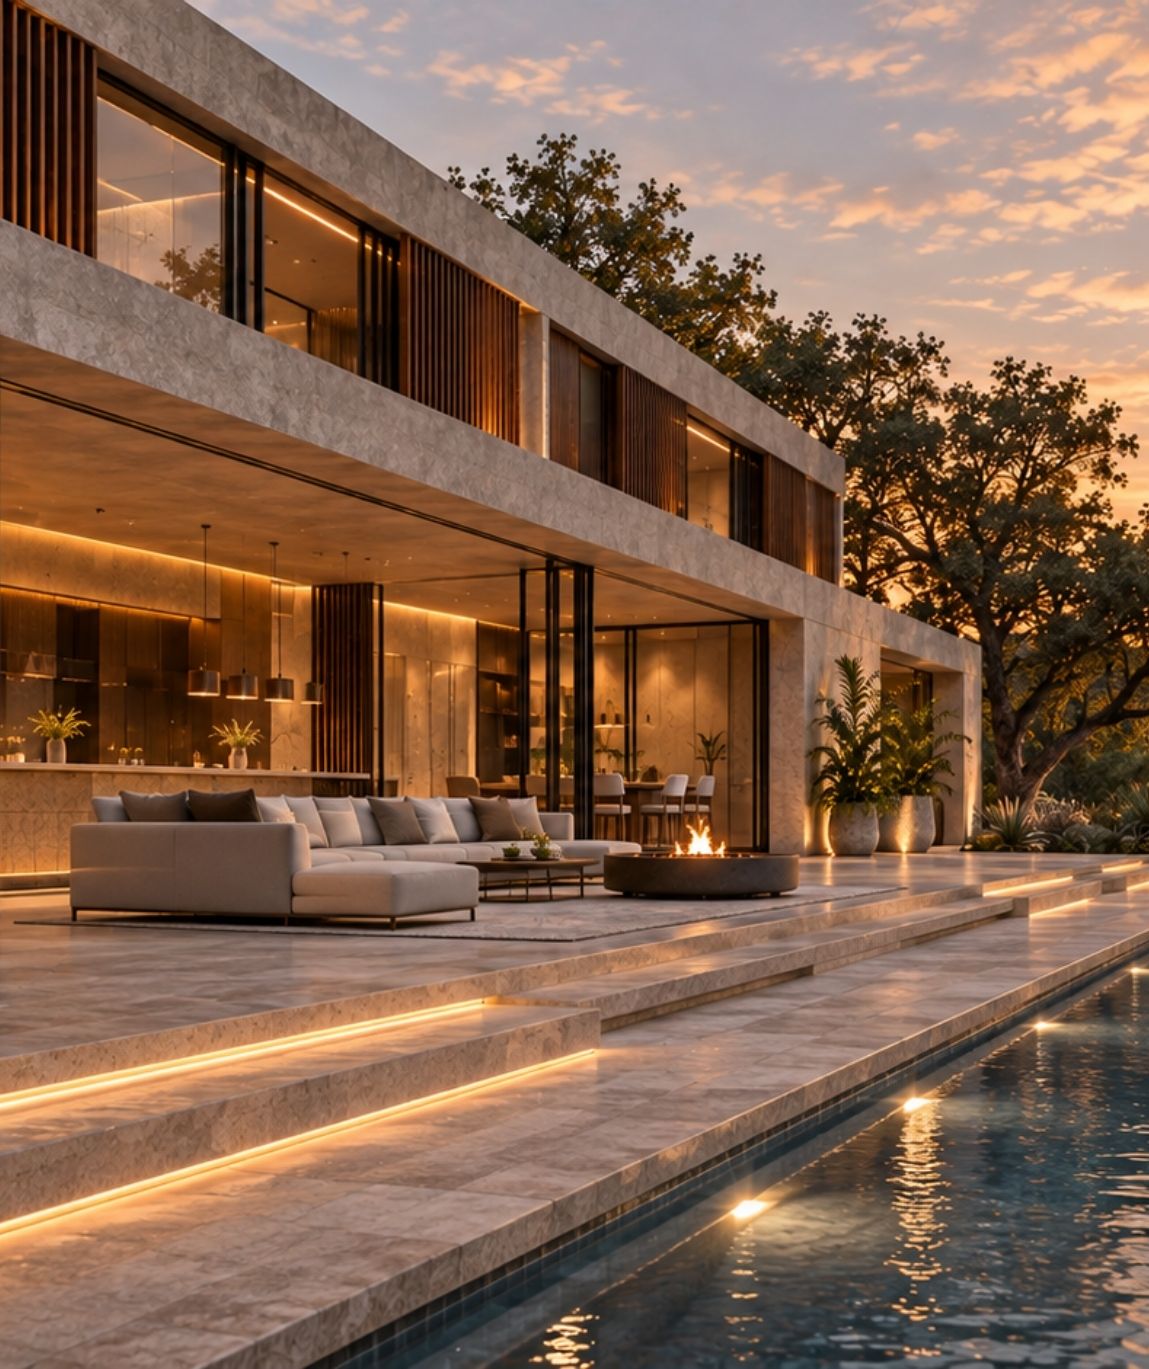
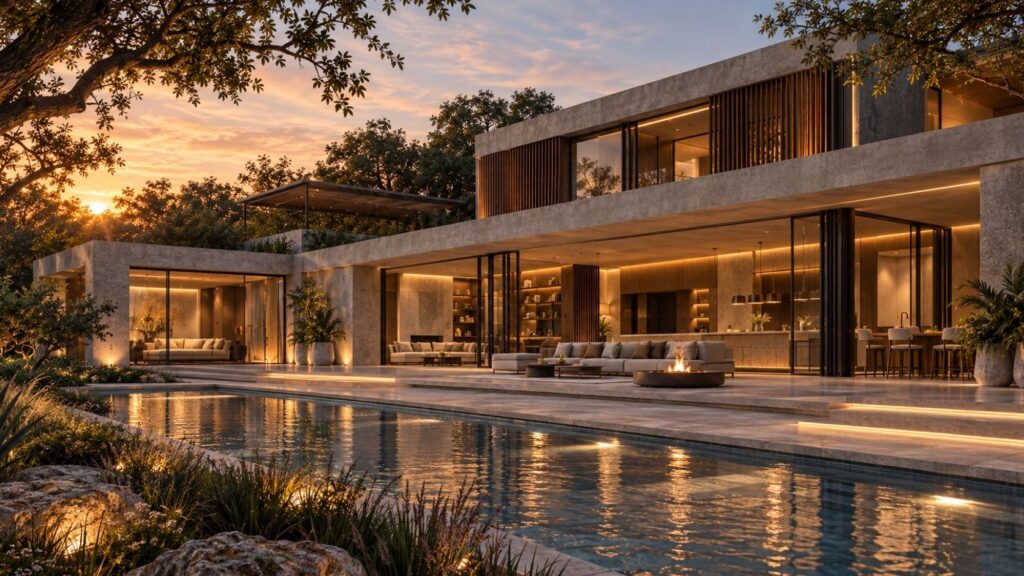
The household envisioned in this concept wants shared spaces to feel sociable while personal routines remain private. We develop that balance through two connected volumes: a lower living pavilion opening to the covered terrace and pool, and a two-storey wing bringing dining and kitchen together below the private rooms.

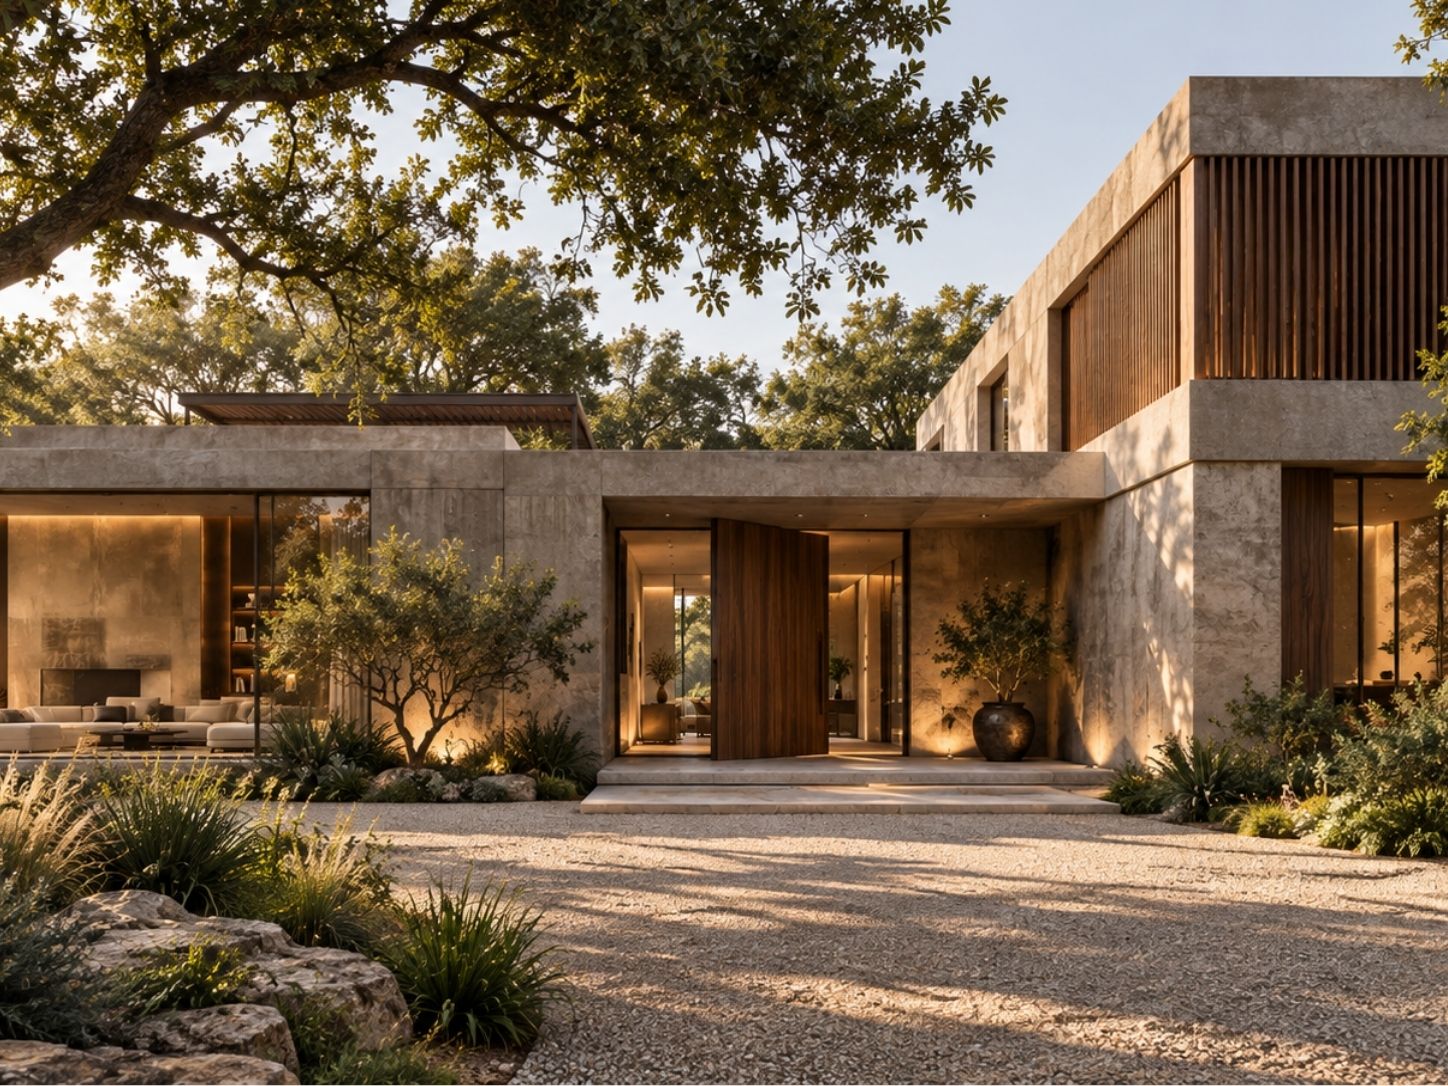
An entrance on the opposite side creates a clear arrival sequence without taking visitors through the bedroom zone. Concrete frames establish the architectural rhythm; walnut screens, pale stone and soft interior finishes give it a warmer domestic scale. The proposal makes gathering, movement and retreat visible before detailed design begins.

PROJECT GALLERY

From Garden Gatherings to Quiet Rooms

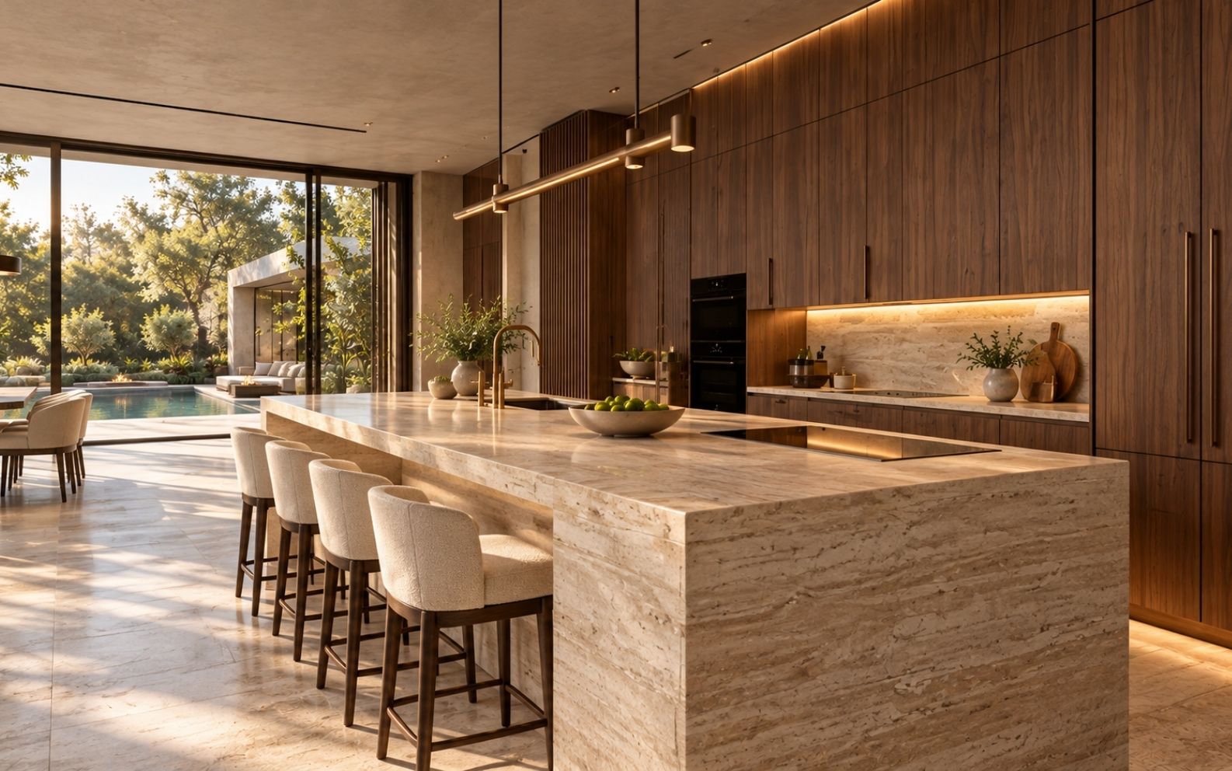
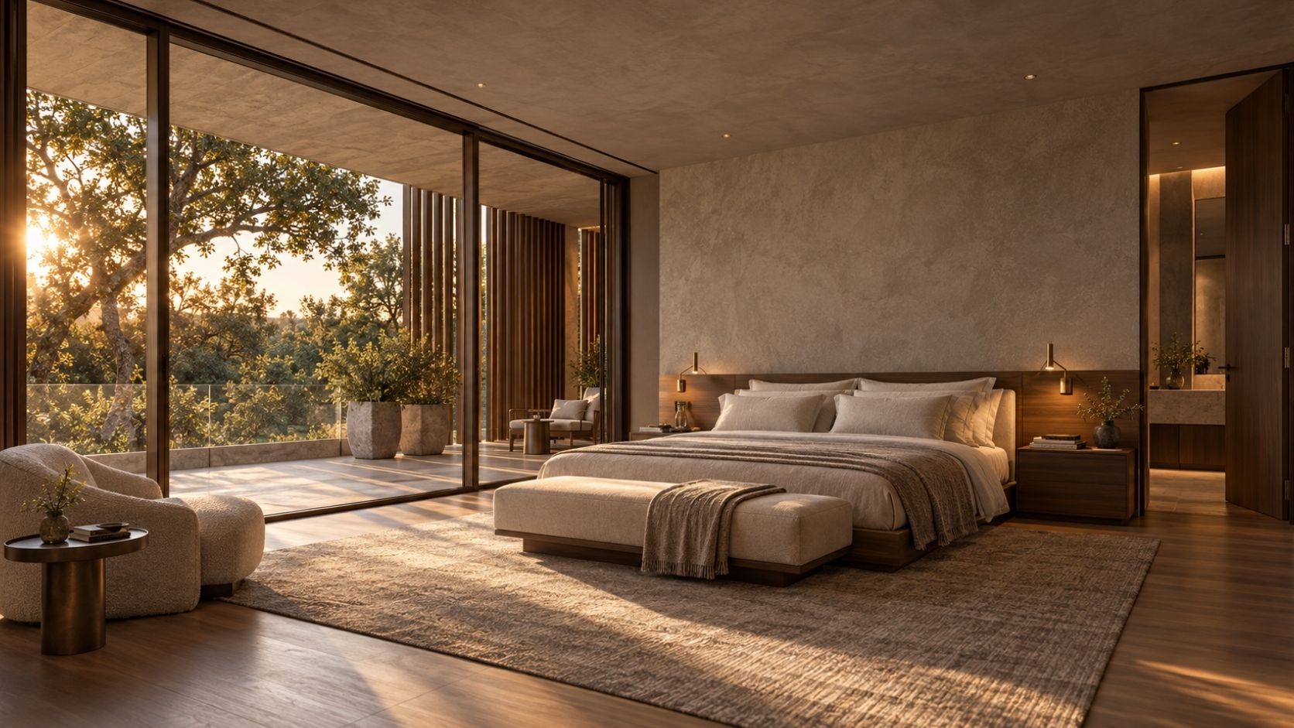
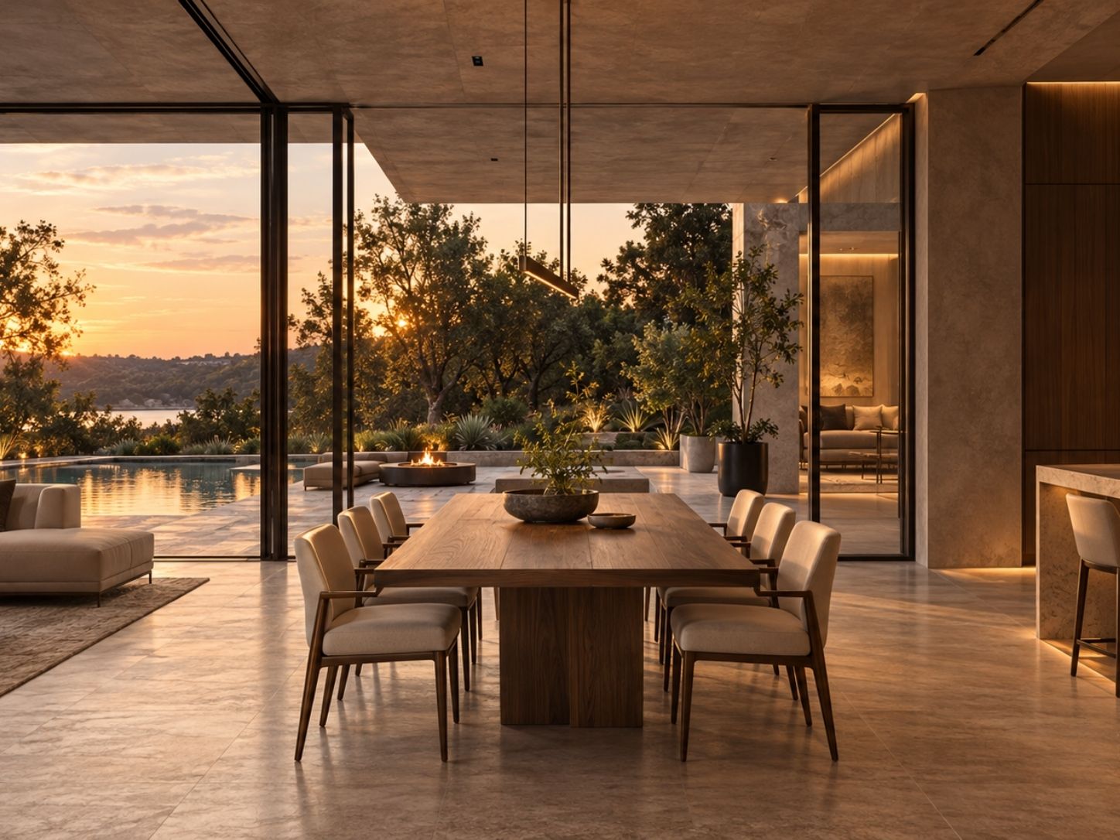
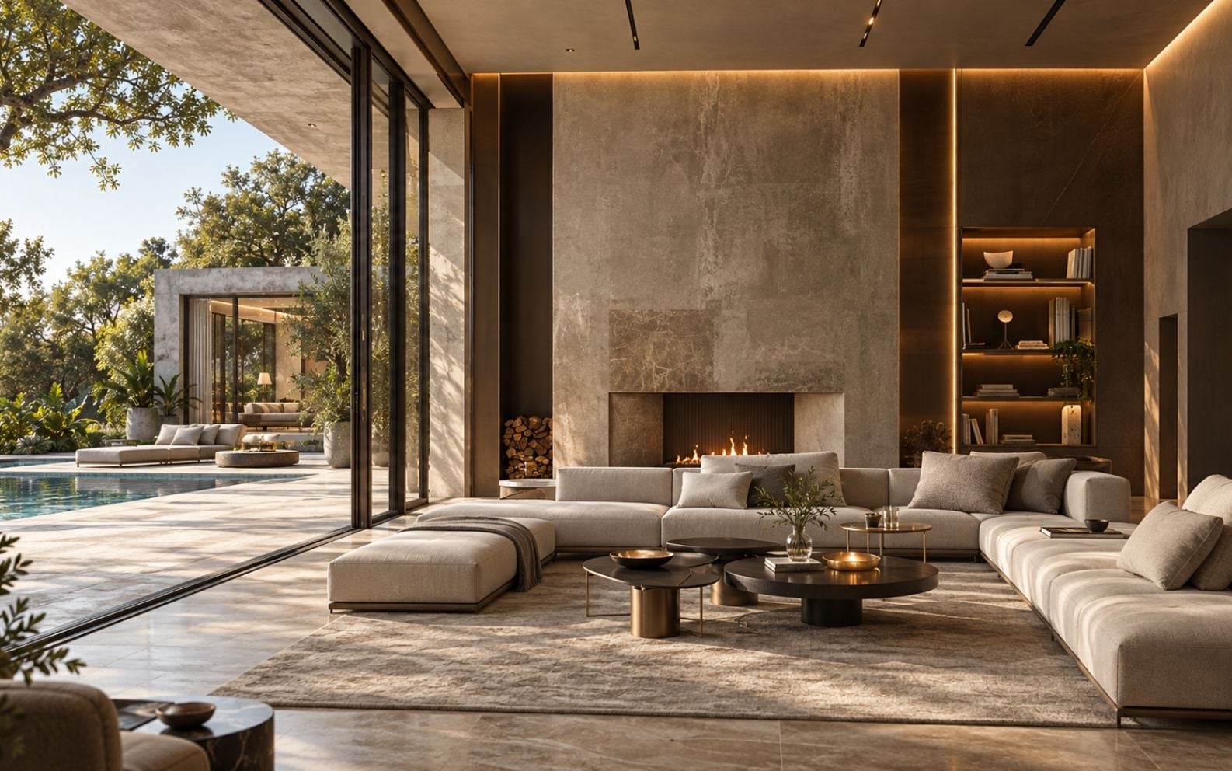
The gallery moves from the garden-facing architecture into dining, living, kitchen, and private rooms. Concrete frames and walnut screens establish the exterior rhythm, while pale stone and ivory textiles soften the interiors. The suite plan, building plans, section, and material board explain the layout and palette behind the intended atmosphere.

A Home for Gathering. Space for Yourself.

We help you design a home that brings people together while giving you room to retreat.

DESIGN APPROACH

Clear Routes for Everyday Living

The imagined family wants to host comfortably while keeping private routines apart. We connect the living pavilion with the dining and kitchen wing along the garden edge, extending gatherings toward the covered terrace and pool. A separate arrival route helps visitors find the shared spaces without passing through the bedroom zone.

For a quieter part of the day, the upper floor brings sleeping, dressing and bathing together beside a private terrace. Concrete gives the house its structure and rhythm; walnut, stone and soft upholstery bring warmth to the rooms people use. These choices give the household a clear proposal to review before developing a real site and detailed design.

Schedule Your Free
Consultation

Book a complimentary 30-minute consultation and get expert guidance for your project.

gift

40% Off

Design Services

Projects

Starting from $790

What You'll Gain

Expert Design Advice

Budget & Timeline Guidance

Clear Next Steps

30-Minute Consultation

Meet with our Senior Architect & Design Consultant and explore the best path forward for your project.

Get Your Free Quote

gift

40% Off

Design Services

Concept Design Package

Starting from $790

Tell us about your project and we’ll prepare a personalized quote tailored to your goals and budget.

"*" indicates required fields

This field is for validation purposes and should be left unchanged.
First Name*
Last Name*

Your information is secure and will never be shared.

How It Works

Getting started is simple.

Share Your Project

Tell us about your project, goals, and requirements.

Get Expert Guidance

Our Italian design experts review your project and recommend the best solution.

Receive Your Quote

Get a personalized estimate and clear next steps.

WHY CLIENTS START HERE

WhatsApp

Free Consultation

Call

+1-(646)933-7997

Scroll to Top