
PROJECTS

Tehran Residential Renovation

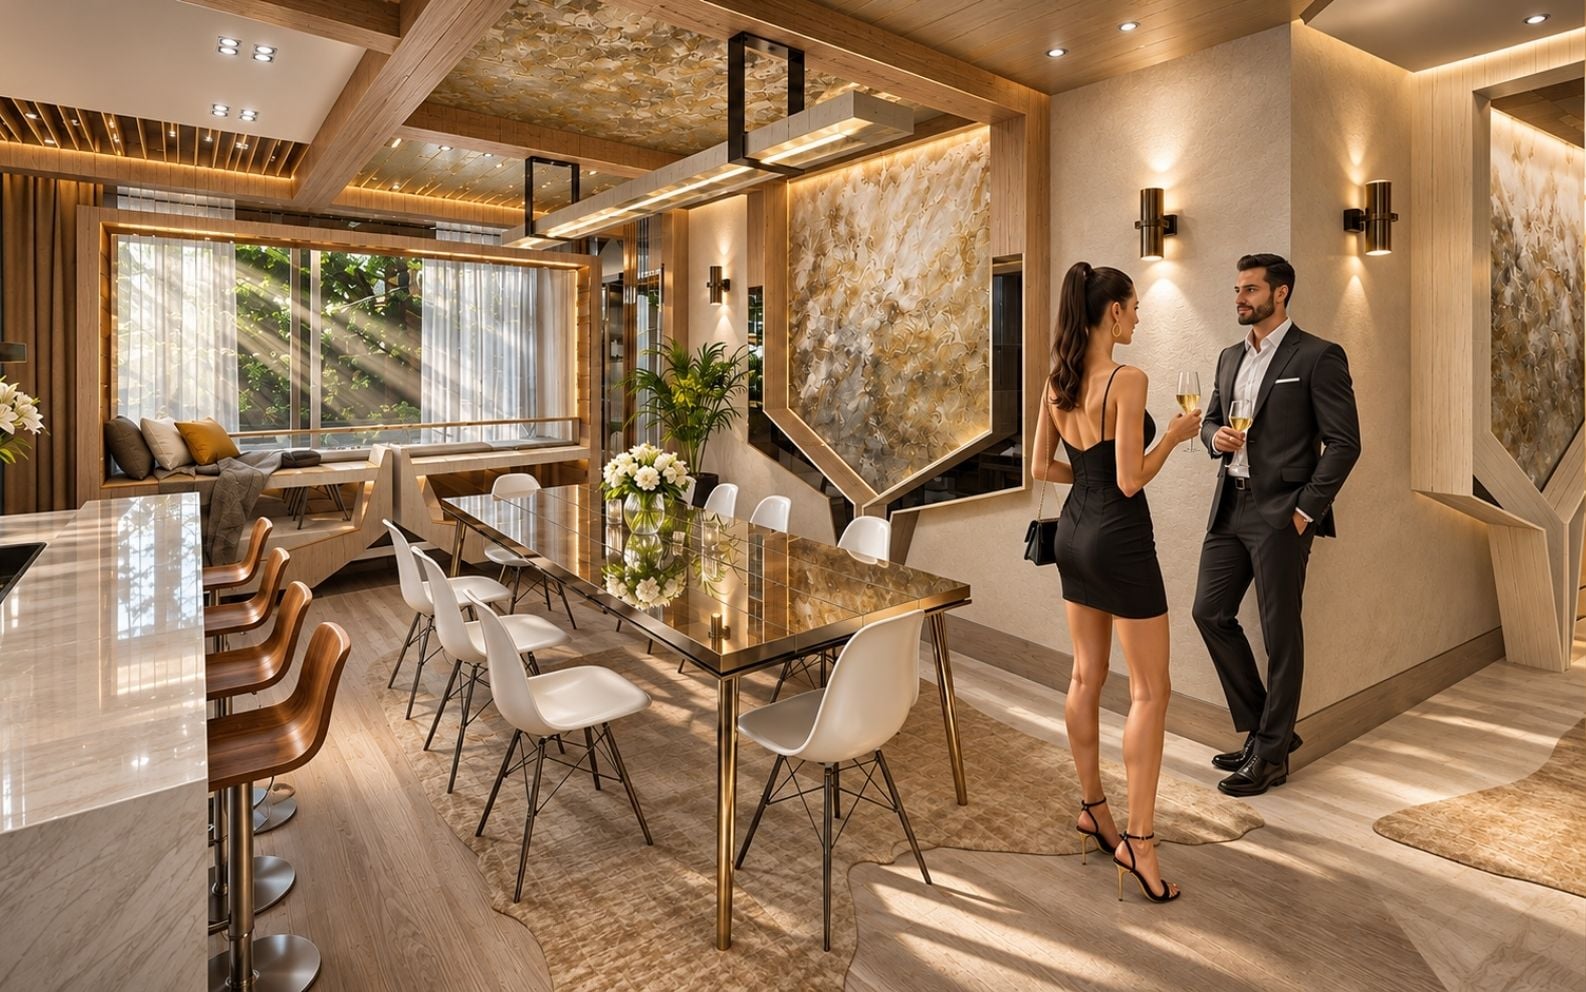
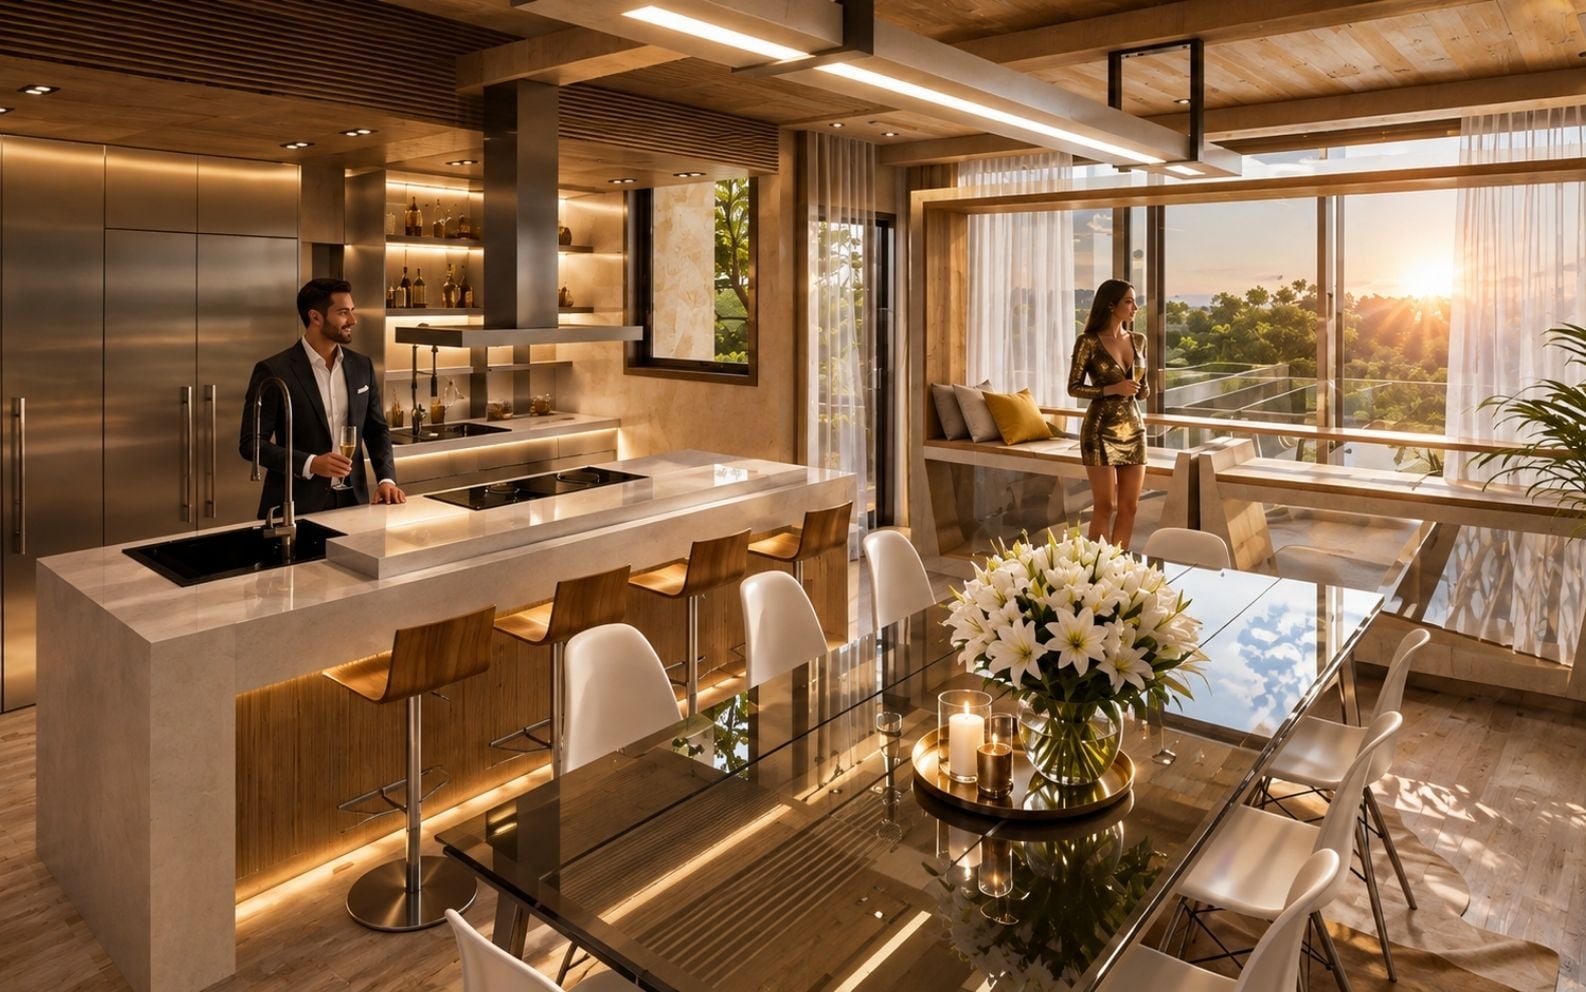
A complete renovation of an older two-bedroom home in Tehran, combining a more open layout with redesigned interiors and original wall paintings. Completed in 2021, the project brings together practical spatial changes, contemporary finishes, and bespoke details to create a home with a distinct personal character.

LOCATION

Tehran, Iran

TYPE

Built Residential Renovation

STATUS

Completed

YEAR

2021

ROLE

Lead Designer

PROJECT OVERVIEW

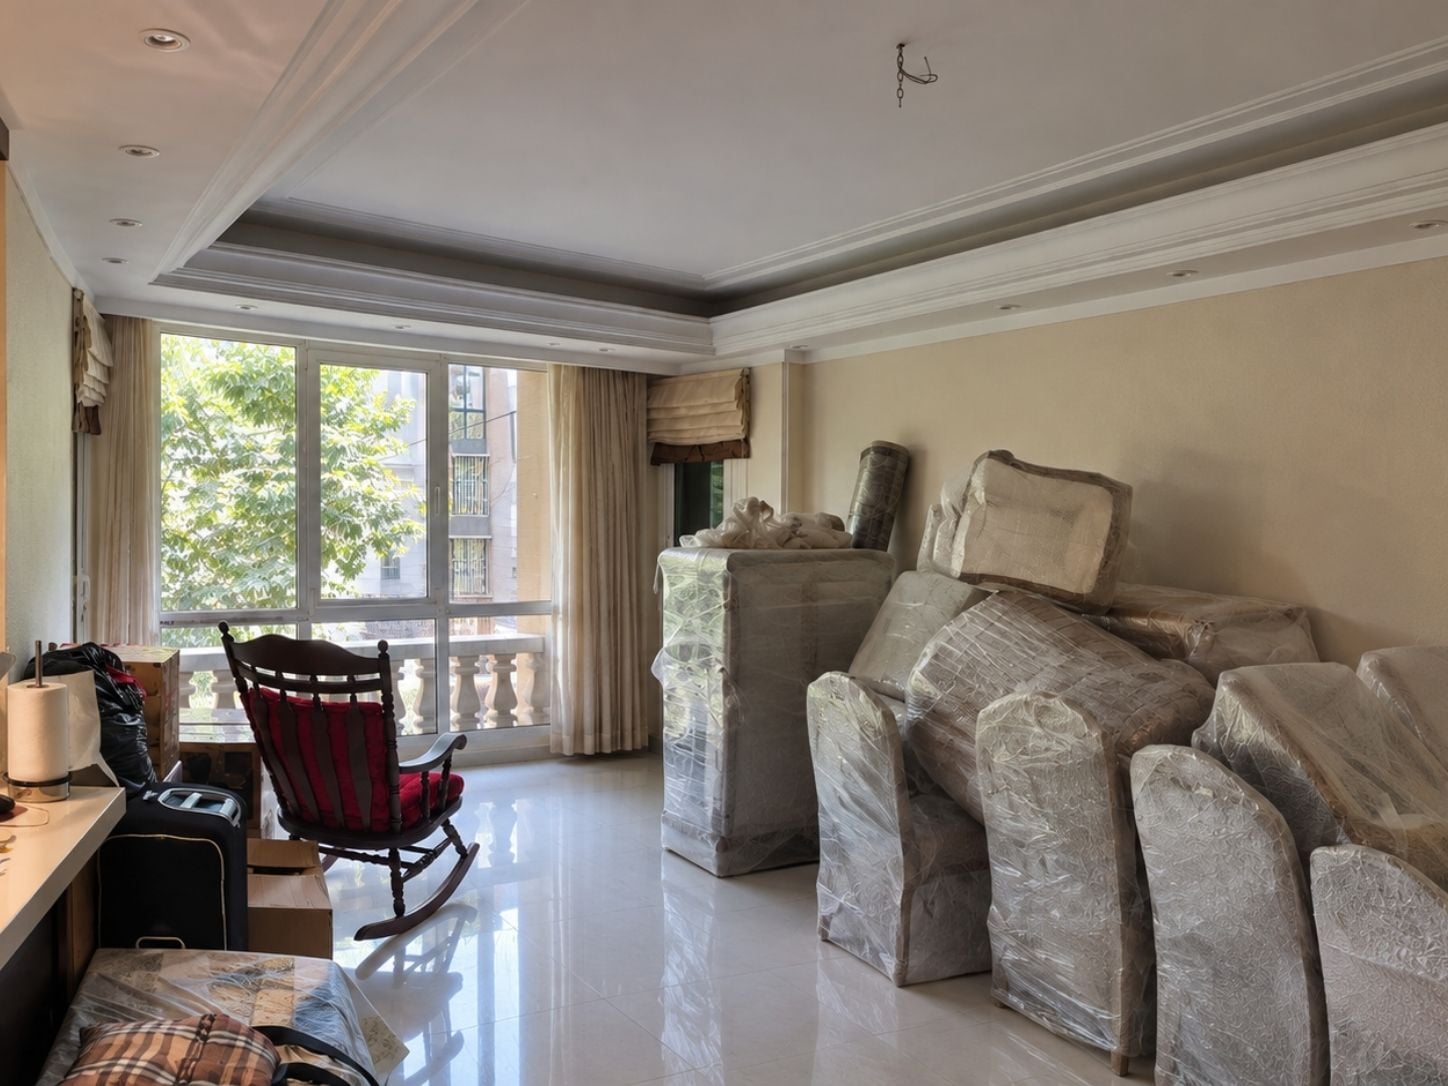
Opening Up an Older Home

Tehran Residential Renovation transformed an older two-bedroom property through a complete redesign and renovation. Bardia Azizi led the design, with the team responsible for execution and site supervision throughout the home. The design phase took one month, followed by four months of renovation.

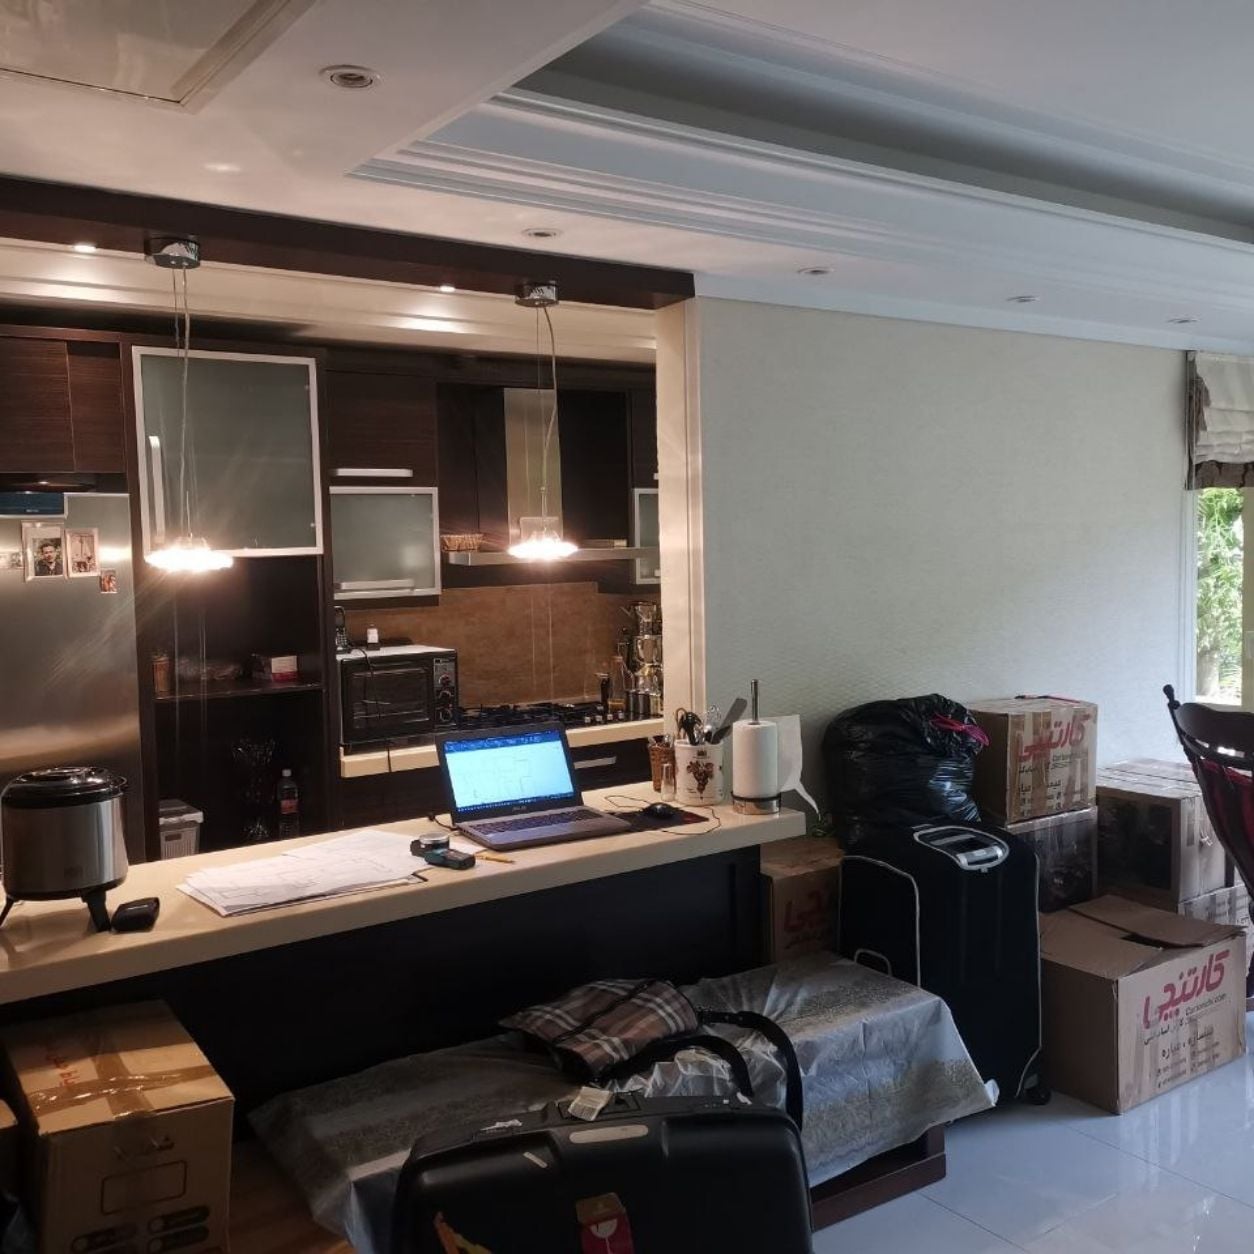
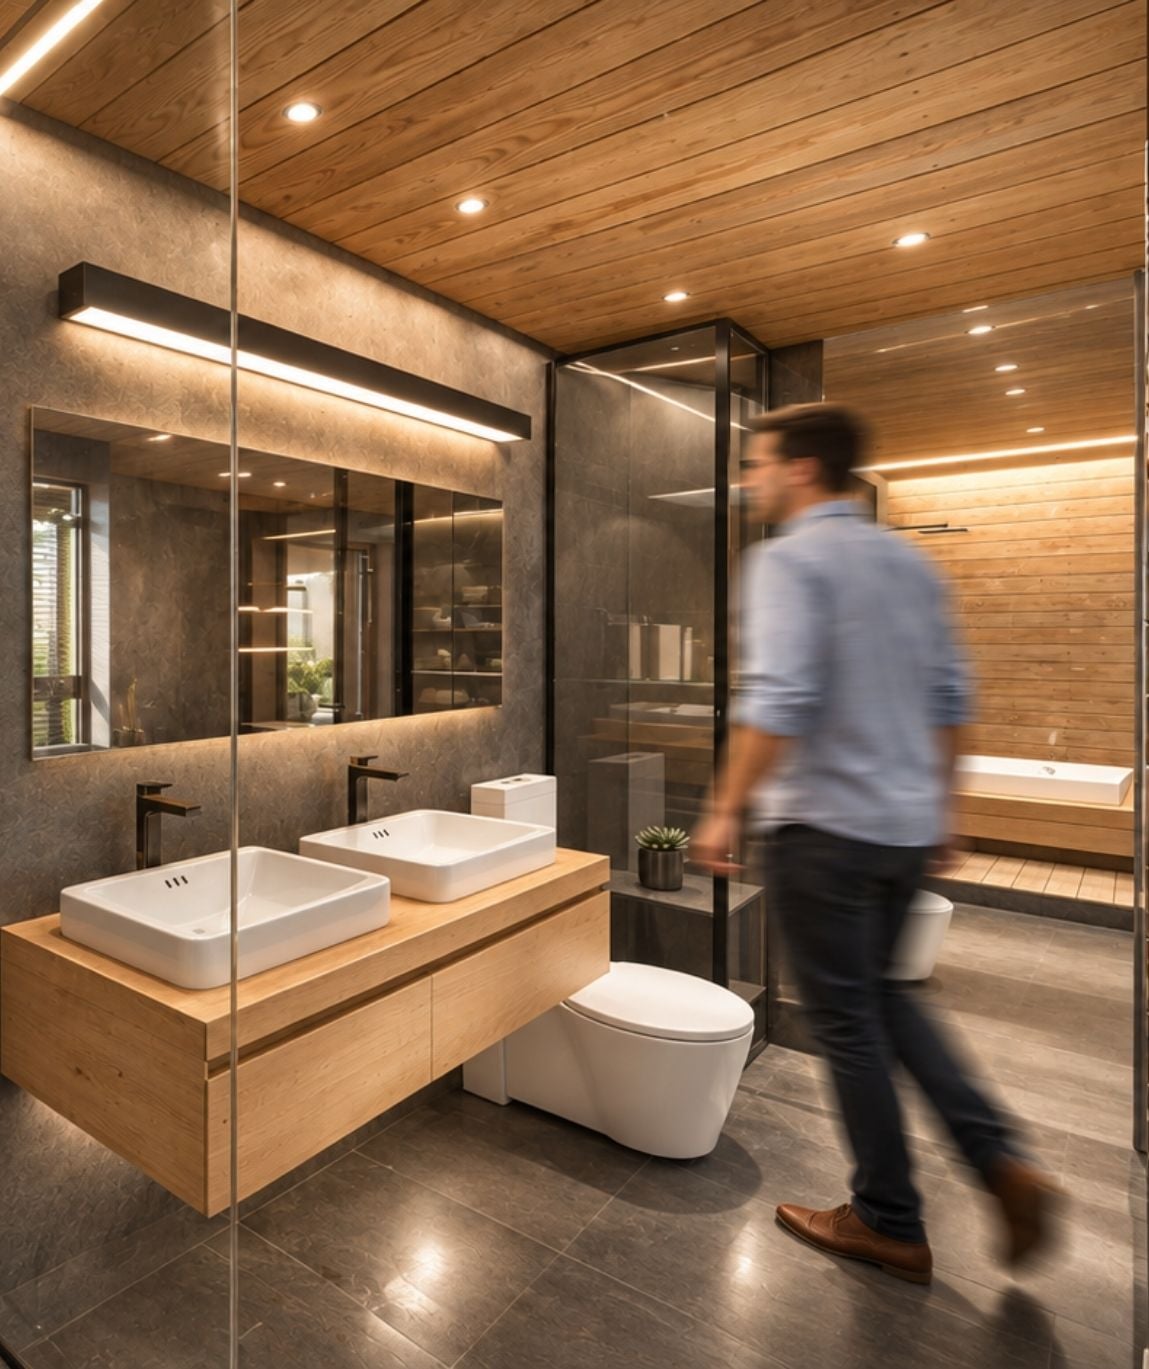
The central opportunity was to rethink the existing layout and make the spaces feel more generous. Selected walls were demolished to open up and enlarge the interior spaces, while the master bedroom was completely redesigned. The scope extended across the kitchen, bathrooms, lighting, and building services, bringing the renovation together as a coordinated whole.

PROJECT GALLERY

Contemporary Interiors with an Artistic Signature

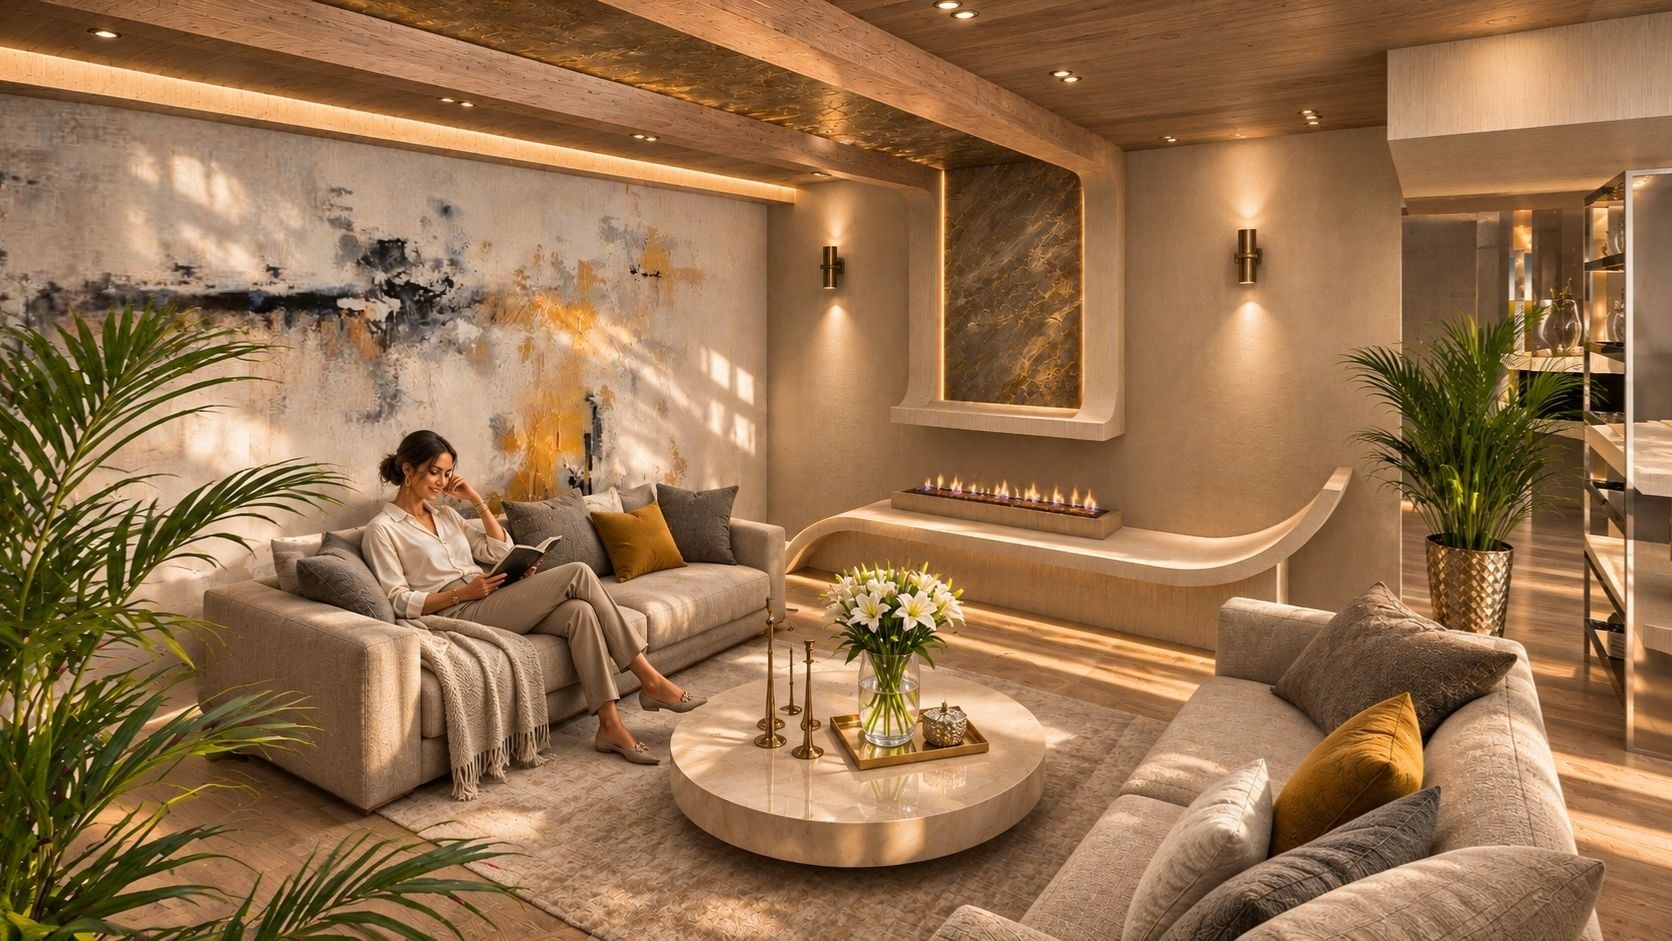
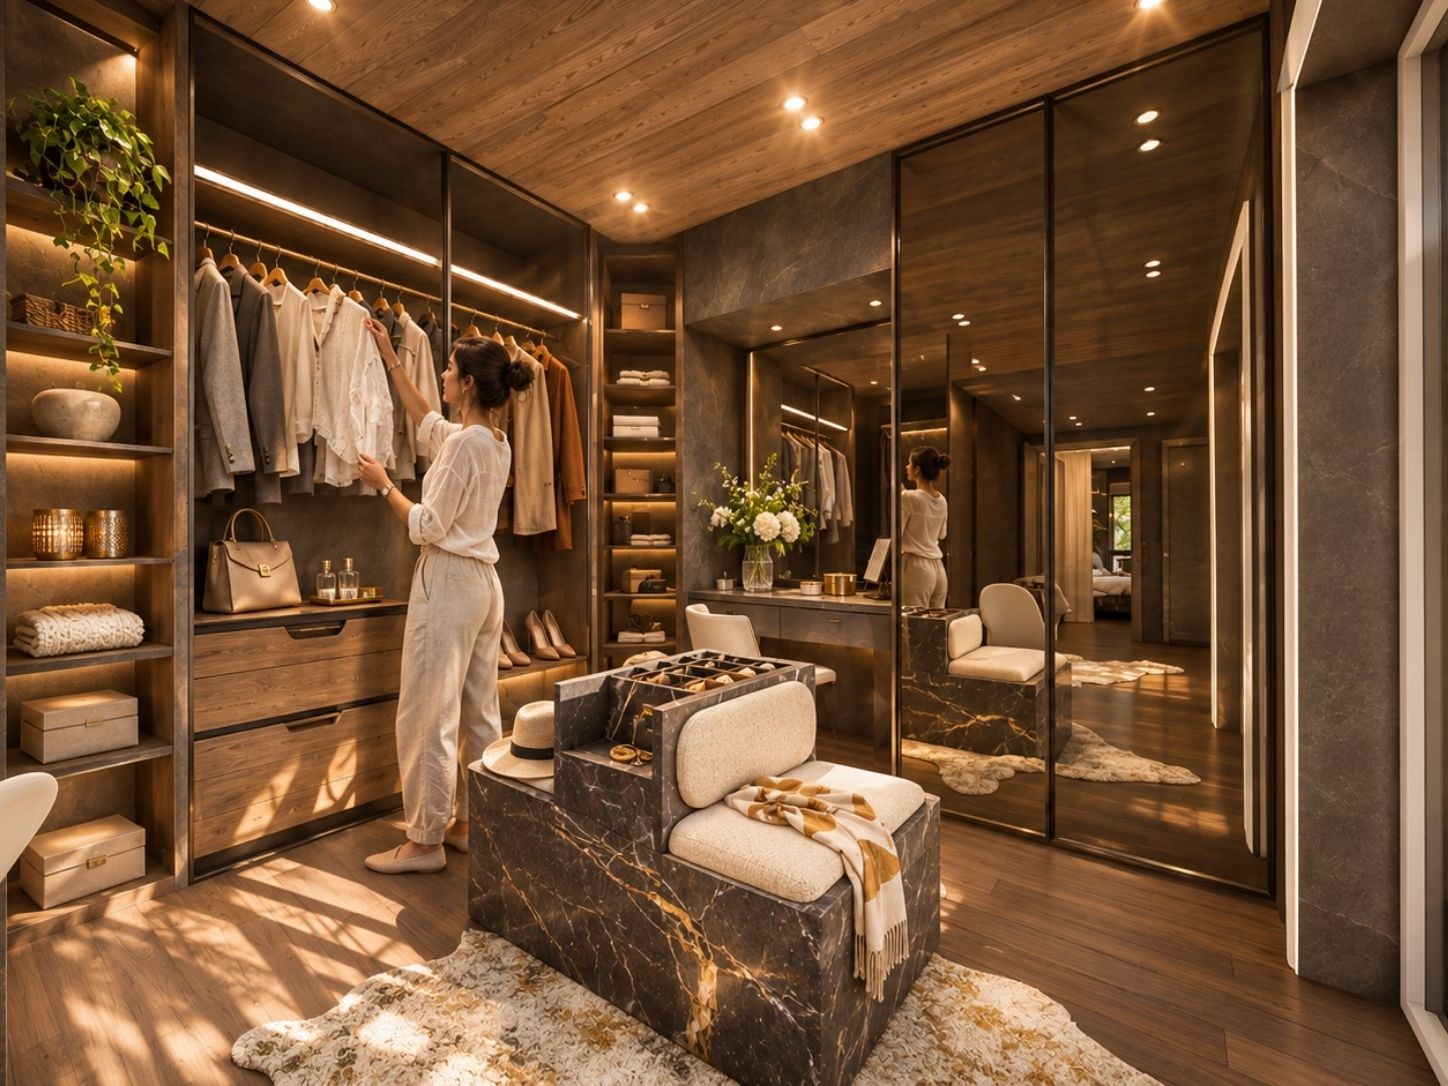
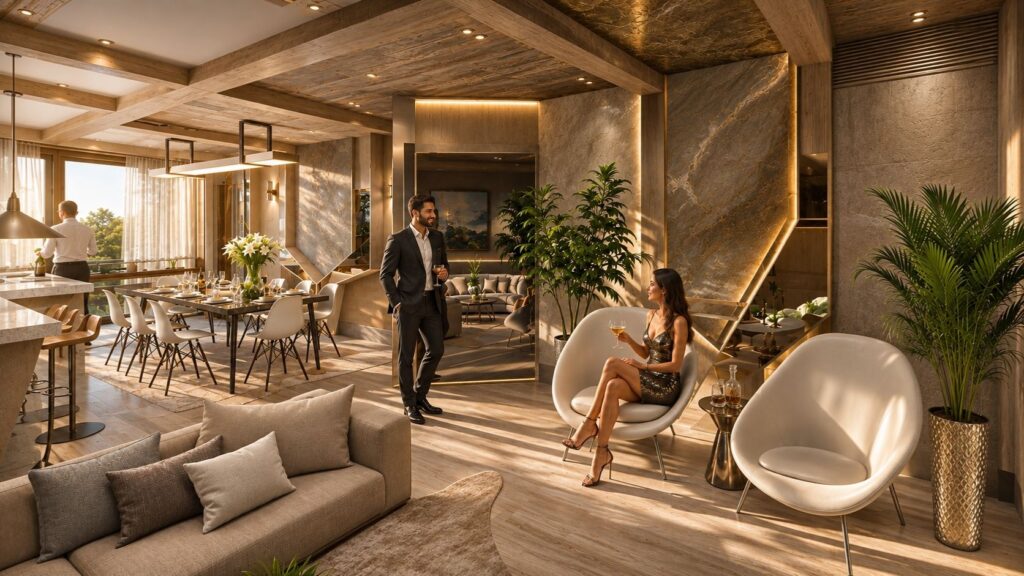
The photographs reveal a restrained kitchen palette, a long white countertop, warm wood tones, and a dedicated dressing area with glazed wardrobe fronts and built-in storage. Two large wall paintings by Artemis Mian introduce expressive forms and accents of yellow against soft grey backgrounds. Finished interior details and views taken during the painting process show how the home's artistic character developed alongside its renovation.

What If Your Home Could Feel Brand New?

An older Tehran home became a more open, personal space through thoughtful design and original art. Let’s discover what’s possible in yours.

DESIGN APPROACH

Space, Function and Personal Expression

The residential renovation began with the organisation of space. Removing selected walls allowed the layout to be reconsidered, while the redesigned master bedroom and dressing area brought renewed attention to daily routines and storage. In the kitchen, clean cabinetry lines and a continuous countertop establish a calm visual order. Wood tones, lighting, and a restrained colour palette connect the interior elements.

Personalized interior design also shaped the project's identity. Artist Artemis Mian was commissioned to paint two large walls, making original artwork an integral part of the home. The combination of spatial planning, fitted details, and expressive murals gives the completed renovation its individual character. Taking responsibility for both design and execution allowed the team to deliver the proposed changes through to completion.

Schedule Your Free
Consultation

Book a complimentary 30-minute consultation and get expert guidance for your project.

gift

40% Off

Design Services

Projects

Starting from $790

What You'll Gain

Expert Design Advice

Budget & Timeline Guidance

Clear Next Steps

30-Minute Consultation

Meet with our Senior Architect & Design Consultant and explore the best path forward for your project.

Get Your Free Quote

gift

40% Off

Design Services

Concept Design Package

Starting from $790

Tell us about your project and we’ll prepare a personalized quote tailored to your goals and budget.

"*" indicates required fields

This field is for validation purposes and should be left unchanged.
First Name*
Last Name*

Your information is secure and will never be shared.

How It Works

Getting started is simple.

Share Your Project

Tell us about your project, goals, and requirements.

Get Expert Guidance

Our Italian design experts review your project and recommend the best solution.

Receive Your Quote

Get a personalized estimate and clear next steps.

WHY CLIENTS START HERE

WhatsApp

Free Consultation

Call

+1-(646)933-7997

Scroll to Top