
PROJECTS

Terra Steps House

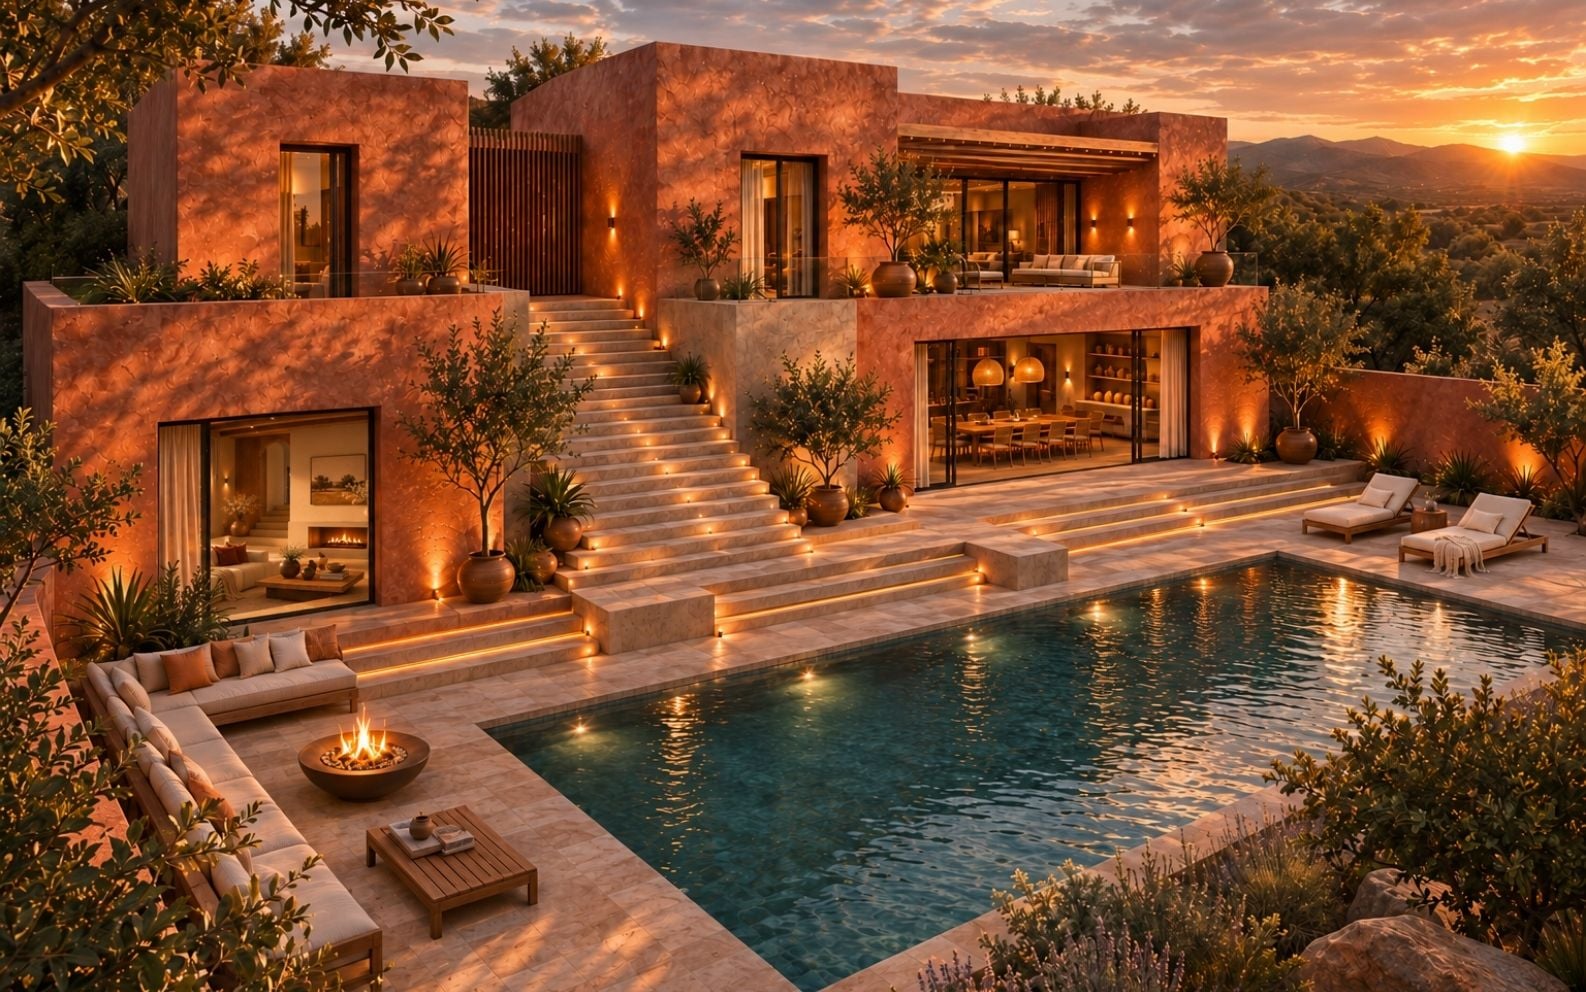
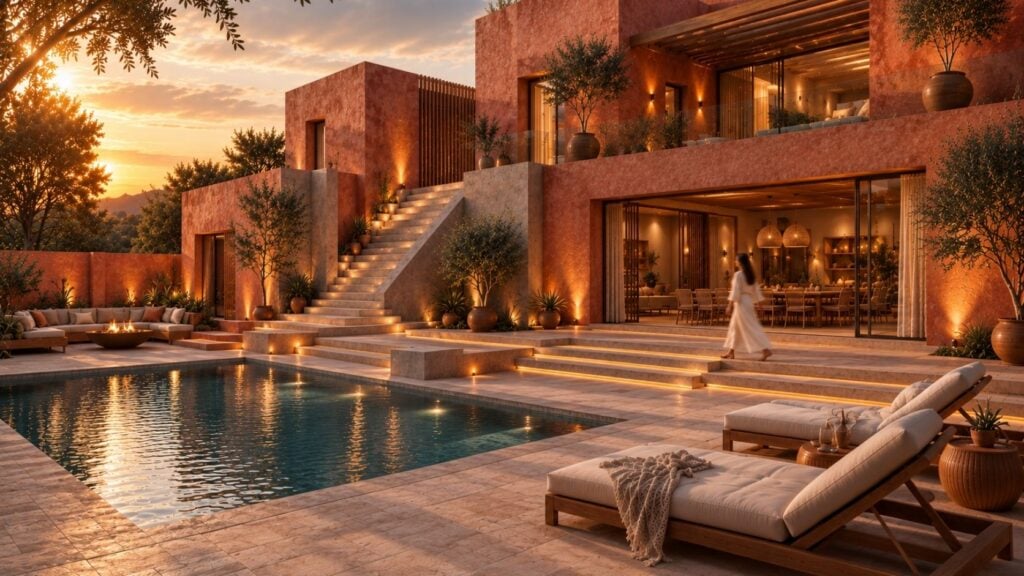
In the imagined client brief for Terra Steps House, the family asked for a home that could welcome long evenings together outdoors and still offer a quiet place to withdraw. We responded with two terracotta wings around a central stone stair, poolside living and dining, and an upper primary suite with its own shaded veranda.

LOCATION

Santa Fe, New Mexico, USA

TYPE

Residential Development

STATUS

Concept Design

YEAR

2026

ROLE

Chief Architect
PROJECT OVERVIEW

Outdoor Evenings, a Private Upper Retreat

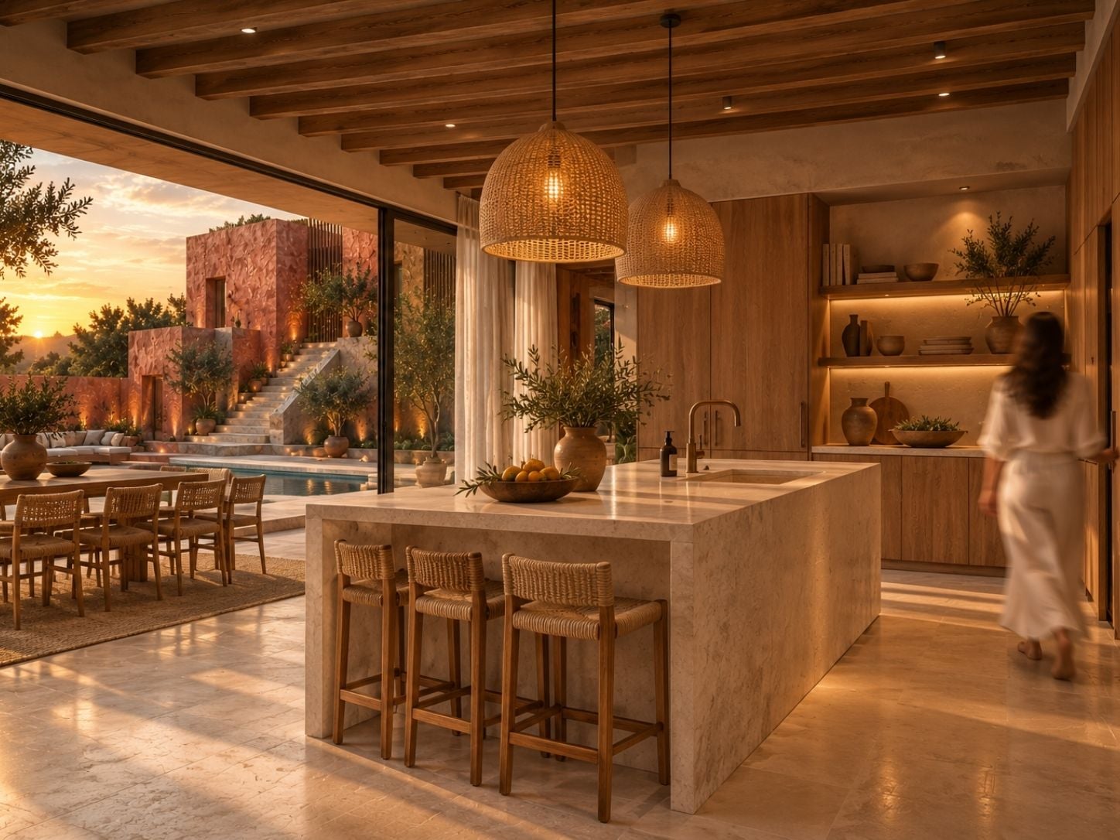
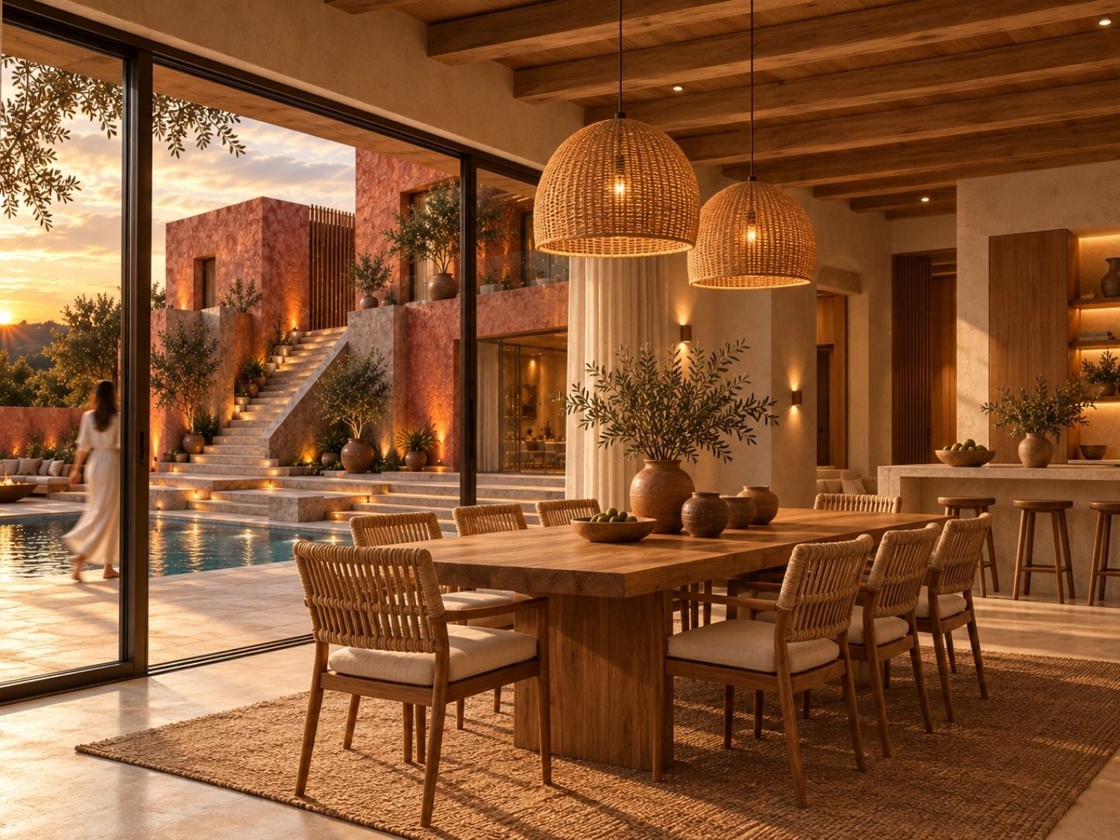
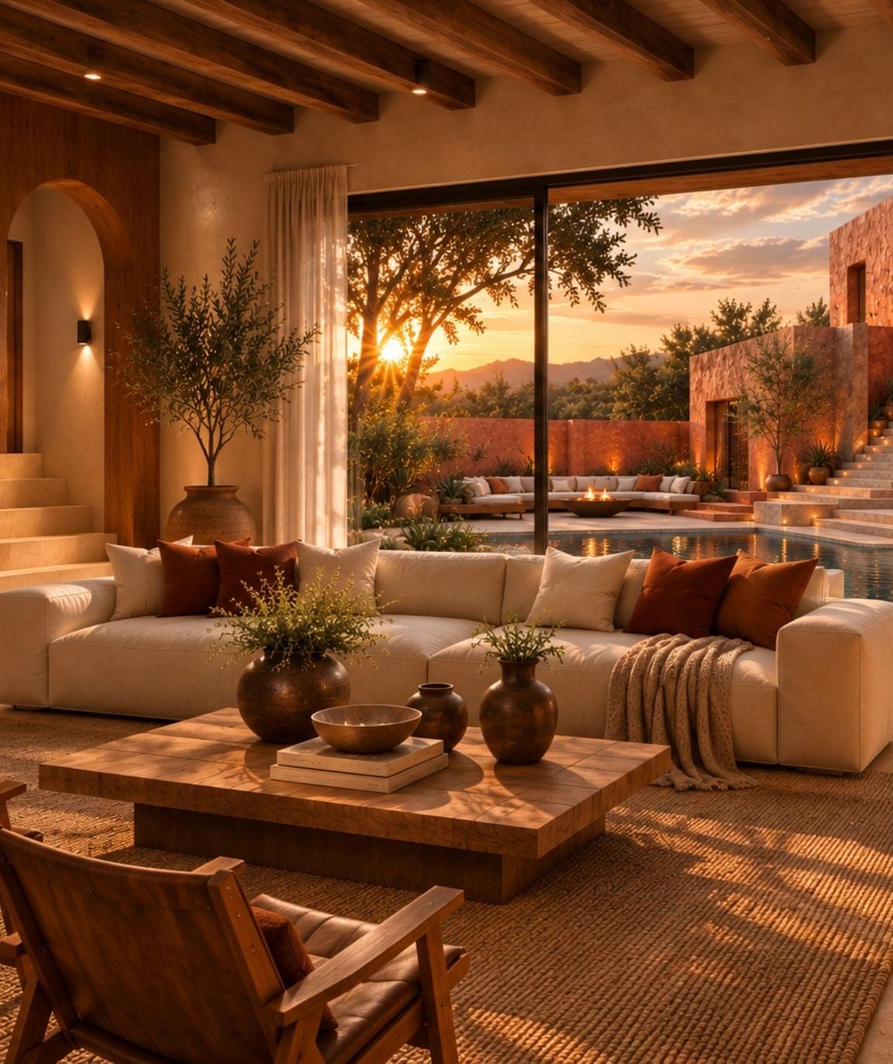
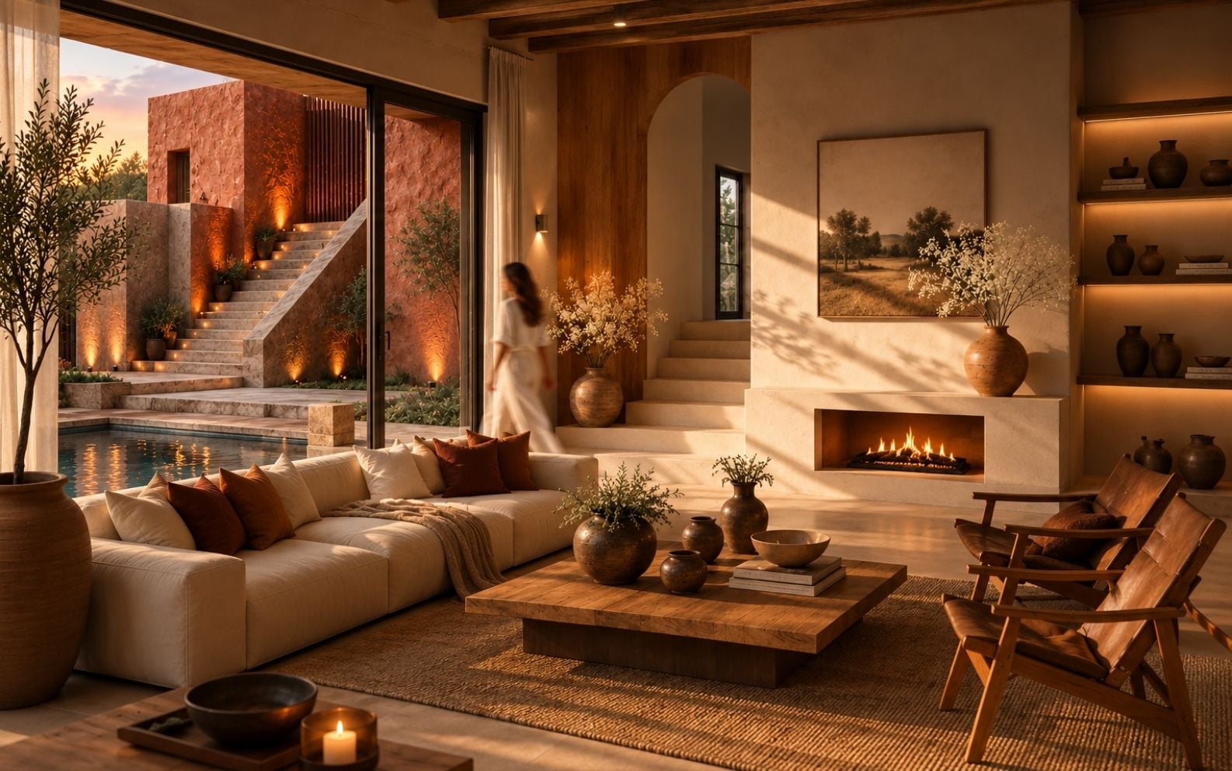
The brief places outdoor life at the centre of the home. We arrange living to the west and dining and kitchen to the east, with a common terrace along the pool. Between the wings, pale stone steps rise through an open court toward the upper landing.

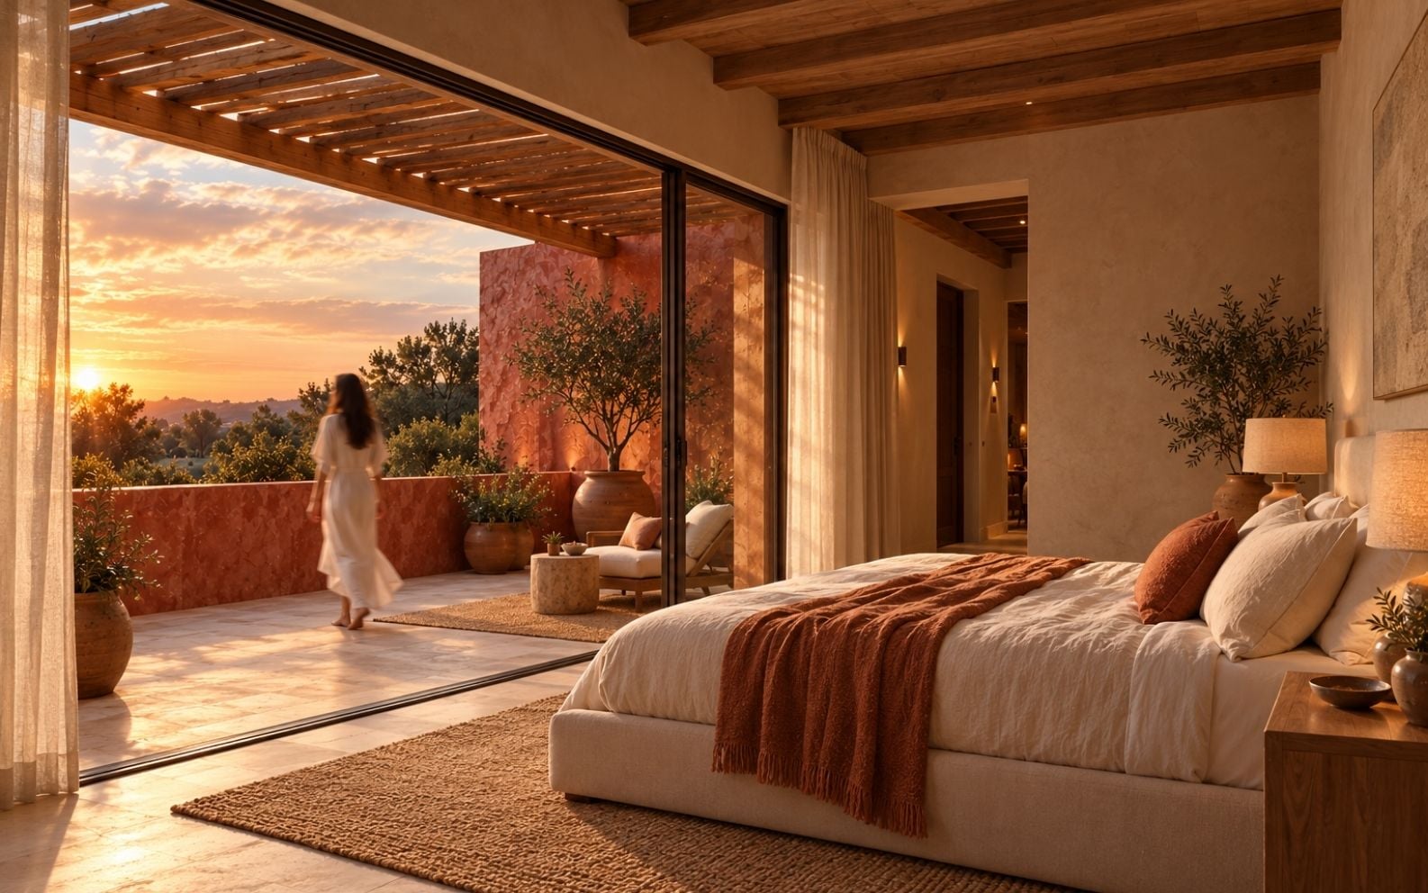
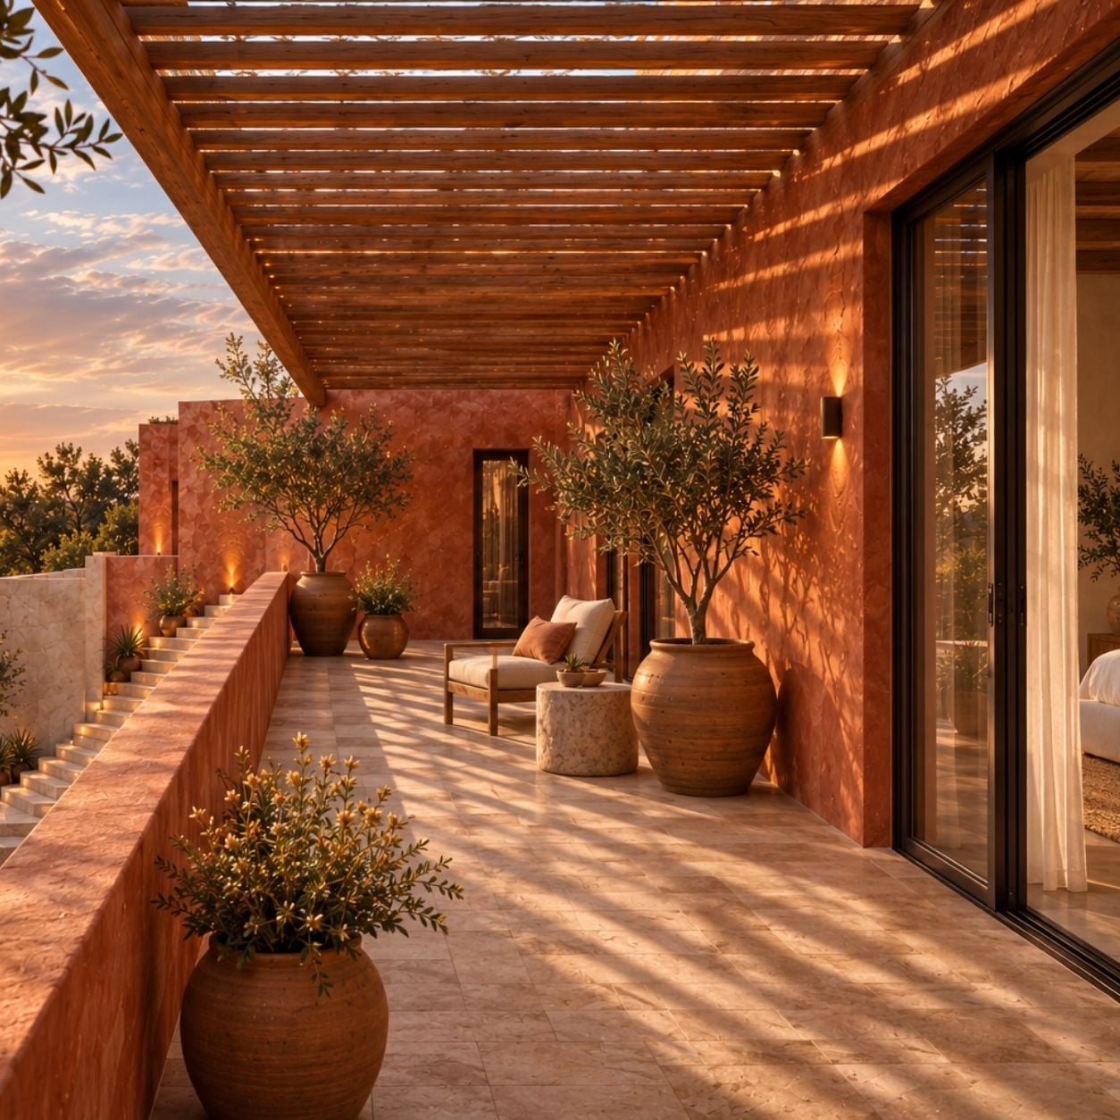
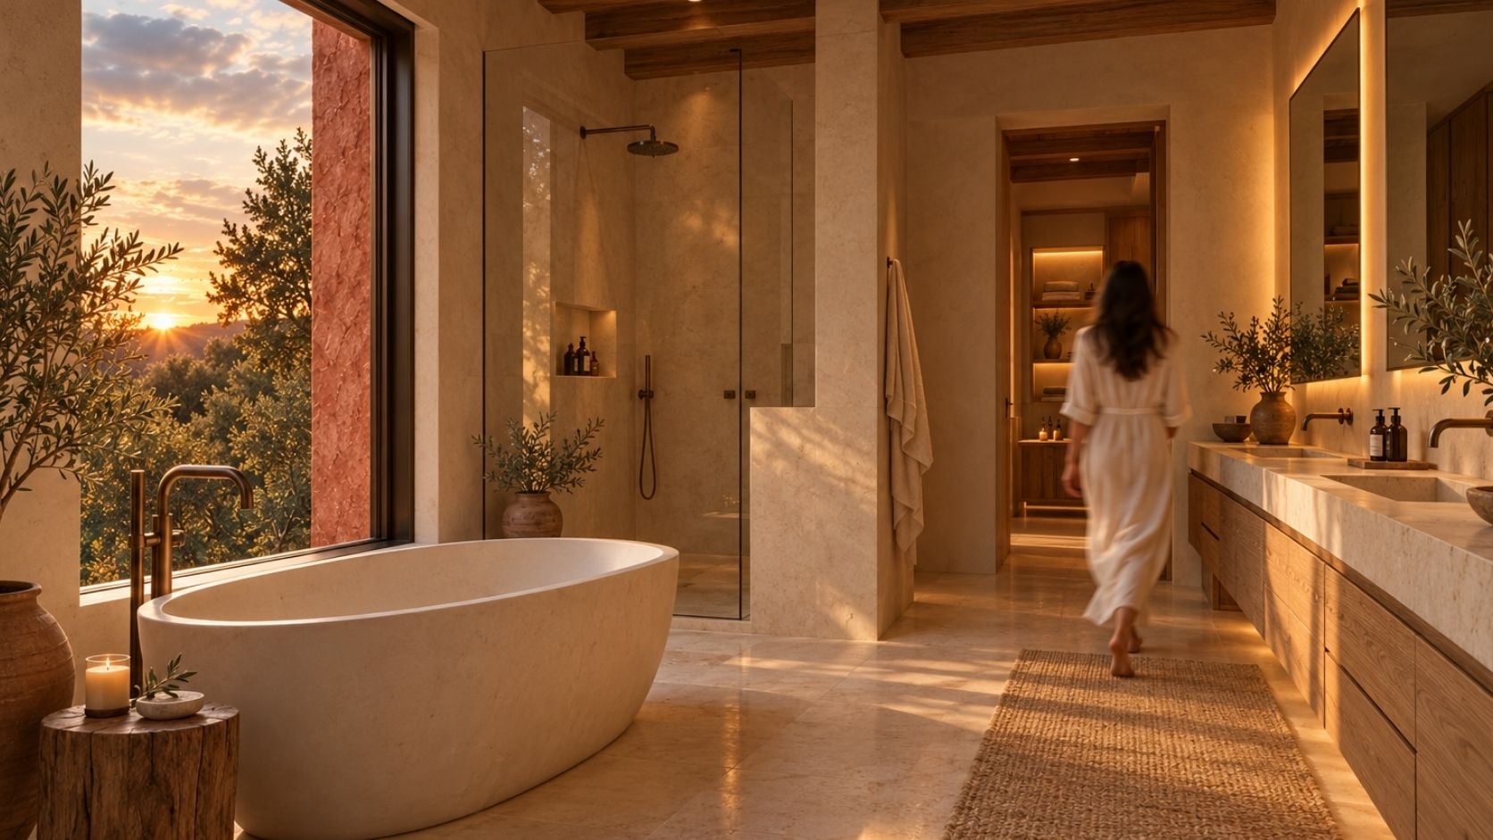
The primary suite occupies the upper east wing and opens to a private pergola veranda. Rough terracotta walls give the exterior its character; cream plaster, timber, pale stone and linen bring a gentler version of that warmth indoors. The concept helps the household see how gathering and retreat can coexist before detailed design begins.

PROJECT GALLERY

Terracotta Forms and Warm Daily Life

The gallery follows rough terracotta walls and a central pale stone stair from the pool terrace into warm living, dining and kitchen spaces. Timber beams, cream plaster, linen and clay pottery continue the earthy character indoors. The upper suite, plans, section and material board explain the proposed balance between outdoor company and private rest.

What If Your Favorite Place to Escape Was Home?

From long evenings outdoors with the people you love to quiet moments at the end of the day, your home can be designed around the life you want to live. Let’s create a place that brings everyone together and gives you room to retreat.

DESIGN APPROACH

Make Gathering and Retreat Easy to Understand

The imagined family wants long evenings together outdoors while each activity retains a distinct place. We put living in the west wing and dining and kitchen in the east, connected by the common pool terrace. The open stair court becomes a shared point of reference, with a separate internal stair providing an indoor route between levels.

For privacy, the upper east suite brings sleeping, dressing and bathing together beside a pergola veranda. Cream plaster, timber, pale stone and ivory linen carry the exterior warmth into a softer private atmosphere. The concept lets the client discuss movement, materials and the relationship between gathering and retreat before developing the design around an actual site.

Schedule Your Free
Consultation

Book a complimentary 30-minute consultation and get expert guidance for your project.

gift

40% Off

Design Services

Projects

Starting from $790

What You'll Gain

Expert Design Advice

Budget & Timeline Guidance

Clear Next Steps

30-Minute Consultation

Meet with our Senior Architect & Design Consultant and explore the best path forward for your project.

Get Your Free Quote

gift

40% Off

Design Services

Concept Design Package

Starting from $790

Tell us about your project and we’ll prepare a personalized quote tailored to your goals and budget.

"*" indicates required fields

This field is for validation purposes and should be left unchanged.
First Name*
Last Name*

Your information is secure and will never be shared.

How It Works

Getting started is simple.

Share Your Project

Tell us about your project, goals, and requirements.

Get Expert Guidance

Our Italian design experts review your project and recommend the best solution.

Receive Your Quote

Get a personalized estimate and clear next steps.

WHY CLIENTS START HERE

WhatsApp

Free Consultation

Call

+1-(646)933-7997

Scroll to Top