CUSTOM HOMES & VILLAS
See Your Home Before You Build It.
Receive a personalized architectural concept shaped around your lifestyle, site, and vision before construction begins.
Free 30-Minute Consultation + 40% Off Design Services
Concept Design Packages Starting at $790
274+
Completed Projects
25+ Years
Design Experience
30-minute
Free consultation

Tell Us About Your Project
Receive a tailored quote for your custom home or villa.
single service form
"*" indicates required fields
UNCLEAR FINAL
OUTCOME
Plans and references alone may not reveal how the complete home will look, feel, and function.

RISK OF COSTLY
CHANGES
Unresolved design decisions can become expensive once construction begins.

VISION WITHOUT A
CLEAR DIRECTION
Your lifestyle, needs, and ideas may not yet translate into one coherent architectural direction.

A HOME THAT DOESN’T
FEEL PERSONAL
A meaningful home should respond to your lifestyle and site, not follow a generic formula.
THE LANDMARKS SOLUTION
One Cohesive Vision for Your Custom Home.
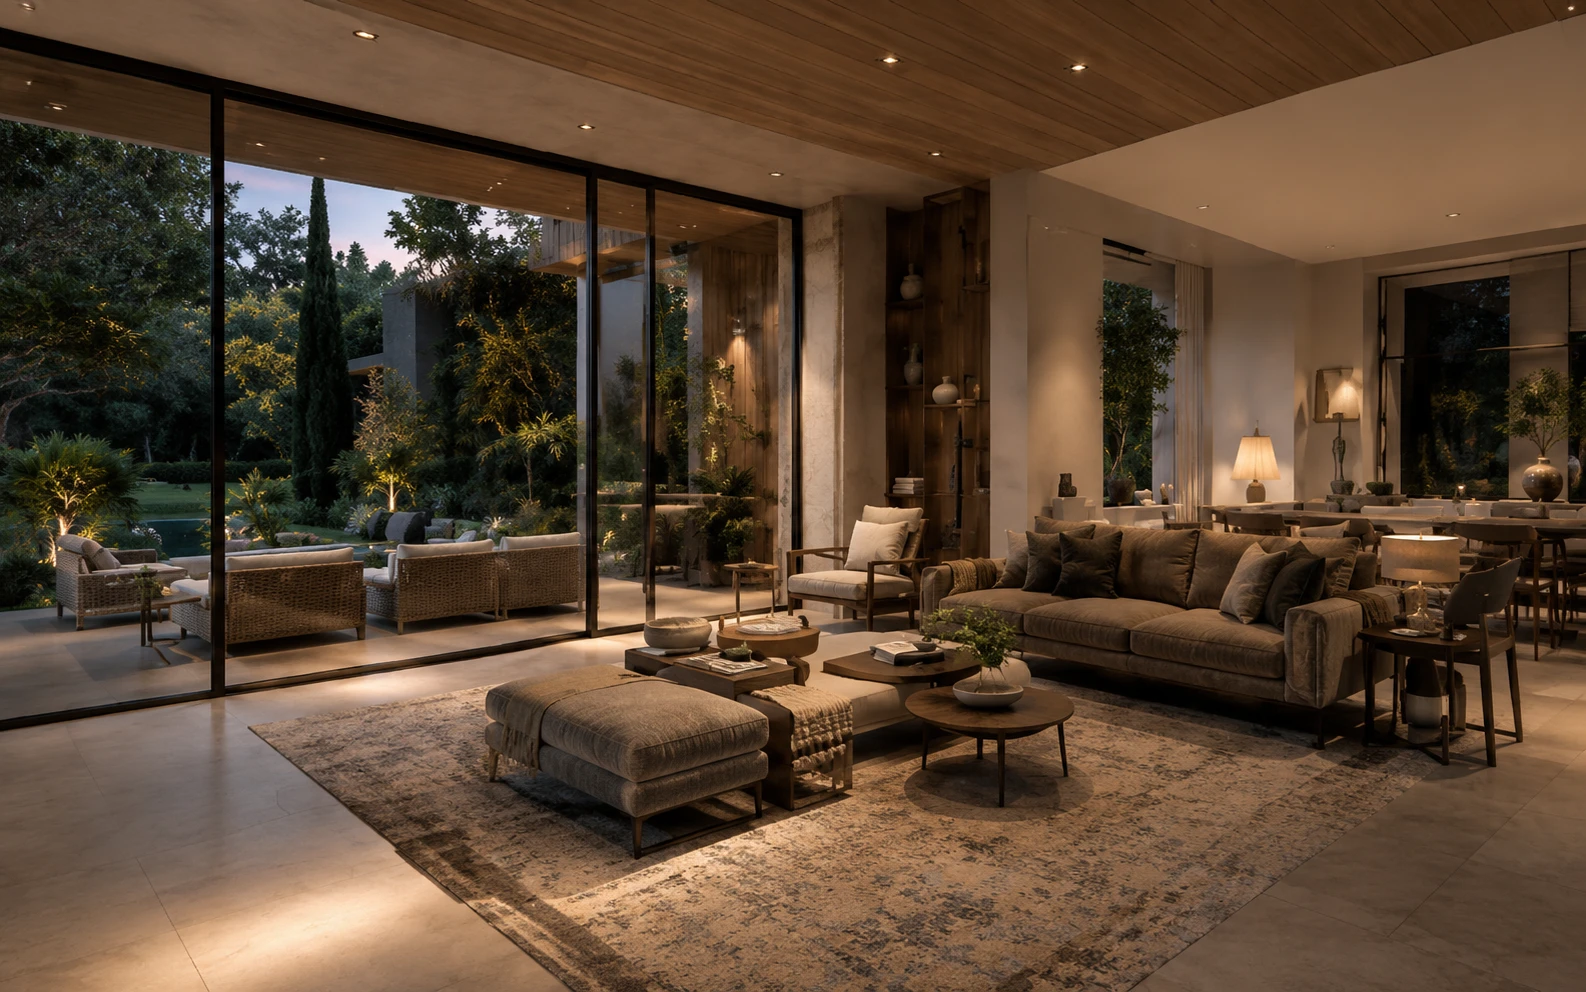
At Landmarks, custom home design begins with a personalized architectural concept shaped by your lifestyle, site, and priorities. We integrate the spatial plan, exterior character, and interior experience into one cohesive design.
Realistic 3D visualization—with optional architectural animation—allows you to experience, evaluate, and refine the design before construction begins.
FEATURED RESIDENTIAL PROJECT
Georgia Villas
Georgia Villas is a comprehensive custom villa design shaped around daily living, site conditions, and a strong architectural identity. Sculptural exterior forms, space planning, interior design, and realistic 3D visualization were developed as one coordinated concept, allowing the project to be experienced and refined before construction.
Georgia · Custom Villas · Concept Design
SELECTED RESIDENTIAL WORK
Custom Home Design and Residential Architecture Projects
A built residential villa project in Dubai defined by sculptural white volumes and distinctive arched openings. Landmarks contributed as part […]
A built residential project in Kelardasht designed in response to its wooded setting, with a steep roof profile and architecture […]
An unbuilt residential development concept in Poland, combining a coordinated site layout, contemporary housing forms, private outdoor spaces, and realistic […]
HOW IT WORKS
A personalized custom home design process, from discovery to final presentation.
01. Share Your Vision
Tell us about your site, lifestyle, and priorities.
02. Discovery Consultation
We review your goals, needs, and project stage.
03. Concept Direction
We define the architectural vision and spatial approach.
04. Design Development
We refine the layout, exterior, interior, materials, and details through your feedback.
05. 3D Visualization
Review and refine your home before construction.
06. Final Design Presentation
Receive a clear, coordinated presentation of your design.
CUSTOM HOME DESIGN, MADE CLEAR
See your home design before construction. Request a quote or book a free consultation.
WHAT YOU’LL RECEIVE
A clear set of concept design deliverables tailored to your project.
Project Brief
Personalized Concept Design
Spatial Planning
Exterior & Interior Direction
Material & Visual Direction
Realistic 3D Visualization
Final Design Presentation
Architectural Animation — Optional
A HOME DESIGNED AROUND YOU
Your lifestyle, site, and priorities guide one cohesive concept you can see and refine before construction.
WHO THIS SERVICE IS FOR
For private clients planning or refining a custom home or villa before construction.
Planning a Custom Home or Villa
Personalized design shaped around lifestyle, site, and priorities.
Working from Ideas, Plans or References
Separate inputs unified into one cohesive design direction.
Visualizing the Complete Home
Realistic 3D views show how every space comes together.
Deciding Before Construction
Review and refine key design choices before building.
40% OFF DESIGN SERVICES
CUSTOM HOME & VILLA DESIGN PACKAGES
Choose a concept design package based on your project size, scope, and visualization needs.
STARTER
Initial concept direction for a defined residential area up to 300 sq ft / 30 m².
1,317
USD
40% OFF
790
USD
Discovery & Project Brief
Lifestyle & Site Review
Initial Architectural Idea
Concept-Level Space Plan
Mood & Style Direction
Initial Concept Visuals
Estimated Delivery: 3–10 Days
STANDARD
For medium-sized custom homes and villas up to 2,000 sq ft / 200 m².
4,900
USD
40% OFF
2,940
USD
Concept Design
Conceptual Plans & Sections
3D Modeling + Source Files
Mood Board + Texturing & Lighting
9 Renders with Furniture & People
2 Design Alternatives + 2 Revisions per Milestone
Estimated Delivery: 7–14 Days
PREMIUM
For large custom villas or residential developments of 3,000+ sq ft / 300+ m².
6,800
USD
40% OFF
4,080
USD
Concept Design
Conceptual Plans & Sections
3D Modeling + Source Files
Mood Board + Texturing & Lighting
15 Renders with Furniture & People
2 Design Alternatives + 2 Revisions per Milestone
Estimated Delivery: 10–21 Days
CUSTOM HOME & VILLA DESIGN OFFER
DESIGN WITH CLARITY BEFORE YOU BUILD
Save 40% on concept design packages shaped around your site, lifestyle, and vision.
Final pricing depends on project size, scope, and deliverables.
ABOUT BARDIA AZIZI
Architecture Shaped by Experience, Vision, and Craft
Bardia Azizi is the founder and principal architect of Landmarks Architects, bringing together decades of design experience, real project knowledge, and a passion for creating personalized spaces.
His approach combines architectural precision, sculptural thinking, and visual storytelling, helping clients understand and refine their projects before construction.
+30
Years of Legacy
Design & construction experience
Global Experience
Projects across the USA, Europe & the Middle East
Built & Visualized
From reality to
visualization
Personalized Approach
Spaces shaped around
people
OUR TEAM
The People Behind Landmarks
A team of architects and creatives shaping ideas into meaningful spaces.
Bardia Azizi
Founder & Principal Architect
Mahshar
Project & Operations Coordination
Sahar
Design & Creative Development
TRUSTED BY
Our Clients & Partners


FAQ
Do you provide technical drawings?
How many revisions are included?
How long does a project take?
Do you work with clients internationally?
Does the service include interior design?
Do you handle project construction?
Have Questions? We're Here to Help!
Got questions? Send us a message, and we'll get back to you with the answers you need.
Single service contact form
START YOUR PROJECT
Ready to See Your Project Before It Becomes Reality?
Share your vision with our team and discover the right design approach for your home, villa, or architectural project.